4 Bedroom House in Vanderbijlpark SW5
Luxury Living in One of Vanderbijlparks Most Sought-After Areas.
Space. Sophistication . Lifestyle.
This exceptional residence offers the discerning buyer an opportunity to experience luxurious family living on a generous stand in one of Vanderbijlparks prestigious areas.
From the moment you enter this impressive home, a sense of space and elegance is immediately apparent. The expansive open-plan living areas seamlessly combine the lounge, dining area and kitchen, creating a warm and inviting environment for everyday family life as well as sophisticated entertaining.
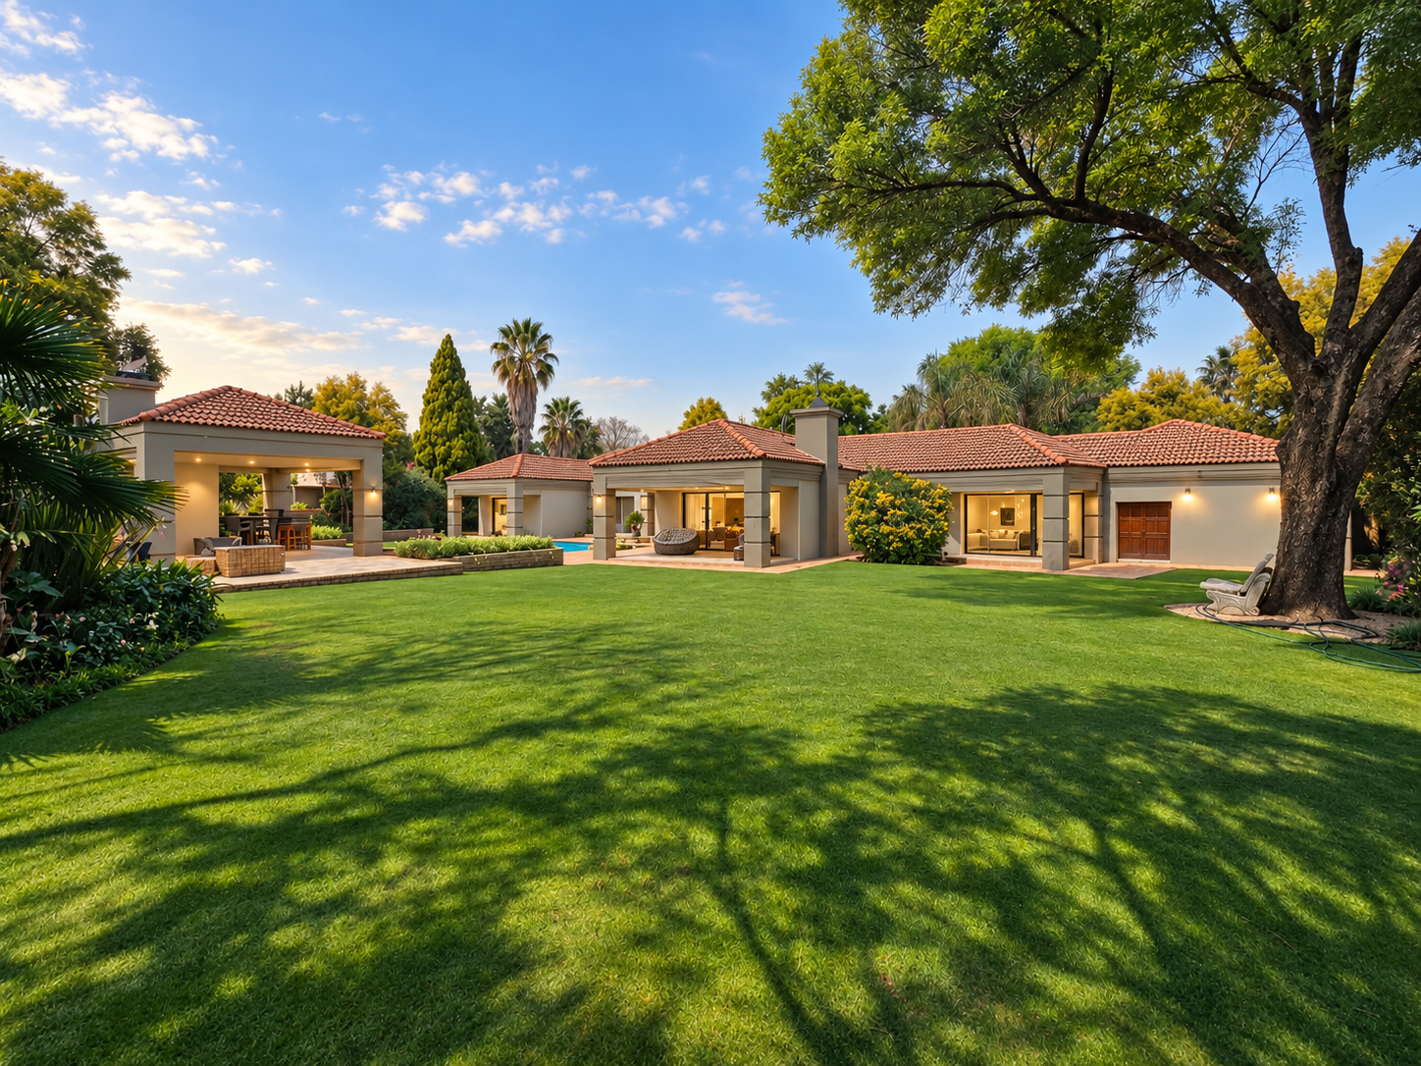
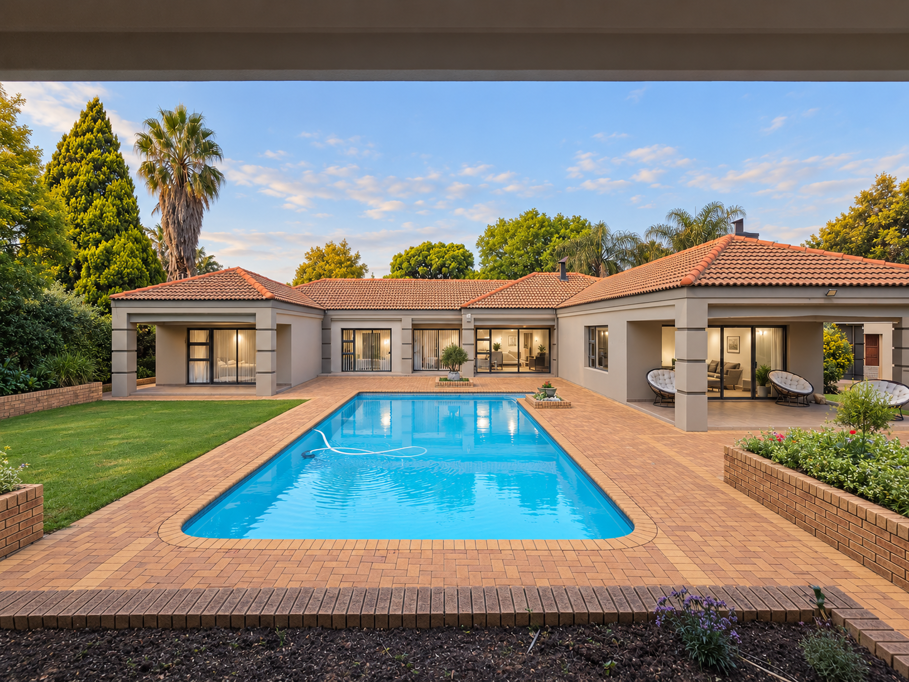
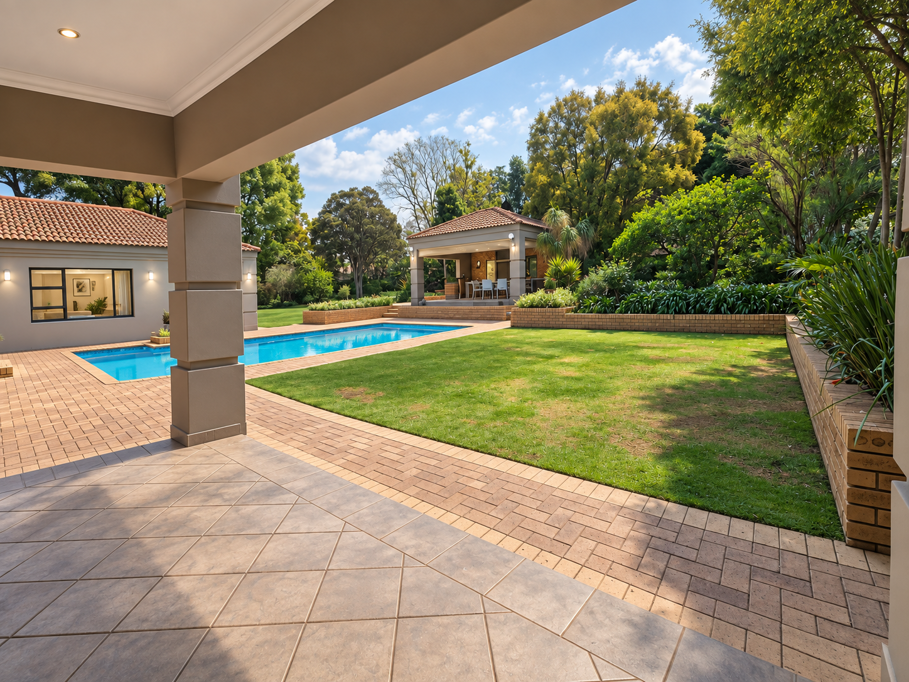
Large openings connect the interior with the beautifully established garden, where lush green lawns, mature trees and a sparkling swimming pool create a private oasis.
The outdoor patio with built-in braai provides the perfect setting for relaxed afternoons and memorable gatherings with family and friends.
An Entertainers Dream
The dedicated indoor entertainment area is designed for effortless entertaining and features a stylish built-in bar and built-in braai.
A fireplace forms a beautiful focal point in the open-plan living area, adding warmth and ambience during cooler evenings.
The home offers four spacious bedrooms and three bathrooms, with two bedrooms enjoying the privacy of en-suite bathrooms.
Generous proportions throughout the home provide comfort and versatility for a growing family.
Exceptional Garaging & Convenience
Car enthusiasts and families will appreciate the three automated double garages, offering an impressive six-vehicle capacity together with excellent additional storage space.
Additional Features:
Borehole
2 x 5,000-litre water storage tanks
Irrigation system
Fibre connectivity
CCTV camera monitoring at entrance gate
4 Air-conditioning systems
Fireplace
2 Built-in braais
Built-in bar
Staff toilet facilities
Potential for two staff quarters.
Established landscaped garden.
Property details
- Listing number T5632574
- Property type House
- Listing date 23 Sep 2026
- Land size 4 181 m²
- Floor size 600 m²
- Rates and taxes R 4 100
Property features
- Bedrooms 4
- Bathrooms 3
- Lounges 1
- Dining areas 1
- Garage parking 6
- Open parking 4
- Pet friendly
- Laundry
- Patio
- Pool
- Security post
- Study
- Garden