5 Bedroom Townhouse in Bedford Park
Hurry! Huge, double-storey, low maintenance, 24hr secure, cluster-style, family home!
Bargain at offers from R3 990 000! Hurry! Huge home!
This beautifully appointed, nearly 500 m², double-storey family residence offers an exceptional combination of space, comfort, security, and timeless design, making it ideal for discerning buyers seeking quality living.
The home spans 429 m² under roof and welcomes you with luxurious marble flooring throughout the downstairs living areas, immediately creating a sense of elegance and flow. The lower level features a formal lounge, family room, spacious dining room, and welcoming entrance hall, all designed for effortless entertaining and family living.
The well-designed kitchen is fitted with granite countertops and offers space for 3 appliances, catering perfectly to modern lifestyles. A guest cloakroom conveniently services the ground floor.
A standout feature of the home is the underground wine cellar, which also provides additional storage - ideal for wine enthusiasts or those needing extra space.
Upstairs, the 5 bedrooms are fully carpeted and equipped with underfloor heating, ensuring year-round comfort. The luxurious main bedroom suite boasts a full en-suite bathroom and his-and-hers walk-in closets, creating a private sanctuary. The remaining bedrooms are generously sized and are serviced by 2 additional bathrooms, offering a practical and family-friendly layout.
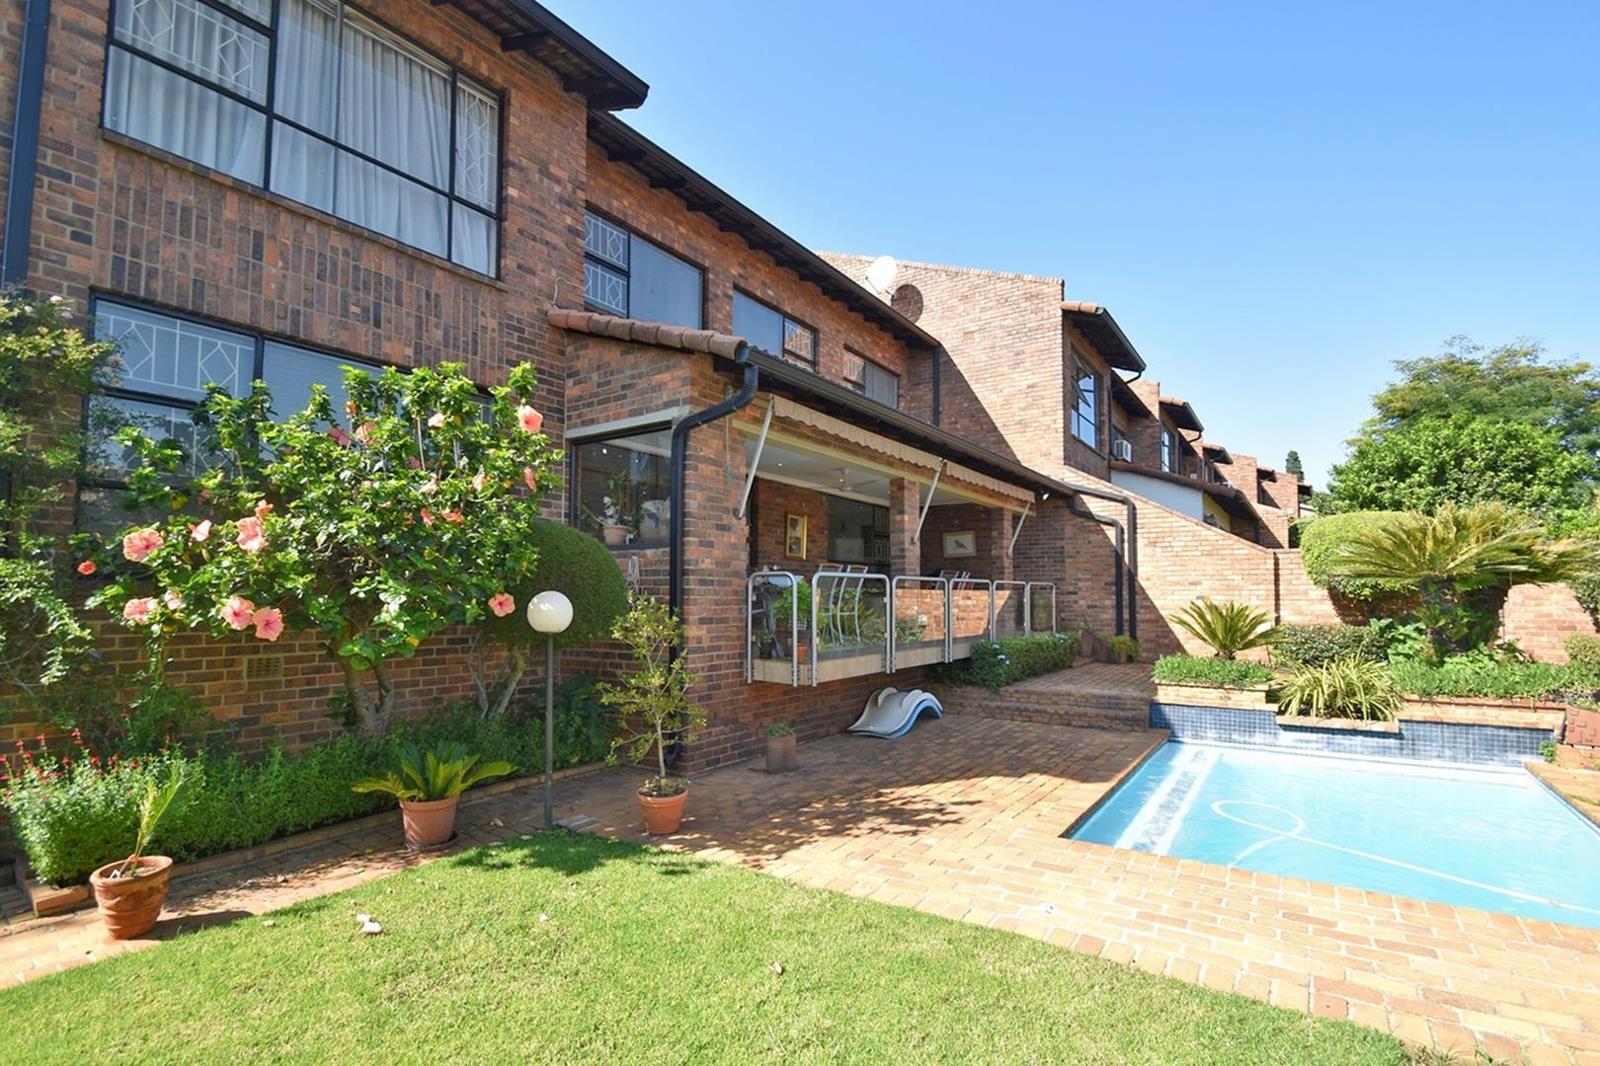
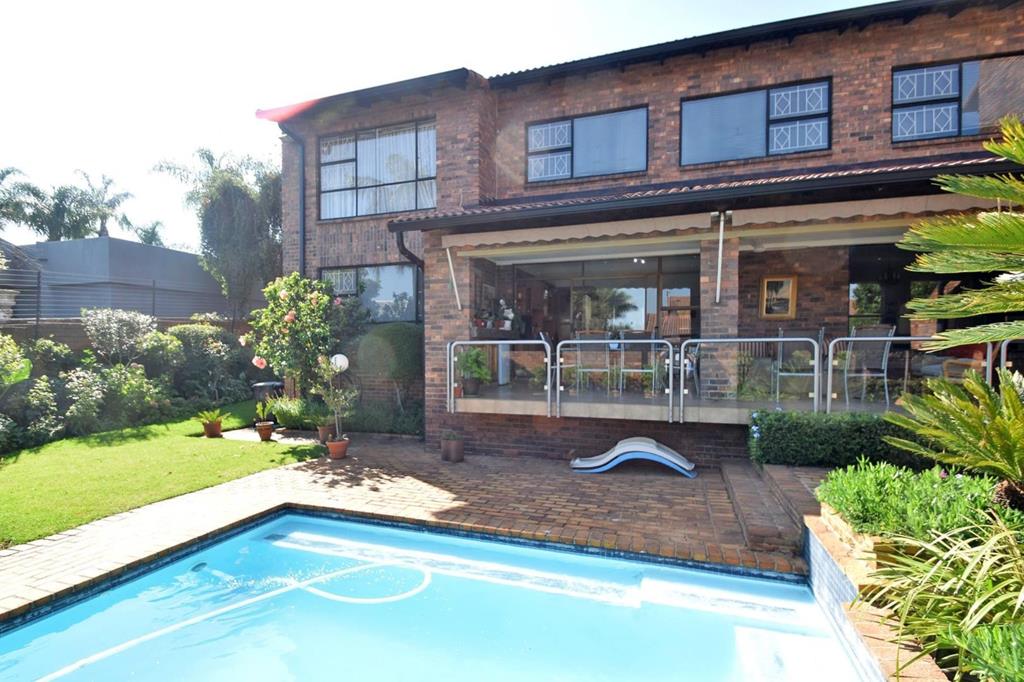
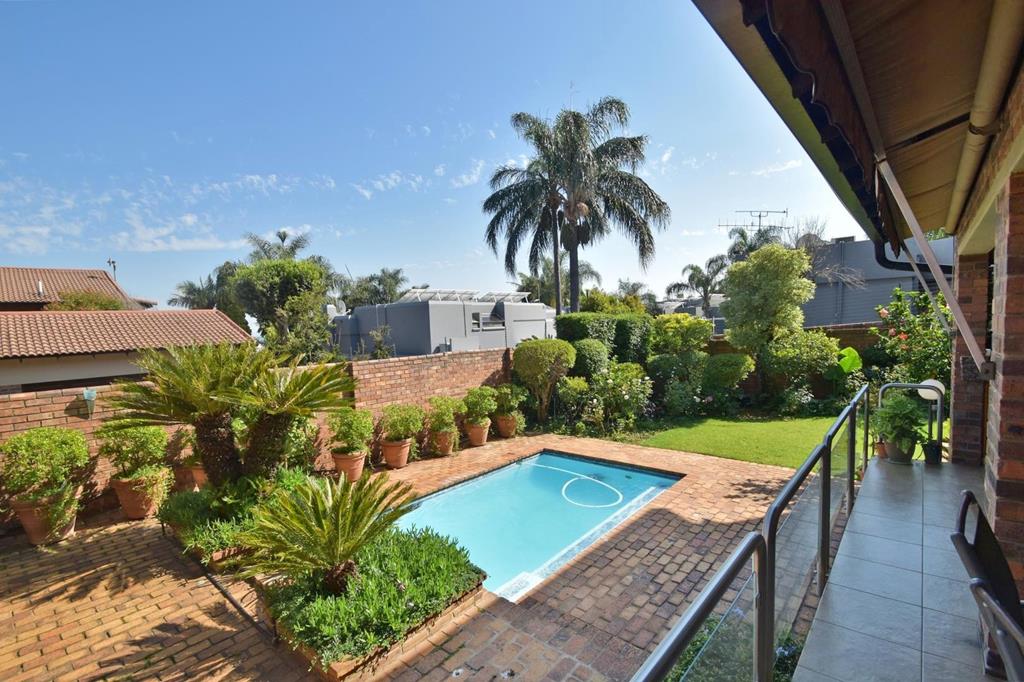
Outside, the property continues to impress with a private swimming pool and beautifully maintained garden, perfect for entertaining or relaxed outdoor living.
Additional features include spacious staff accommodation with a kitchenette, lounge, and bathroom, 24hr guarded security, and solar power, providing both peace of mind and energy efficiency.
This home presents a rare opportunity to secure a well-built, feature-rich property in a secure environment - perfectly suited for families and entertainers alike.
Additional features: -
Play area
2 carports
Water tanks
Private pool
Unfurnished
Owned solar
Landscaped garden
Secure visitors parking
Marble flooring downstairs
Double-storey face-brick home
Underground wine cellar and storage
24hr security including on-site guards
Carpeted upstairs with underfloor heating
Main en-suite with his and hers walk-in closets
Granite-top kitchen with space for 3 appliances
Staff accommodation with kitchenette and bathroom
While every effort has been made to ensure accuracy, ChernoDavis Properties accepts no liability for any errors or omissions.
Property details
- Listing number T5362843
- Property type Townhouse
- Listing date 23 Jan 2026
- Land size 500 m²
- Floor size 429 m²
- Rates and taxes R 3 999
Property features
- Bedrooms 5
- Bathrooms 3.5
- En-suite 1
- Lounges 2
- Dining areas 1
- Garage parking 2
- Open parking 4
- Storeys 1
- Pet friendly
- Alarm
- Laundry
- Pool
- Staff quarters
- Storage
- Study
- Entrance hall
- Kitchen
- Garden
- Electric fencing