5 Bedroom House in Kensington
A Character-Filled Haven with Heart & Soul. Perfectly Designed for Comfortable, Inspired Living
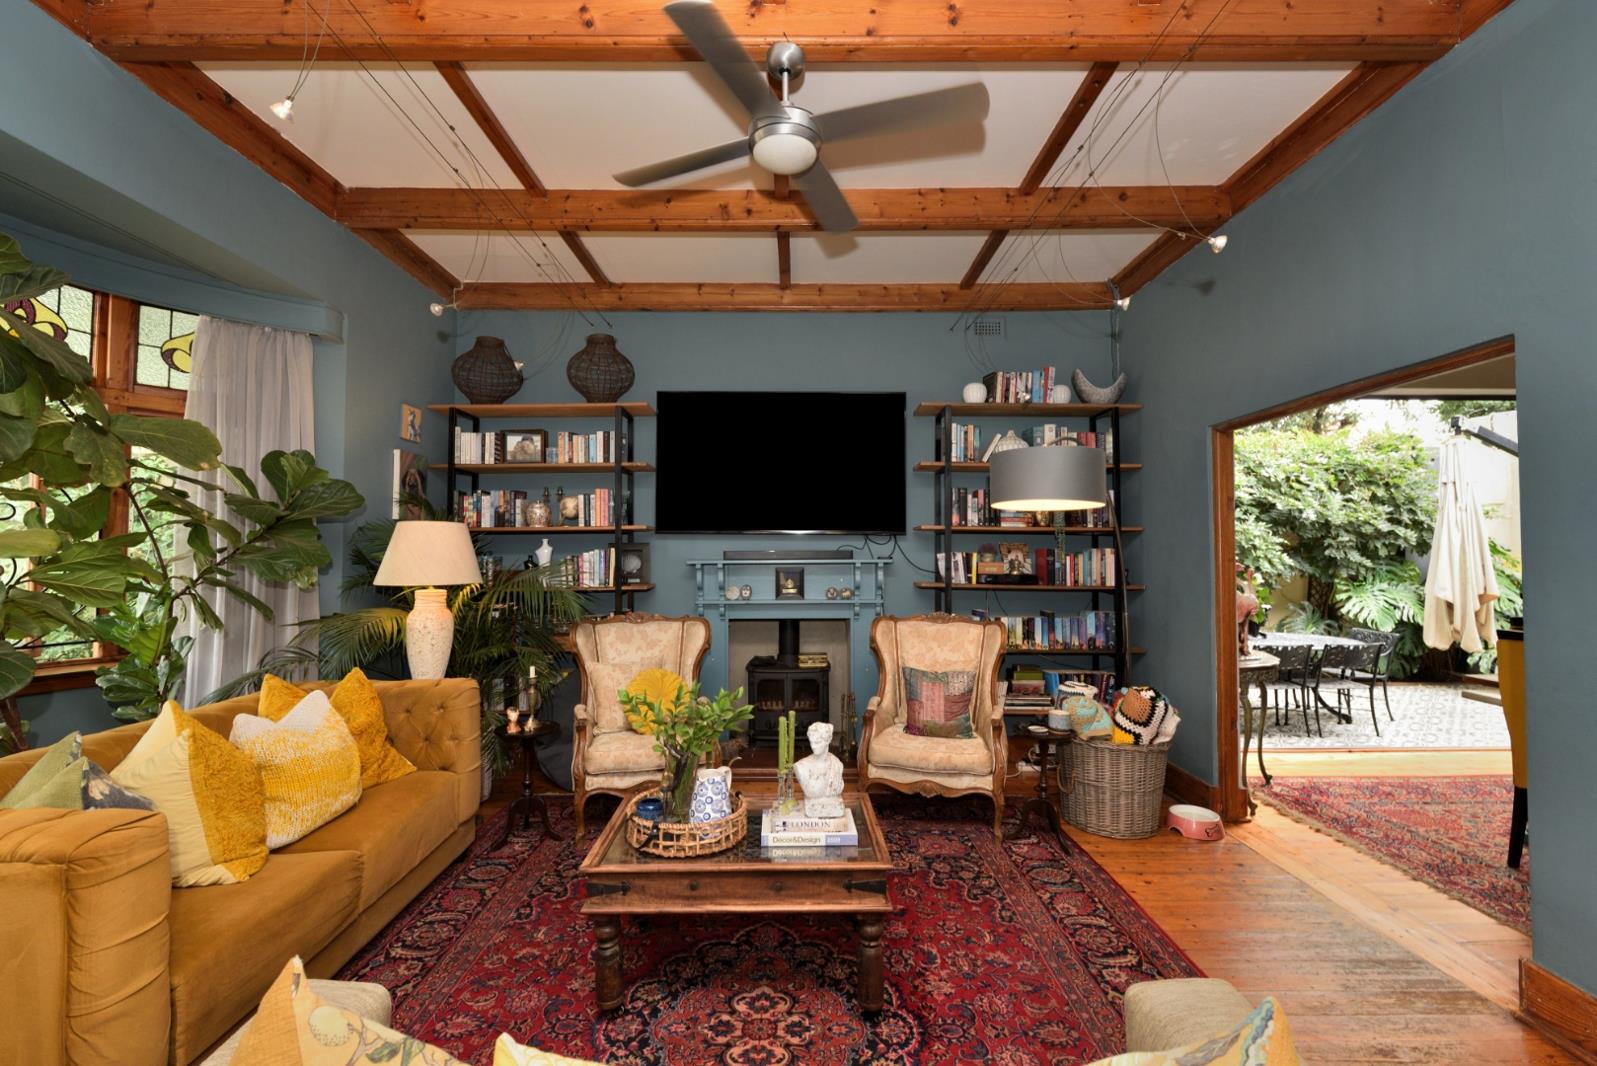
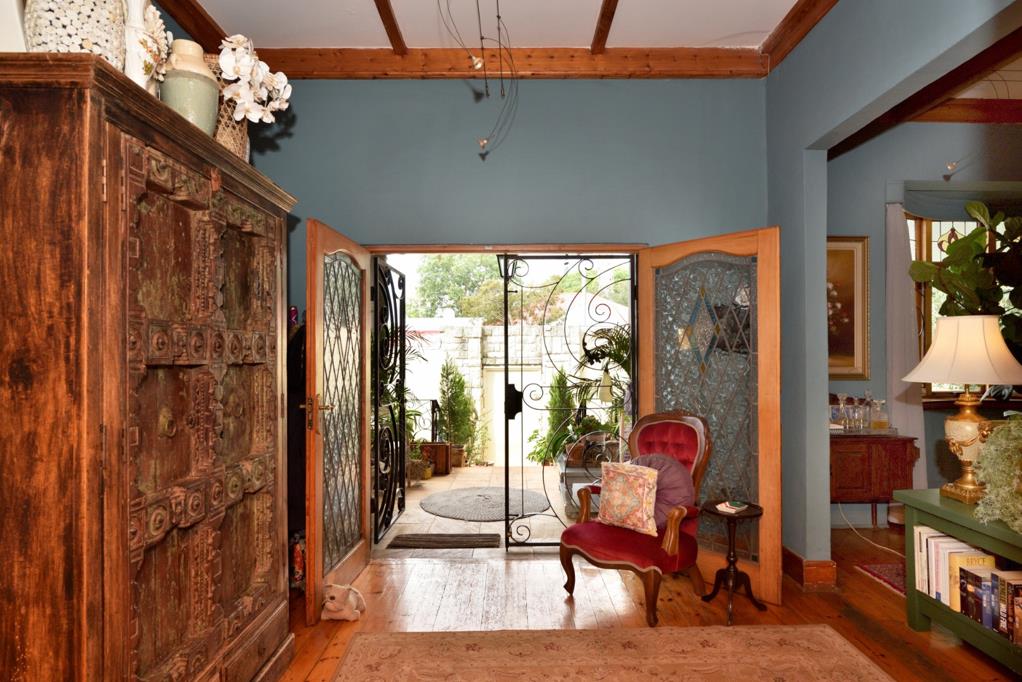
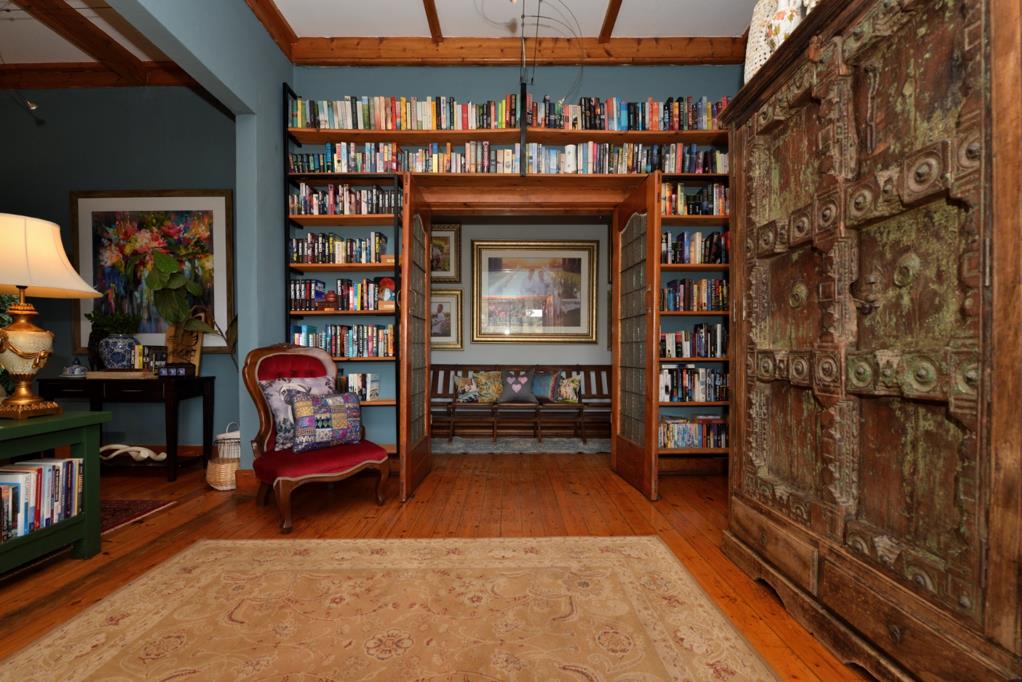
Nestled behind high walls and lush greenery, this uniquely charming home invites you in through a tranquil entrance seating area leading to a grand open-plan hall. The spacious lounge is bathed in natural light and features statement lighting, a ceiling fan, and a cozy wood-burning fireplace, perfect for relaxing evenings.
Down the passage, you''ll find a fully modernized bathroom with both a bath and a shower, serving three well-appointed rooms. The main and second bedrooms are north facing, with large windows and built-in cupboards. The third room, currently used as a home office, includes ample cupboard space and a skylight that brings in beautiful overhead light.
The dining area easily accommodates an 8-seater table and opens with stackable doors to an exceptional outdoor entertainment area. With a built-in braai, ambient feature lighting, towering trees, and total privacy, it''s the ideal space for hosting unforgettable gatherings.
The kitchen is both stylish and functional, with a charming pine finish, a 5-plate gas burner, double sink, salad prep sink, and a generous appliance pantry. There''s also space for a double-door fridge. Sunlight pours in through aluminum sliding windows, creating a warm, inviting atmosphere throughout the day.
Additional Features Include:
- 5.5kVA solar system - nearly off-grid living
- Gas geyser
- 3000L JoJo tank with irrigation system
- Security with street cameras
- Under-house storage with workbenches
- Laundry and outside storerooms
- Two entrances with ample parking
Cottage 1 is a private one-bedroom unit with a sunny kitchen and breakfast nook, built-in cupboards, and a bathroom with a shower.
Cottage 2 offers flexibility with space for two beds, built-in cupboards, and its own bathroom with a shower and toilet. Ideal for guests, extended family, or rental income.
The swimming pool area is a true sanctuary, with elegant seating for afternoon lounging. Just outside the kitchen, a majestic oak tree shades a peaceful concrete bench. A perfect morning coffee spot.
This home, lovingly maintained, radiates personality, warmth, and a sense of belonging. It''s more than just a property. It''s a lifestyle!
MAXONE HOLDINGS PTY LTD trading as REMAX One Bedfordview operates in terms of a franchise agreement with REMAX of Southern Africa.
Property details
- Listing number T5018104
- Property type House
- Listing date 25 Mar 2025
- Land size 990 m²
- Floor size 489 m²
- Rates and taxes R 960
- Levies R 1
Property features
- Bedrooms 5
- Bathrooms 3
- Lounges 1
- Dining areas 1
- Garage parking 3
- Open parking 2
- Flatlets
- Pet friendly
- Alarm
- Laundry
- Pool
- Storage
- Kitchen
- Garden
- Family TV room
- Paving
- Fireplace