5 Bedroom House in Atholl
Elevated Architectural Living in an Exclusive Atholl Enclave
Elevated Architectural Living in an Exclusive Atholl Enclave
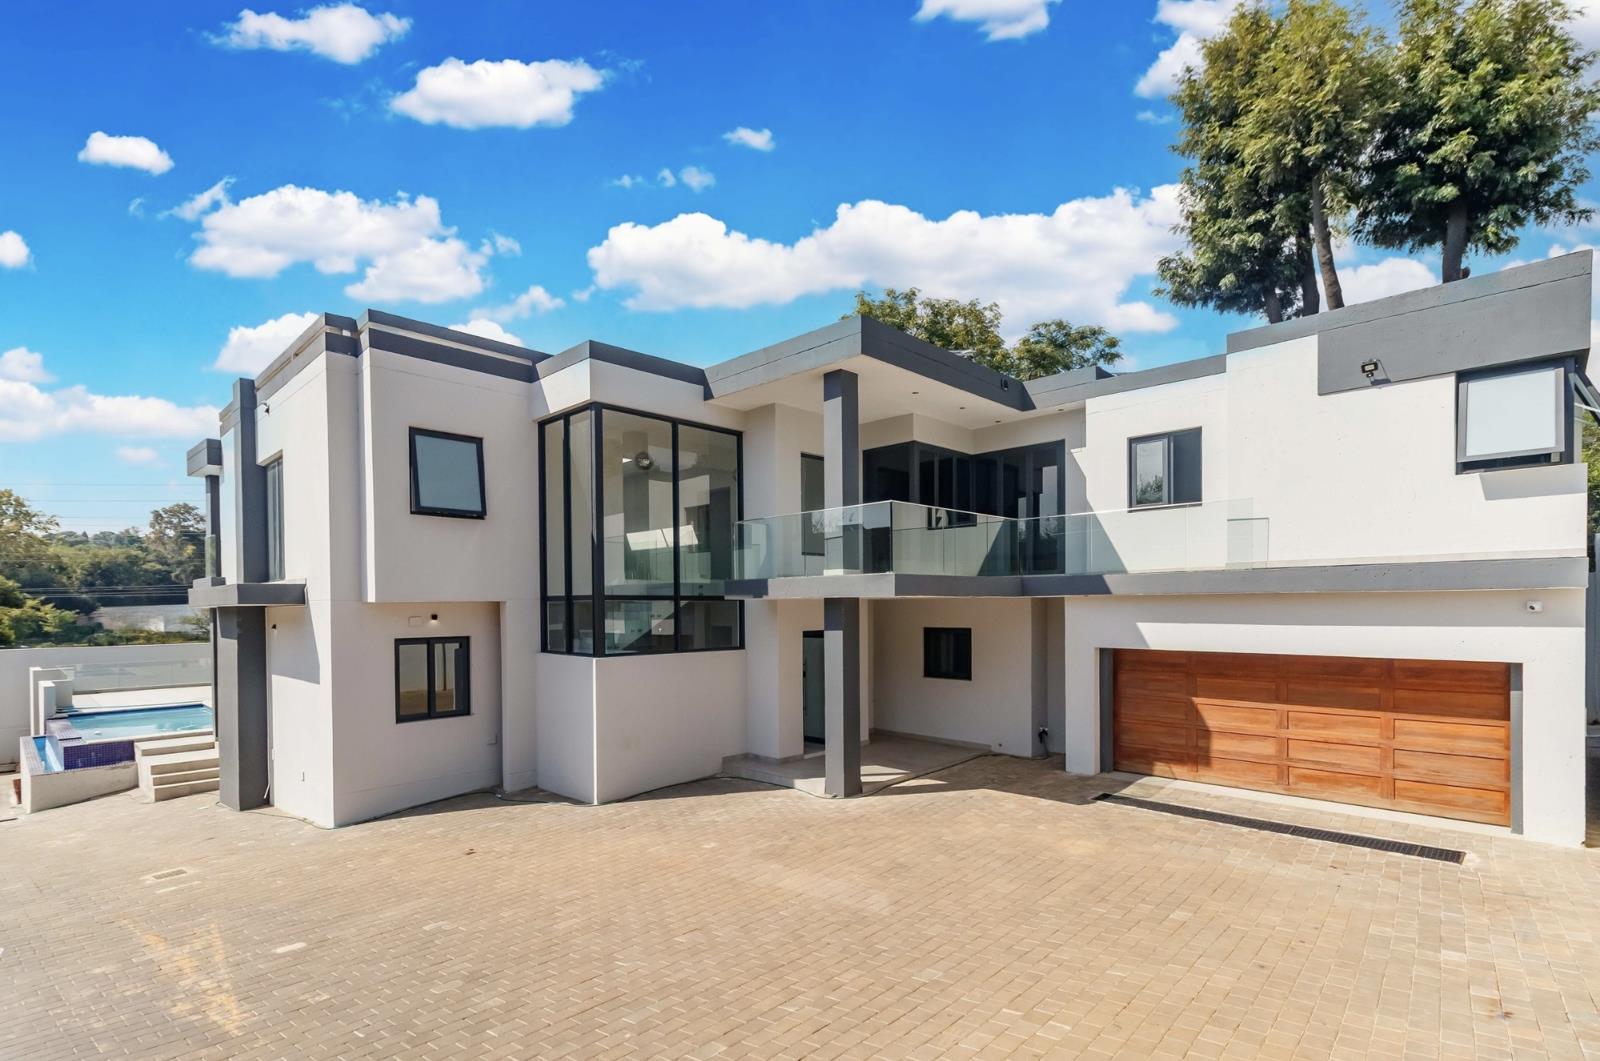
Set within a boutique development of just four architect-designed homes, this contemporary residence offers a rare blend of privacy, scale, and refined design in the heart of Atholl.
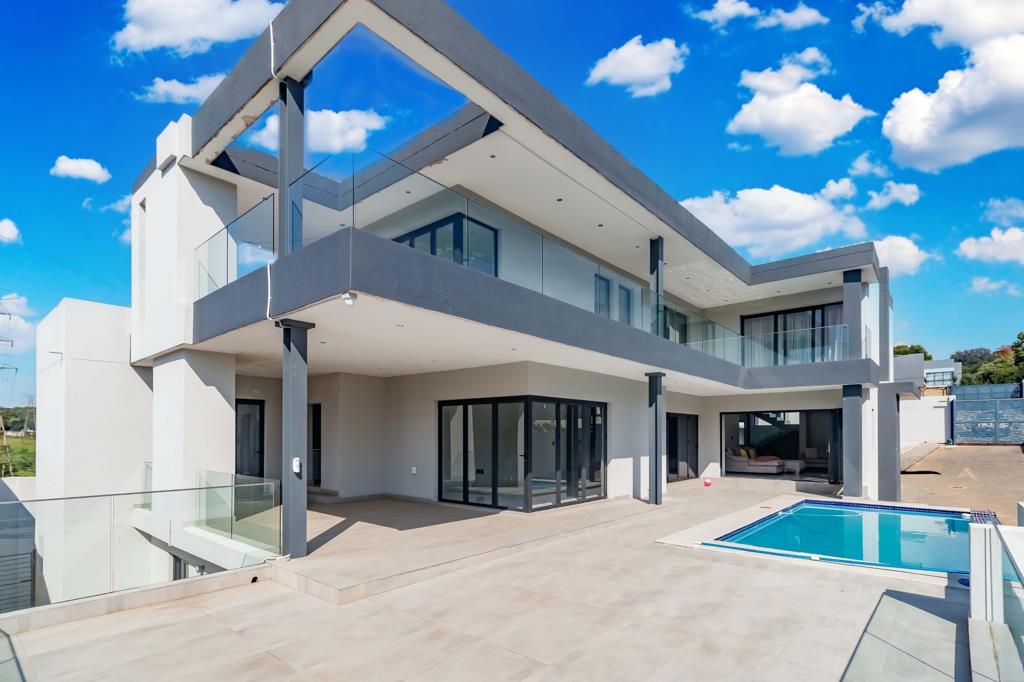
Positioned on a generous north-facing stand, this double-storey home is thoughtfully designed to maximise natural light, seamless indoor-outdoor flow, and effortless modern living.
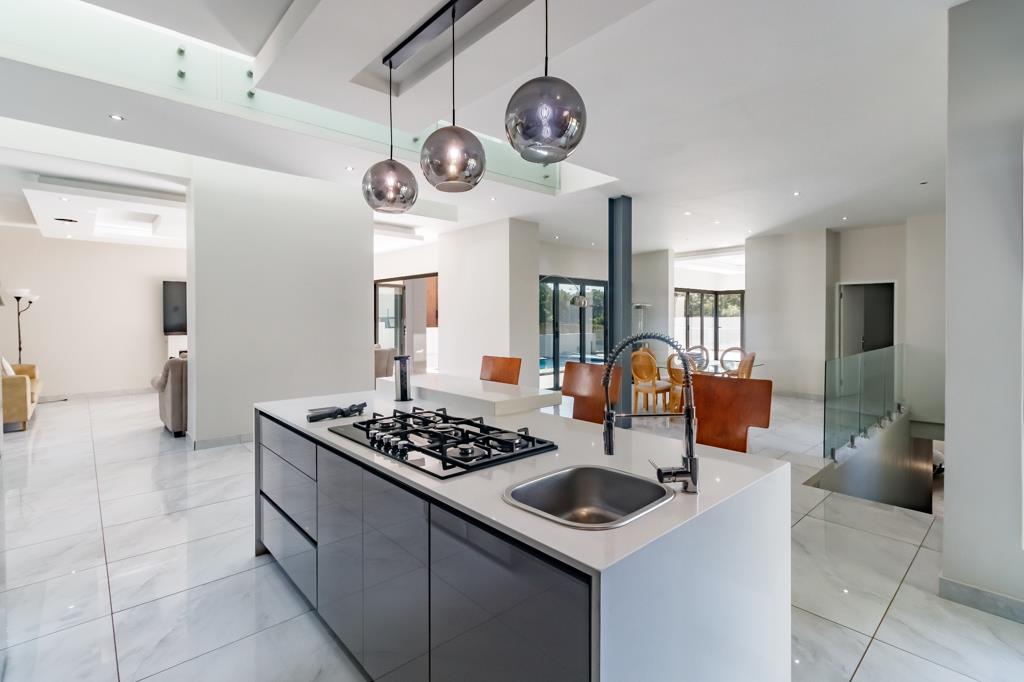
From the moment you enter, the home opens into expansive living spaces where clean architectural lines meet warm, functional design. The open-plan layout connects the lounge, dining area, and designer kitchen, creating a natural hub for both everyday living and entertaining.
Upstairs, five generously sized en-suite bedrooms provide a sense of privacy and comfort, each finished with attention to detail and quality. The main suite is a true retreat, offering space, light, and a calm, understated elegance.
The outdoor space is equally considered, with a landscaped garden and private pool forming the perfect setting for relaxed afternoons or hosting guests.
Additional features include:
Double garage with additional parking
Staff accommodation
Fibre connectivity
Secure, access-controlled estate living
With only four homes in the estate, this is a rare opportunity to secure a contemporary residence in one of Sandtons most established and centrally located suburbsjust minutes from key business and lifestyle nodes.
If you want to sharpen this further for high-end buyers, I can dial up the exclusivity and pricing psychology a bit more.
On Show
- Sat 30 May 14:00 - 17:00
Property details
- Listing number T5464822
- Property type House
- Listing date 21 Apr 2026
- Rates and taxes R 48 000
- Levies R 5 500
Property features
- Bedrooms 5
- Bathrooms 5
- Garage parking 4
- Open parking 4
- Storeys 2
- Pet friendly
- Access gate
- Balcony
- Intercom