9 Bedroom House in Parkmore
Ideal for an Investor - Guest House or Extended Family Home - Parkmore Sandton
2 Homes. 1 x Flatlet. 4 Garages. 4 Guest Parking''s. 8 Beds. 7 Baths. 991sqm.
Tucked away in the heart of sought-after Parkmore, Sandton, this exceptional property offers a rare blend of versatility, comfort, and serene natural beauty - ideal for extended families, professionals working from home or those seeking an income-generating opportunity of a boutique guest house and studio flatlet next door..
Parkmore is renowned for its tranquil tree-lined streets and convenient access to Sandton''s vibrant business and lifestyle hubs, making it a highly sought-after address in Gauteng.
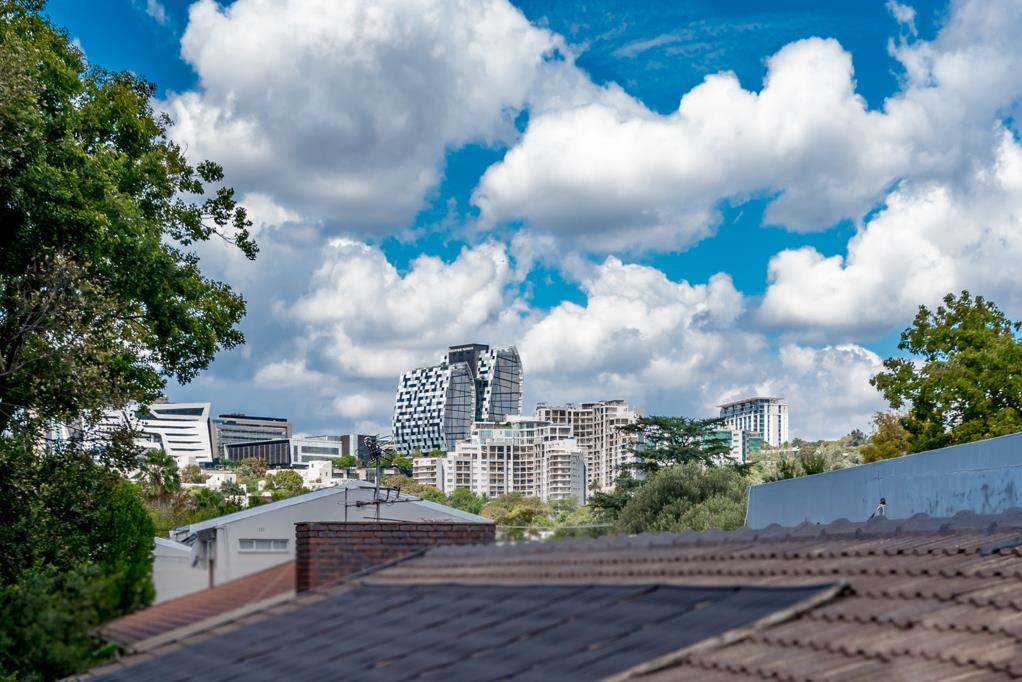
The Main Residence is beautifully appointed and fully equipped, offering 3 well sized bedrooms all en suite, alongside dedicated office space. A stylish open plan reception areas that flows seamlessly into a warm and inviting lounge, dinningroom and a well-designed kitchen. Large windows invite an abundance of natural light while framing tranquil views of lush greenery, towering trees, and endless blue skies.
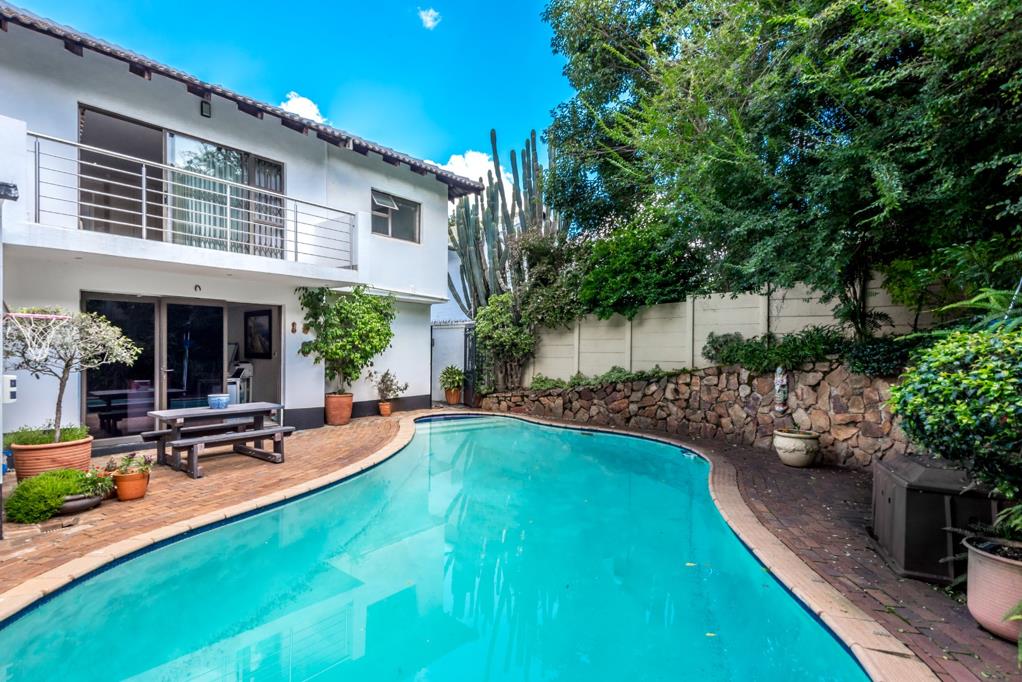
Adding to the property''s appeal is a second fully functional home that can easily be integrated with the main house or enjoyed as a completely private residence. This spacious dwelling boasts 4 bedrooms which two are en-suite and the other two share a bathroom, a comfortable kitchen and lounge area that opens out onto a charming sunroom that provides the perfect spot to unwind, soaking in the peaceful garden surroundings. Both homes open out onto a sparkling swimming pool that takes centre stage an inviting oasis for sunny days and relaxed outdoor living.
A further flatlet too that is fully equipped that can be seen as a private guest suite, studio apartment or staff quarters.
Key Features:
8 Bedrooms -3 Residences
7 Bathrooms 5 Ensuites
4 Kitchens
3 Lounges and two offices
3 Dining Rooms
4 Garages
4 Parking Spaces
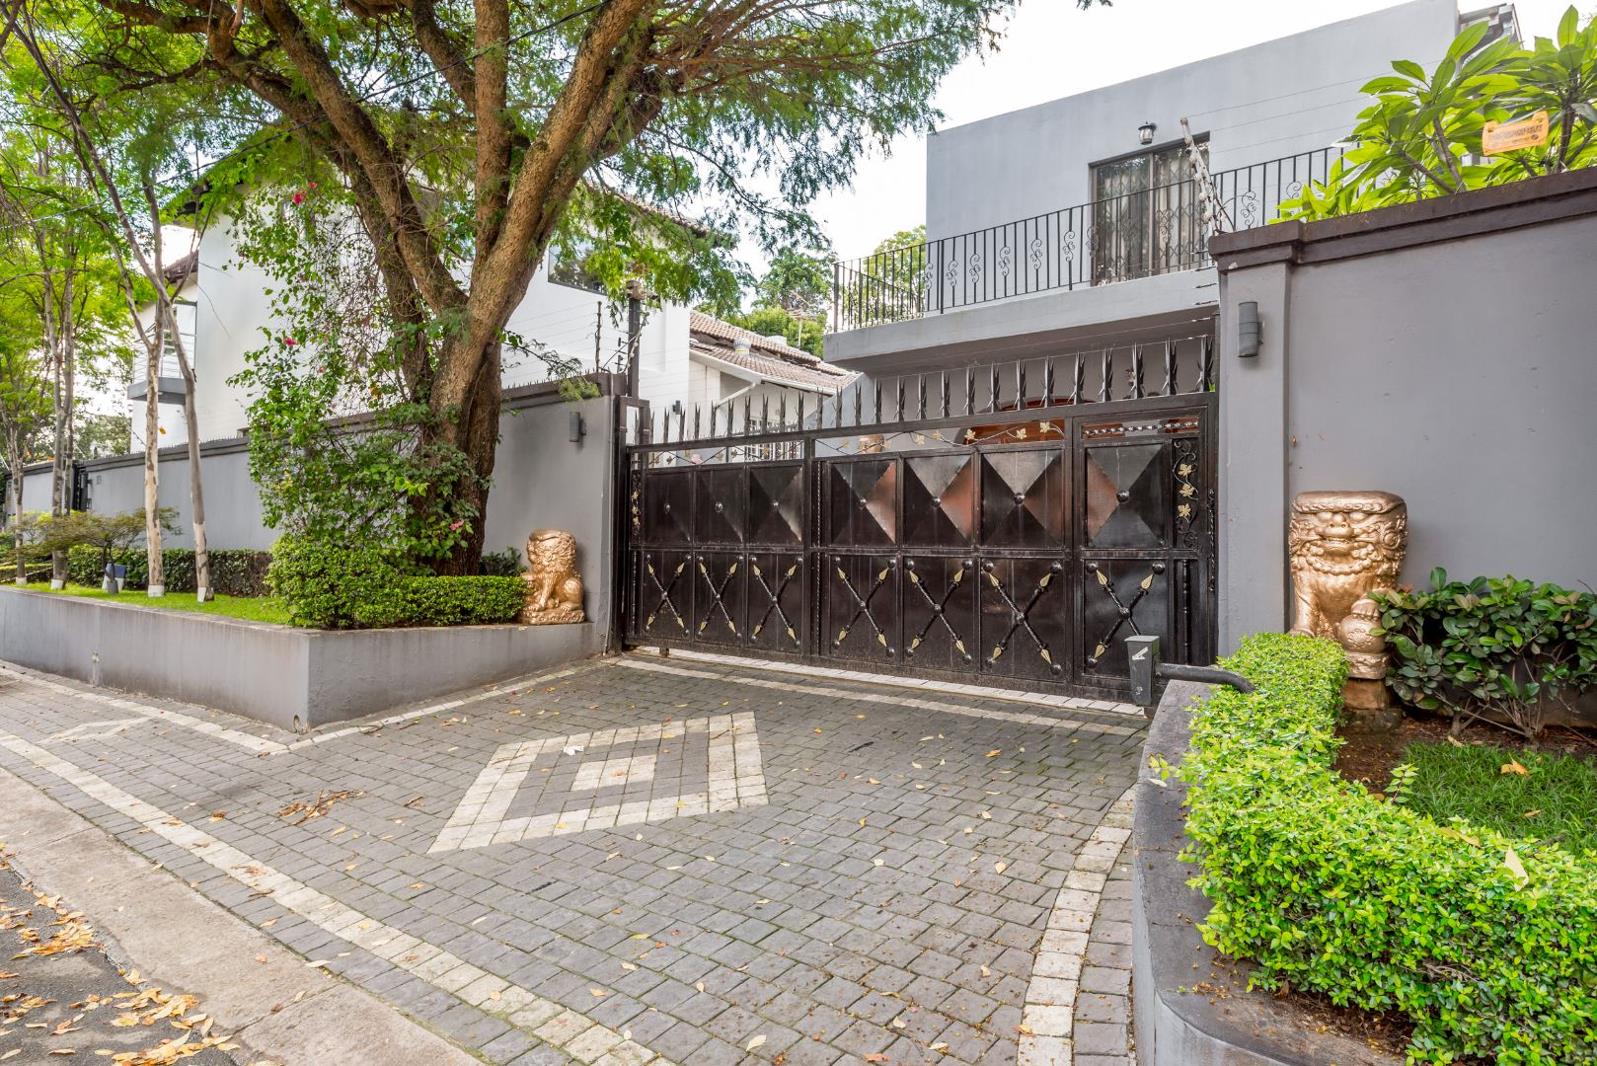
Alarms, cameras, garden beams, burglar bars and inverter
Set within a welcoming, family-orientated community in one of Sandton''s most desirable neighbourhoods, this is a unique opportunity to secure a multi-functional property that effortlessly combines lifestyle, space and investment opportunity.
EVERYBODY WINS FOURWAYS PTY LTD trading as REMAX Evolve Fourways operates in terms of a franchise agreement with REMAX of Southern Africa.
Property details
- Listing number T5356713
- Property type House
- Listing date 20 Jan 2026
- Land size 991 m²
- Floor size 668 m²
- Rates and taxes R 5 442
Property features
- Bedrooms 9
- Bathrooms 8
- En-suite 5
- Lounges 3
- Dining areas 3
- Garage parking 2
- Open parking 4
- Pet friendly
- Access gate
- Alarm
- Balcony
- Patio
- Pool
- Staff quarters
- Storage
- Study
- Furnished
- Entrance hall
- Kitchen
- Garden
- Intercom
- Electric fencing
- Family TV room
- Paving
- Fireplace
- Guest toilet
- Aircon
Photo gallery
Video