4 Bedroom House in Bedford Gardens
Four bedroom house
Architectural Masterpiece Meets Family Luxury in Bedfordview
Perfectly positioned in the prestigious, access-controlled suburb of Bedfordview, designed across three expansive levels
The Mid-Level: The Vibrant Heart of the Home
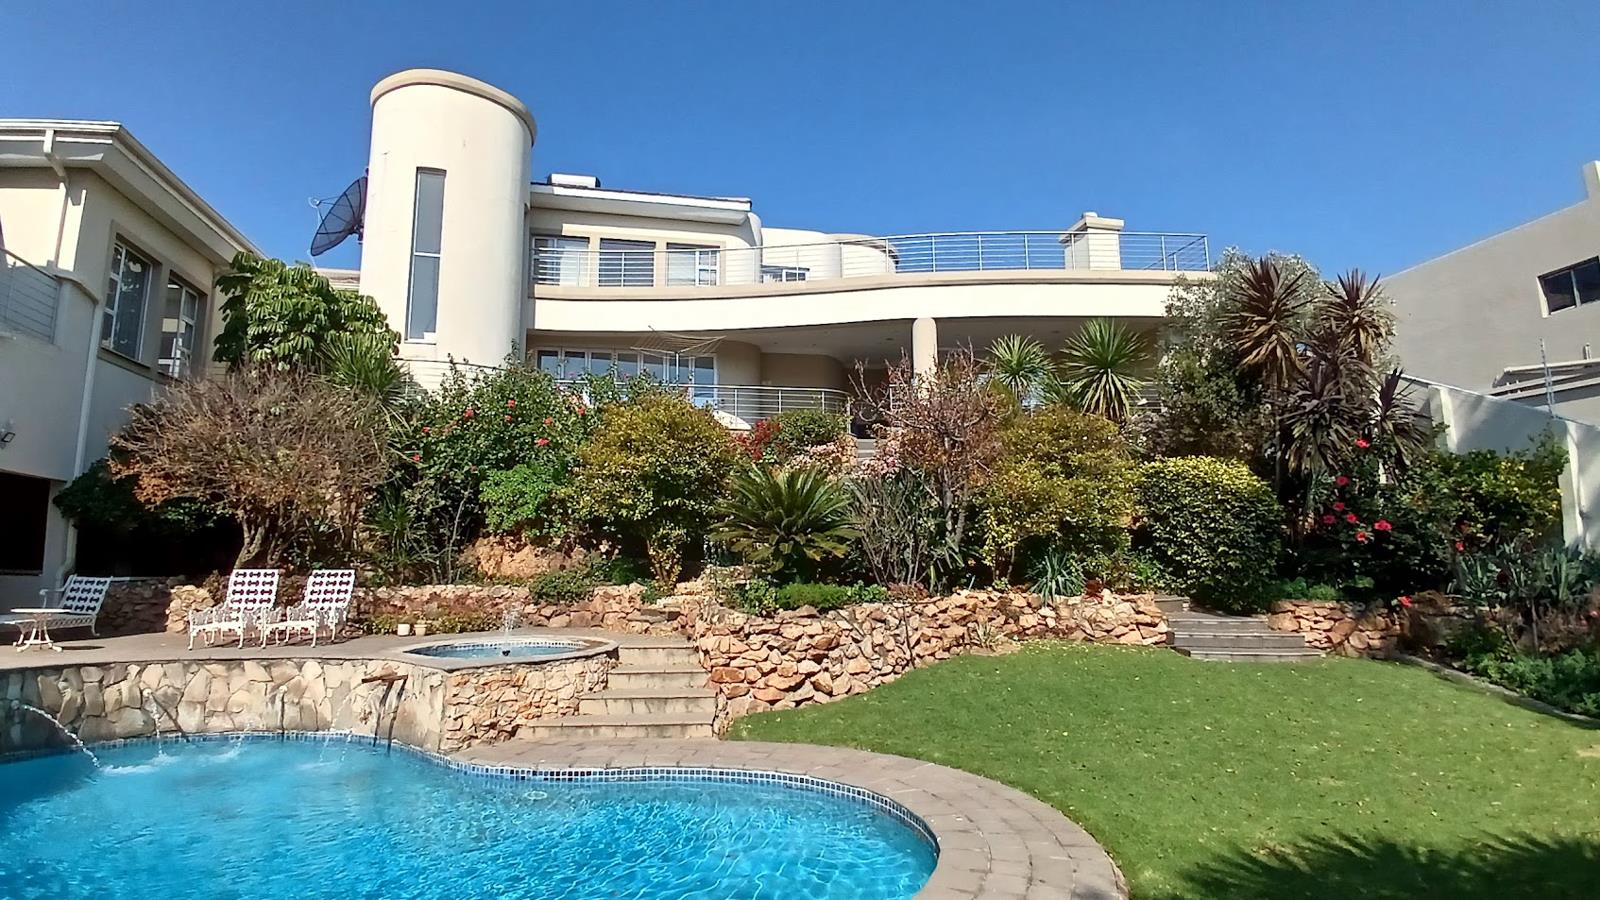
The living space is an expansive open-plan layout that encompasses the formal lounge, dining room, and family living area. The crown jewel of this space is a magnificent double-sided fireplace, casting a warmth across both the lounge and dining areas.
Indoor-Outdoor Flow: Massive stackable glass doors completely retract to merge the interior living space with a sprawling undercover entertainment patio, featuring a built-in rotating spit braaiperfect for hosting friends and sunny pool views
The kitchen has an airy, light-filled space boasts sweeping views, premium Caesarstone countertops, a breakfast nook for casual mornings with a gas cooking back up. A discreet scullery area keeps the main prep area pristine while housing all heavy laundry and washing appliances.
Family Accommodation: This level also hosts three generously proportioned, plush bedrooms. This includes a secondary master suite with a en-suite bathroom, alongside an additional family bathroom. A fitted study completes this level
The Top Level: A Private Sanctuary & Retreat
A master bedroom with a view, ideal for watching the iconic sunsets. It features a eye catching en-suite bathroom and an intimate, private pyjama lounge
Adjoining the suite is a multi-use hobby room or study
Whether utilized as an ultra-private haven for parents, a secluded suite for long-term guests, or for a teenager seeking autonomy
The Lower Level: The Ultimate Entertainment & Wellness Hub
A large games and leisure room, customizable for a home theatre or billiards table with built-in sauna complete with dedicated shower and toilet facilities, leading out to an undercover jacuzzi.
Step directly from the spa into an established garden and a sparkling, welcoming swimming pool.
Premium Additions & Security
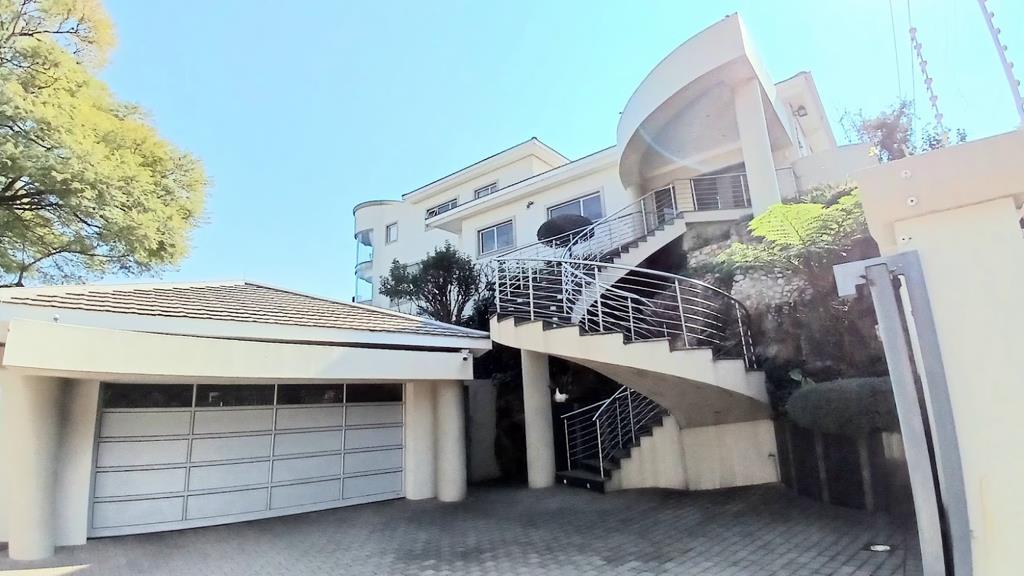
Parking: Secure, automated garaging for up to 4 vehicles with additional driveway parking
Staff Accommodation: Fully equipped on-site quarters.
Eco-Efficiency: Two integrated JoJo water tanks for seamless water preservation and garden irrigation.
State-of-the-Art Security: Situated within a 24-hour access-controlled boom, the property itself is equipped with comprehensive CCTV surveillance, an advanced alarm system, and perimeter electric fencing.
Property details
- Listing number T5543603
- Property type House
- Listing date 6 Jul 2026
- Land size 1 700 m²
- Floor size 600 m²
- Rates and taxes R 7 500
- Levies R 1
Property features
- Bedrooms 4
- Bathrooms 4
- Lounges 2
- Dining areas 1
- Garage parking 4
- Open parking 4
- Pet friendly
- Alarm
- Balcony
- Patio
- Pool
- Security post
- Staff quarters
- Study
- Entrance hall
- Garden
- Scullery
- Electric fencing
- Fireplace