4 Bedroom House in Bedfordview
Luxury Family Living at Eden Park Estate
Exclusive only fourteen units in the Estate
From R4 365 000 - R 6 030 000 Transfer Duties Included Buy off plan.
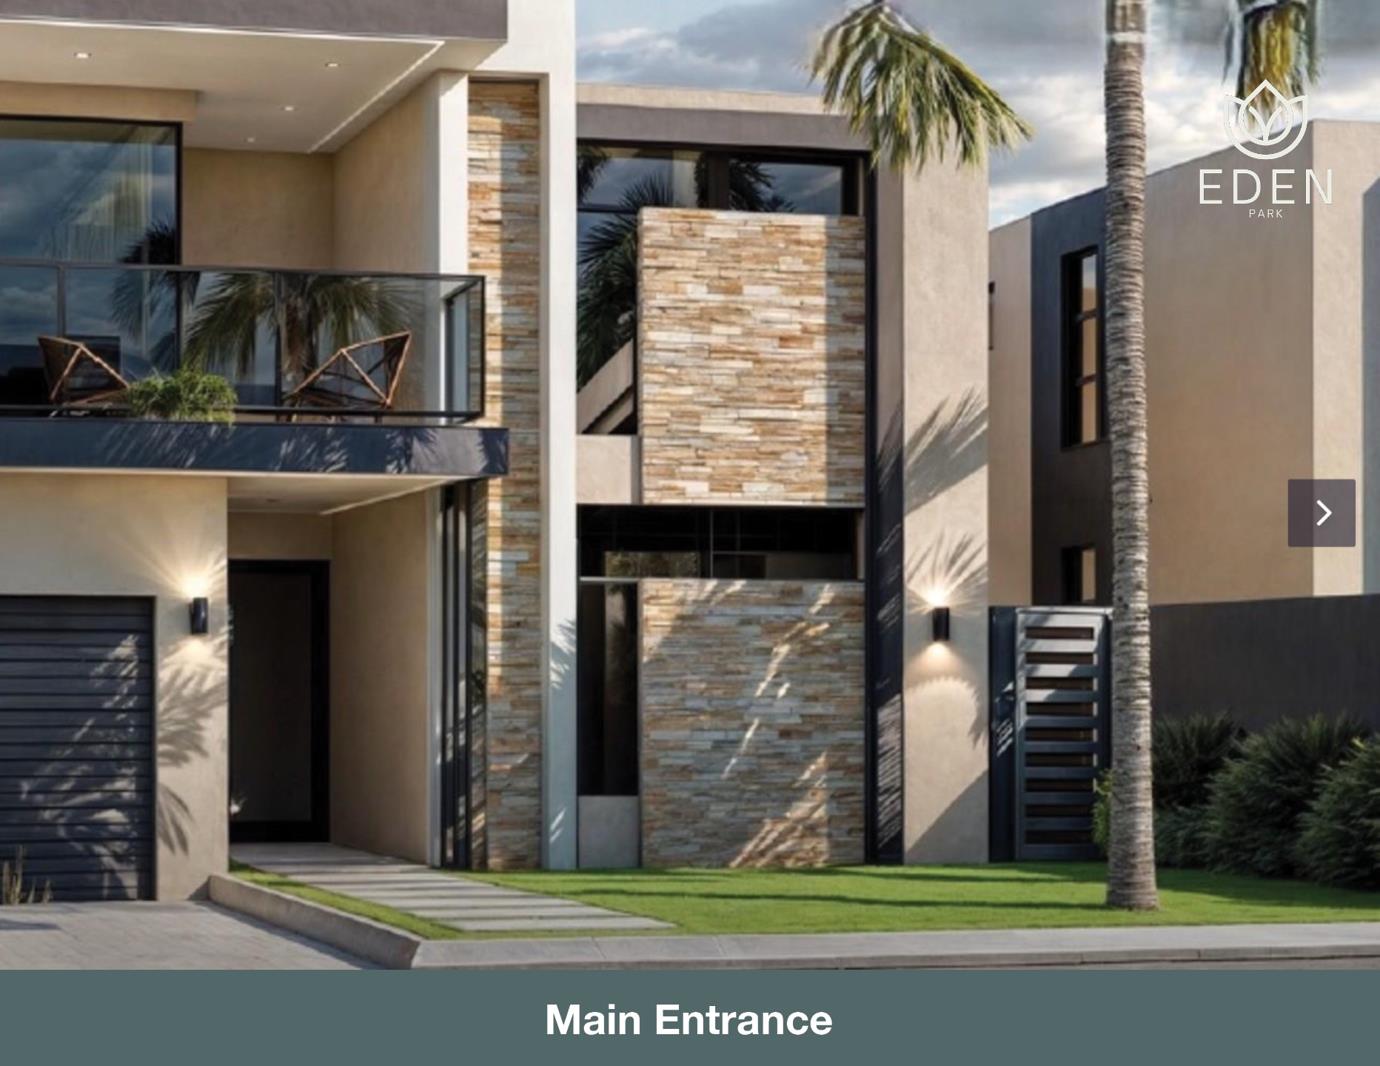
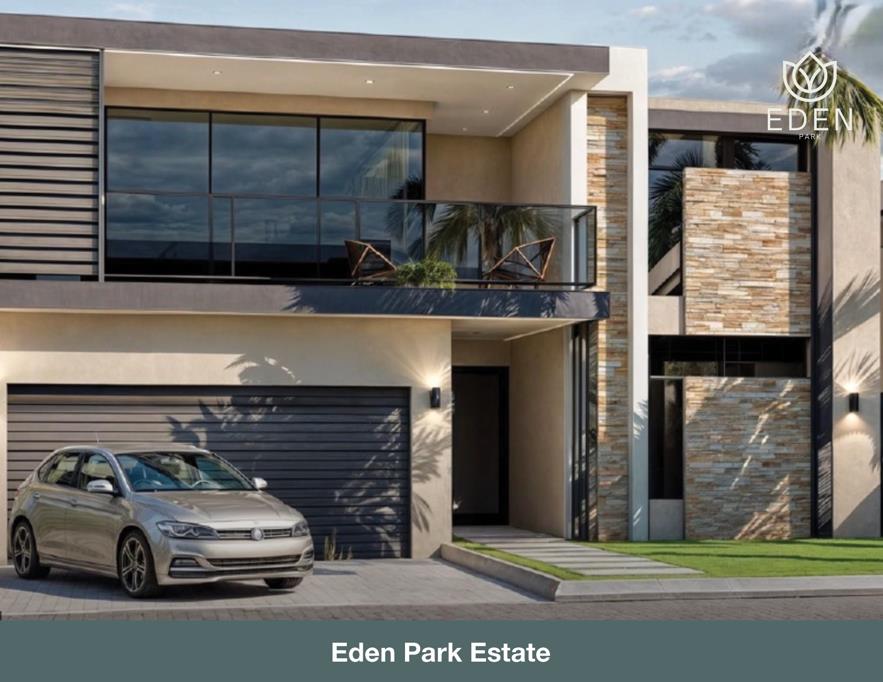
Discover refined modern living at Eden Park Estate, an exclusive residential development crafted for families who value luxury, privacy, and sustainable living.Situated at 70 Van Der Linde Road, this prestigious estate offers a limited collection of just 14 beautifully designed cluster homes, combining contemporary architecture with a tranquil, tree-lined setting.
Starting from R4 365 000 - R 6 030 000, with transfer duties included, Eden Park Estate presents a rare opportunity to own a premium home in one of Johannesburg''''s most desirable locations.
Exceptional Design & Spacious Living:
Each residence has been thoughtfully designed to maximize natural light, comfort, and functionality, with home sizes ranging from 291m² to 402m².
Standard Features Included in Every Home:
4 Spacious Bedrooms 1 downstairs, 3 upstairs
4 Modern Bathrooms
2 Comfortable Lounges
Open-plan Kitchen fitted with premium Smeg appliances.
Living Areas
Outdoor Entertainment Area
Private Swimming Pool
2 Automated Garages
Domestic Accommodation
30kW Inverter System
50kW Battery Backup
Full Electricity Backup Power
Solar Integration
Rainwater Harvesting Tank System
Prime Location:
Eden Park Estate is perfectly positioned within close proximity to leading private schools, Bedford Clinic, premium shopping centres, and major transport routes, offering residents the ideal balance of convenience and lifestyle.
Whether you''''re seeking a secure family home or a premium investment opportunity, this development delivers outstanding value, luxury, and peace of mind.
Limited Availability:
With only 14 exclusive units available, demand is expected to be high.
Contact us today to arrange a private viewing and experience the exceptional lifestyle that Eden Park Estate has to offer.
Property details
- Listing number T5520570
- Property type House
- Listing date 14 Jun 2026
- Land size 449 m²
- Floor size 402 m²
Property features
- Bedrooms 4
- Bathrooms 4.5
- En-suite 4
- Lounges 1
- Dining areas 1
- Garage parking 2
- Storeys 2
- Pet friendly
- Access gate
- Balcony
- Built in cupboards
- Pool
- Satellite
- Kitchen
- Garden
- Electric fencing
- Paving