5 Bedroom House in St Andrews
FIVE BEDROOM HOUSE FOR SALE IN ST ANDREWS, BEDFORDVIEW
Ultra-Luxury, Brand-New Architectural Residence
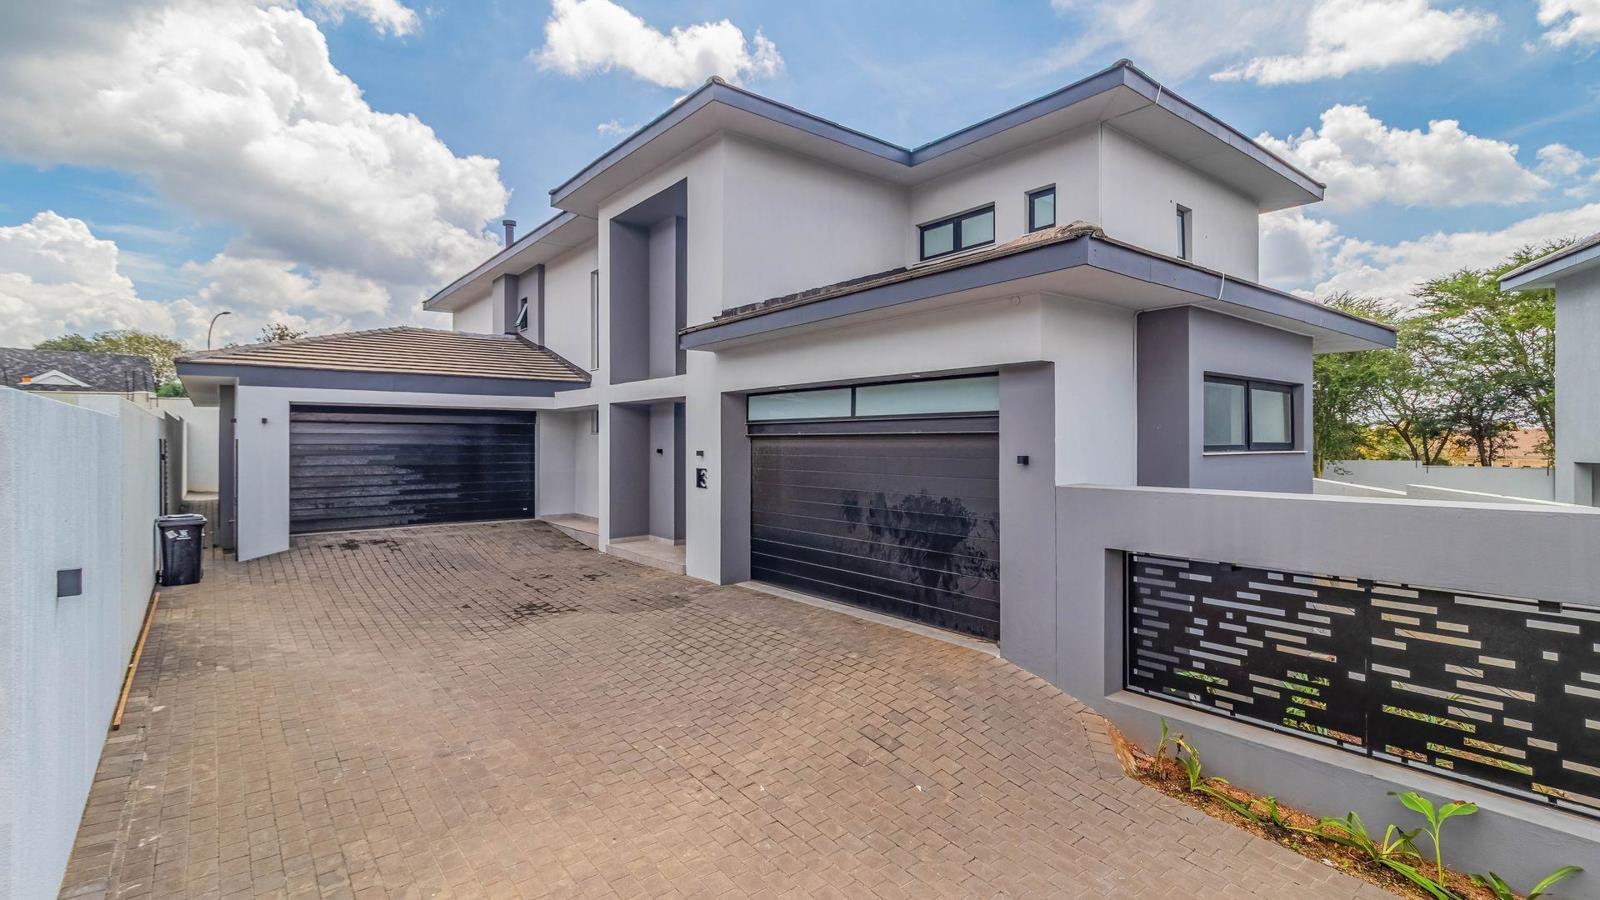
Set within the secure and prestigious Copperbell Estate, this brand-new residence is a refined expression of modern luxury, where clean design meets exceptional attention to detail.
Upstairs, the home offers four beautifully appointed en-suite bedrooms, all designed with comfort and privacy in mind. The main suite is a true retreat, featuring a full en-suite bathroom, double vanities, and a spacious his-and-hers walk-in dressing area. The additional three bedrooms each enjoy sleek en-suite bathrooms with premium finishes. A stylish pyjama lounge and linen storage complete the upper level, creating a functional yet elegant private living space.
Throughout the home, the quality is immediately evident from Legrand fittings and plug points to rimless Geberit sanitaryware, black Hansgrohe accents, and striking LivingStone basins. Custom cabinetry with soft-close mechanisms, black trim detailing, and clean white finishes enhance the contemporary aesthetic, while double-glazed sliding doors and LED-lit bulkheads add both efficiency and ambiance. Each bedroom is also TV-ready for modern convenience.
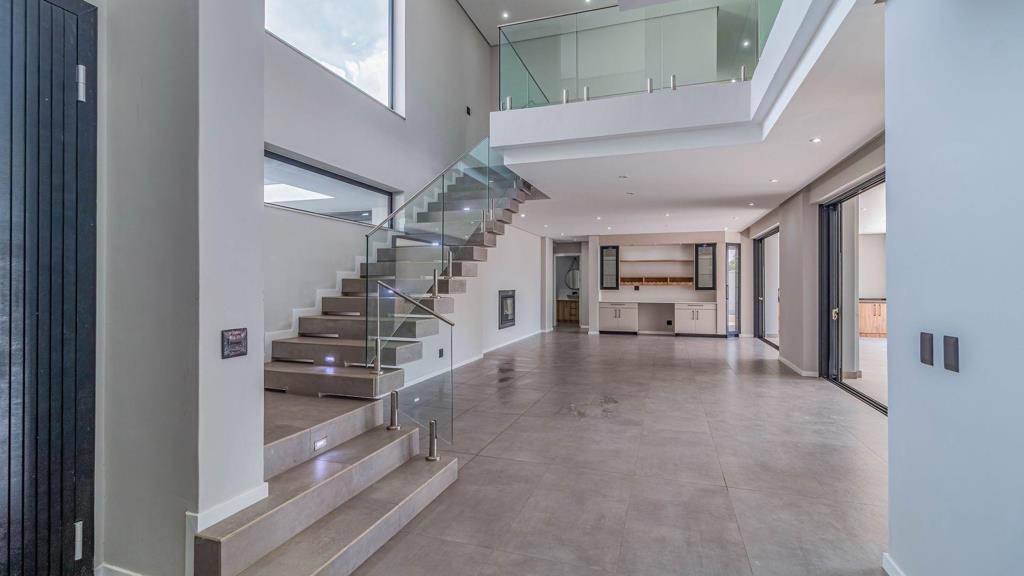
The ground floor is designed for effortless living and entertaining. A designer kitchen anchors the home, featuring a gas and electric oven combination, prep bowl, space for a double-door fridge, and a separate scullery with its own outdoor access and additional pantry space.
Living areas flow seamlessly between a TV lounge, dining room, and a sophisticated entertainment space with a built-in fireplace all opening out to a covered patio fitted with a gas braai and prep station.
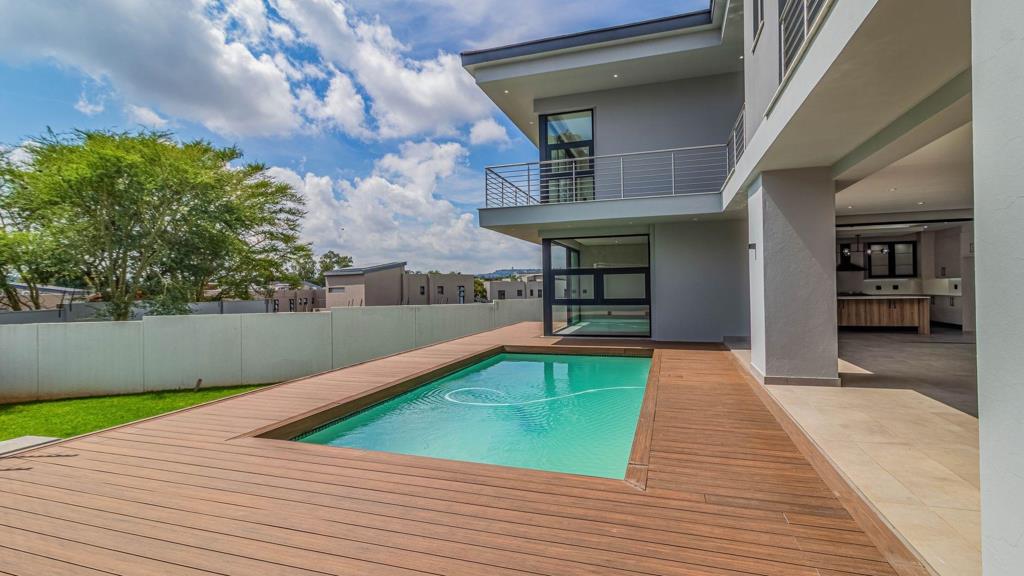
Outdoors, a statement swimming pool takes centre stage, framed by elegant composite wood decking and designed to create a true resort-style atmosphere. The space flows effortlessly from the entertainment areas, making it ideal for hosting, while steps lead down to a private, landscaped garden below.
Additional features include:
Four garages two double
Staff accommodation with kitchenette and bathroom
Separate scullery and service courtyard
High-end finishes throughout
Secure estate living
This home delivers a seamless blend of luxury, design, and practicality ideal for buyers seeking a move-in-ready, high-spec residence in one of Senderwoods most exclusive estates.
Private viewings by appointment only.
Property details
- Listing number T5442471
- Property type House
- Listing date 31 Mar 2026
- Land size 990 m²
- Floor size 600 m²
- Rates and taxes R 2 400
- Levies R 1 500
Property features
- Bedrooms 5
- Bathrooms 5.5
- Garage parking 4
- Open parking 3
- Storeys 1
- Pet friendly
- Access gate
- Balcony
- Laundry
- Pool
- Security post
- Staff quarters
- Study
- Electric fencing