5 Bedroom Townhouse in St Andrews
UNDER OFFER | R3 000 000 | ST ANDREWS | SOPHISTICATED, RENOVATED & EFFORTLESSLY ELEGANT
A beautifully renovated, low-maintenance townhouse where contemporary luxury meets effortless family living.
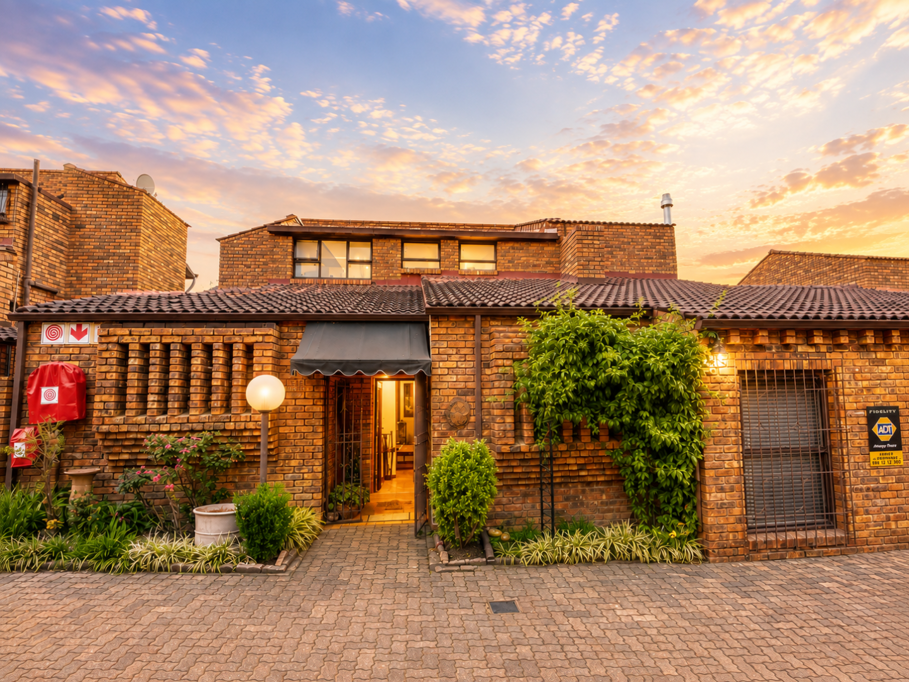
Perfectly positioned within a secure and sought-after complex, this exceptional double-storey home has been renovated from top to toe, offering sophisticated, free-flowing interiors, generous accommodation and an enviable indoor-outdoor lifestyle.
From the moment you enter, the quality and attention to detail are immediately apparent. The expansive open-plan living spaces are centred around a sprawling contemporary kitchen, thoughtfully designed for both everyday living and entertaining. Featuring wraparound cabinetry, a substantial centre island with breakfast bar, integrated counter space, a dedicated coffee station, under-bar fridge provision and space for a side-by-side refrigerator, the kitchen flows seamlessly into the casual lounge and dining areas.
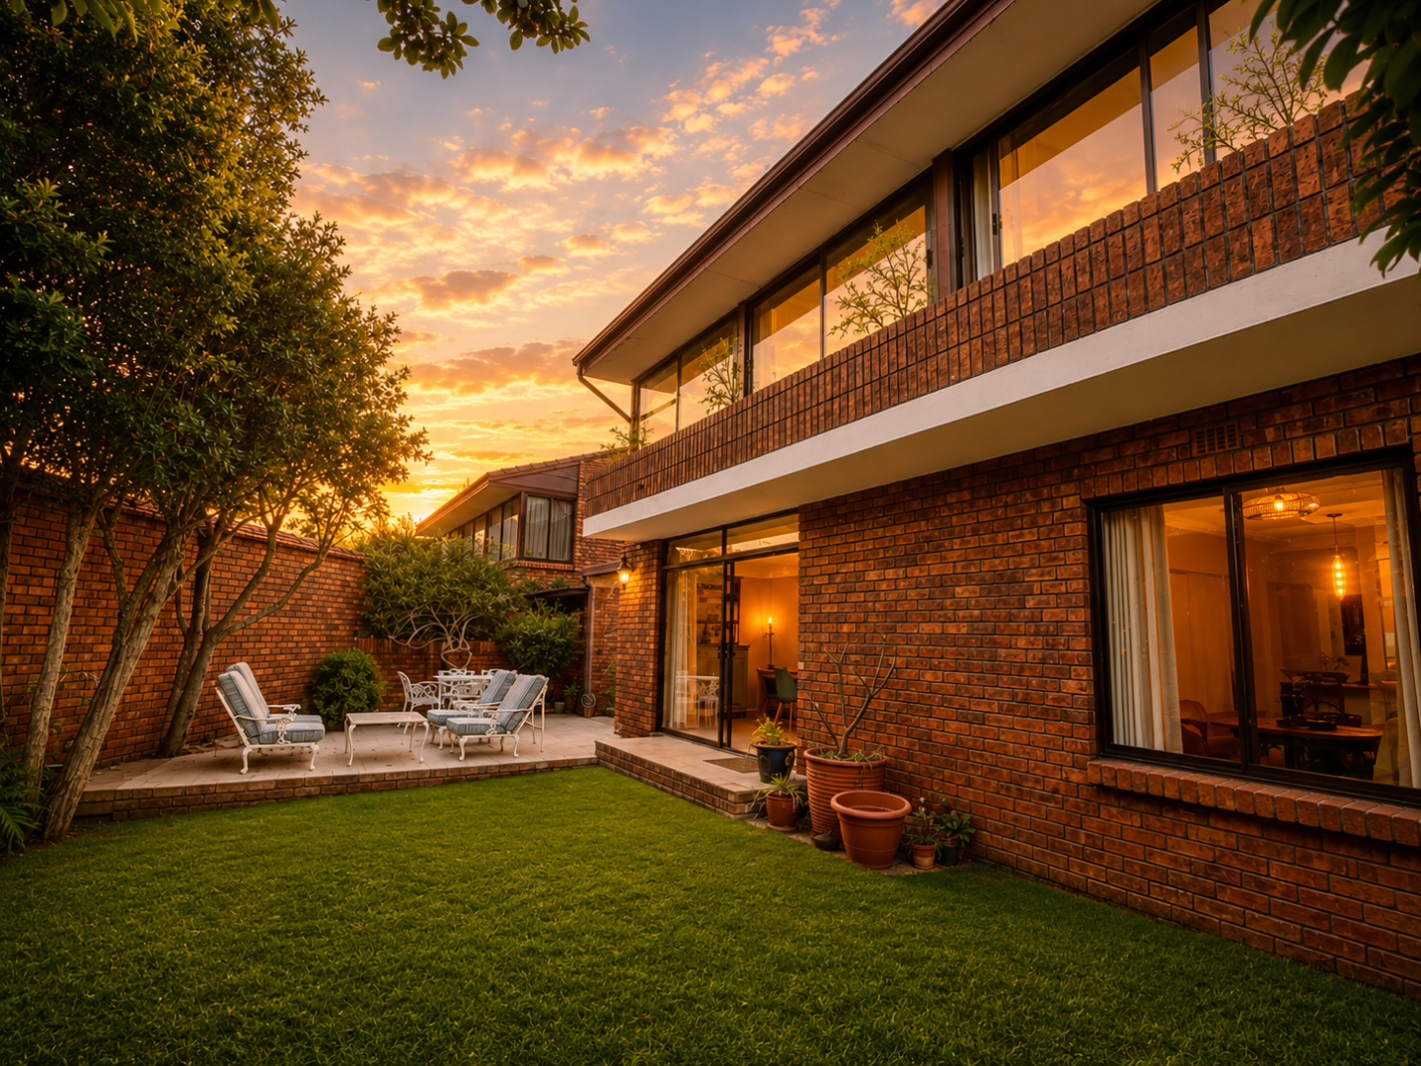
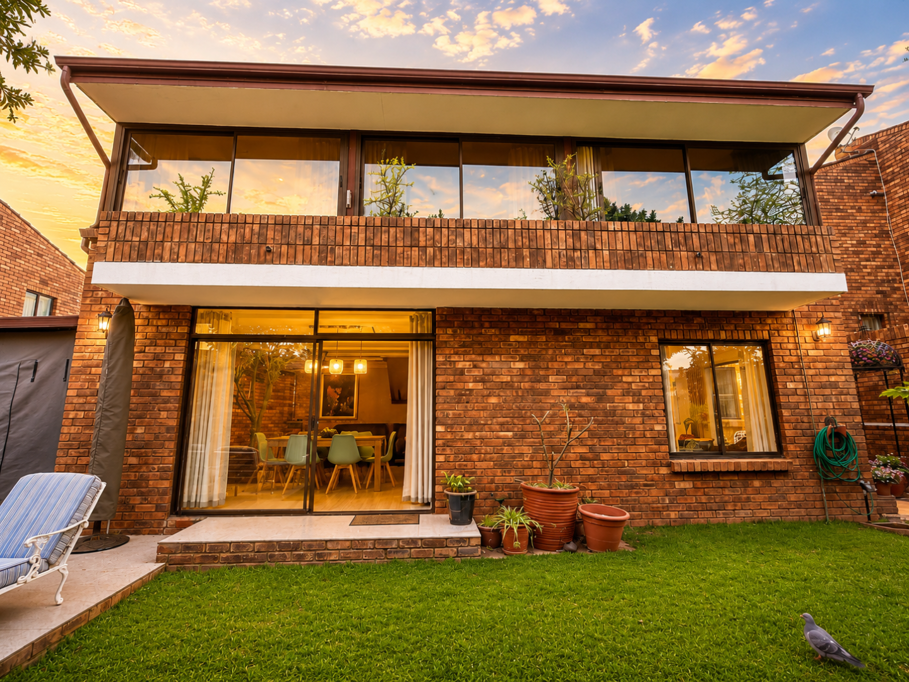
The elegant formal dining room enjoys impressive high ceilings, while the generous family lounge is anchored by a wood-burning fireplace, creating a warm and inviting atmosphere. Sliding doors open effortlessly to a private, manicured garden, where a tranquil water feature, sun-drenched patio and raised entertainment terrace create the perfect setting for relaxed outdoor living. An additional alfresco dining area flows directly from the kitchen, ideal for leisurely breakfasts and summer entertaining.
The downstairs accommodation is exceptionally versatile, comprising a private guest suite with en-suite bathroom, complemented by an additional lounge area, making it ideal for extended family or guests seeking their own private retreat. A stylish guest cloakroom completes the downstairs living spaces.
Upstairs, a secure gated passage leads to four generously proportioned bedrooms and two beautifully renovated bathrooms. All bedrooms are north-facing, filled with natural light and finished with sophisticated laminate flooring.
The luxurious master suite is a true sanctuary, exceptionally generous in size and incorporating a private lounge or dressing area. This additional space could easily be reconfigured back into a fifth bedroom with a minor alteration, offering superb flexibility for a growing family.
The main bedroom is complemented by a lavish, contemporary bathroom featuring double shower heads, double vanities and a walk-in dressing room, while the second family bathroom has also been completely renovated to the same impeccable standard.
Designed with modern living and energy efficiency firmly in mind, the home is equipped with an 18kVA SunSynk inverter, two batteries and ten solar panels, providing substantial energy independence. Two geysers, each fitted with timers, further enhance efficiency.
Additional features include air-conditioning in the master suite, a sophisticated intercom system at the entrance gate controlled via cellphone, a double automated garage and staff accommodation with shower, toilet and basin, currently utilised as a separate laundry.
The low-maintenance face-brick exterior ensures easy ownership, while beautifully maintained communal gardens and a sparkling complex swimming pool provide additional leisure appeal.
Positioned within easy reach of some of Johannesburg''s most sought-after private schools, including St Andrew''s, Saheti and King David, with a superb neighbourhood shopping square, restaurants and everyday conveniences close by, this is a home that delivers on both lifestyle and location.
Completely renovated. Beautifully appointed. Exceptionally versatile. Effortlessly maintained.
A rare opportunity for the discerning buyer seeking a sophisticated, secure and energy-efficient family home in a prime location.
This one will fly - call me now to arrange your private viewing.
MAXONE HOLDINGS PTY LTD trading as REMAX One Bedfordview operates in terms of a franchise agreement with REMAX of Southern Africa.
Property details
- Listing number T5605302
- Property type Townhouse
- Listing date 31 Aug 2026
- Floor size 218 m²
- Levies R 3 112
Property features
- Bedrooms 5
- Bathrooms 3
- En-suite 2
- Lounges 1
- Dining areas 1
- Garage parking 1
- Open parking 4
- Pet friendly
- Pool