4 Bedroom House in St Andrews
St Andrews Home with Self-Contained Flatlet
Immaculate St Andrews Home with Self-Contained Flatlet
This spectacular double-storey residence in the secure, gated community of St Andrews, Bedfordview, offers 567 square metres of thoughtfully designed living space on a 940-square-metre erf. This home falls within the school ''triangle'', and has easy access to both highways and upmarket shopping facilities.
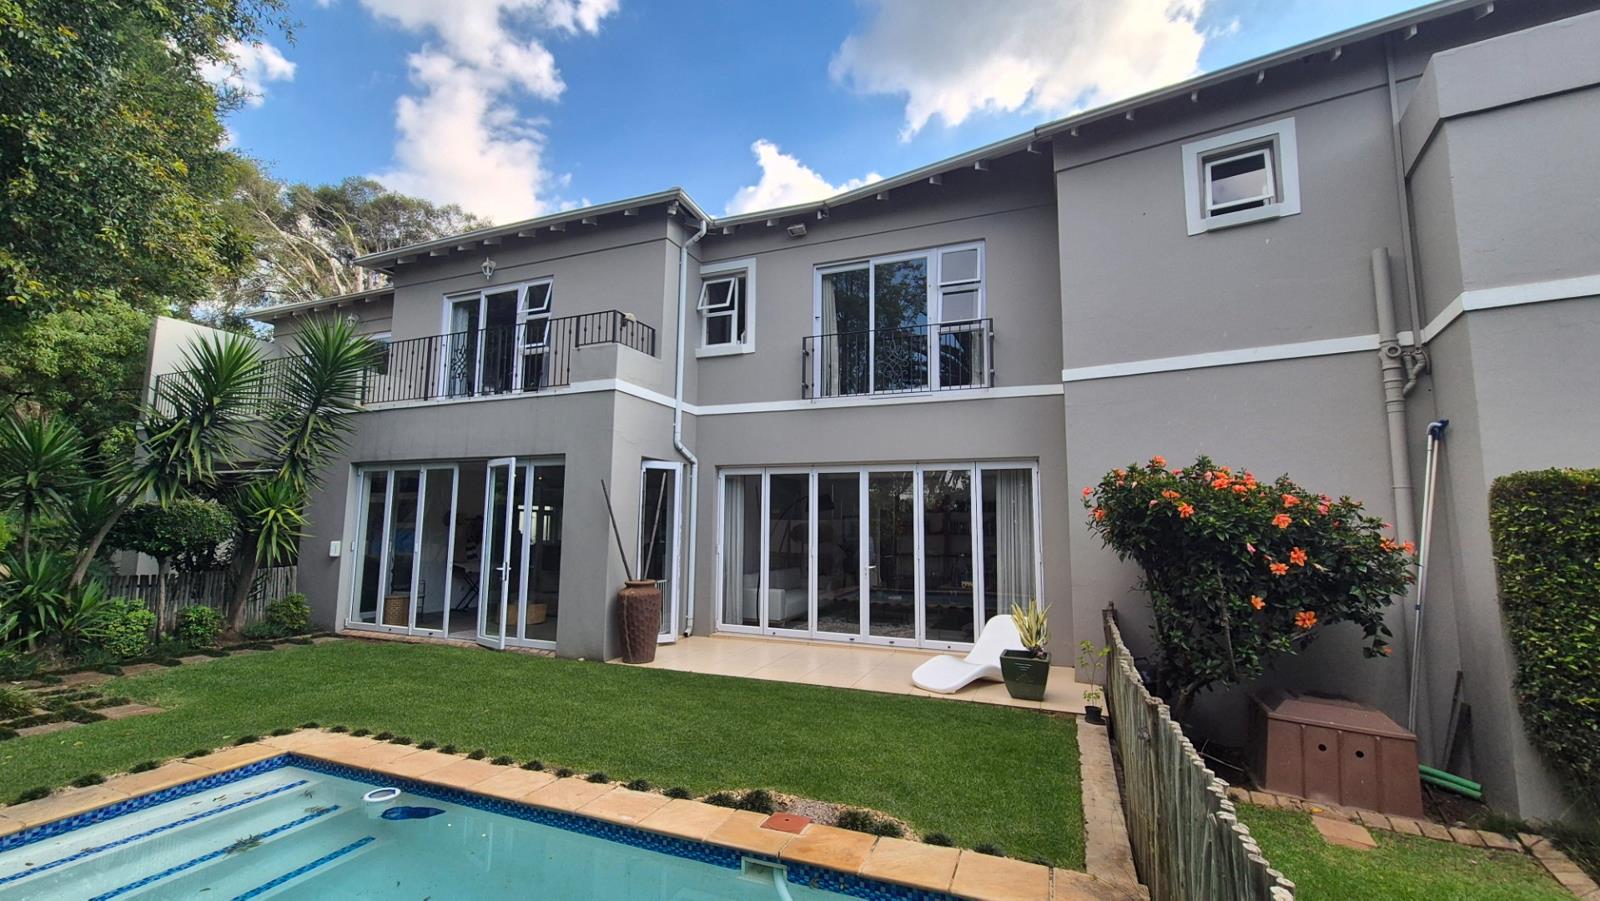
The heart of the home is a kitchen with plentiful cabinetry, stainless steel appliances, and a gas cooktop, flowing seamlessly into multiple dining and lounge areas. Both lounges and dining areas downstairs open up seamlessly onto the volumous enclosed entertainment patio, creating and expansive area for indooroutdoor entertaining.
The upper level offers a large landing and pajama lounge area, with all 4 of the bedrooms leading off of this central area. Finishes and fixtures are exceptional, and all the rooms boast plentiful cupboard space, and each bedroom is double sized. The first and main bedrooms offer en-suite bathrooms, and the other two bedrooms share a full bathroom. Balconies off the bedrooms offer sublime views over the landscaped garden.
The flatlet offers a private entrance, with a sizable kitchen, bathroom and bedroom. Perfect for the extended family, or as an additional income stream.
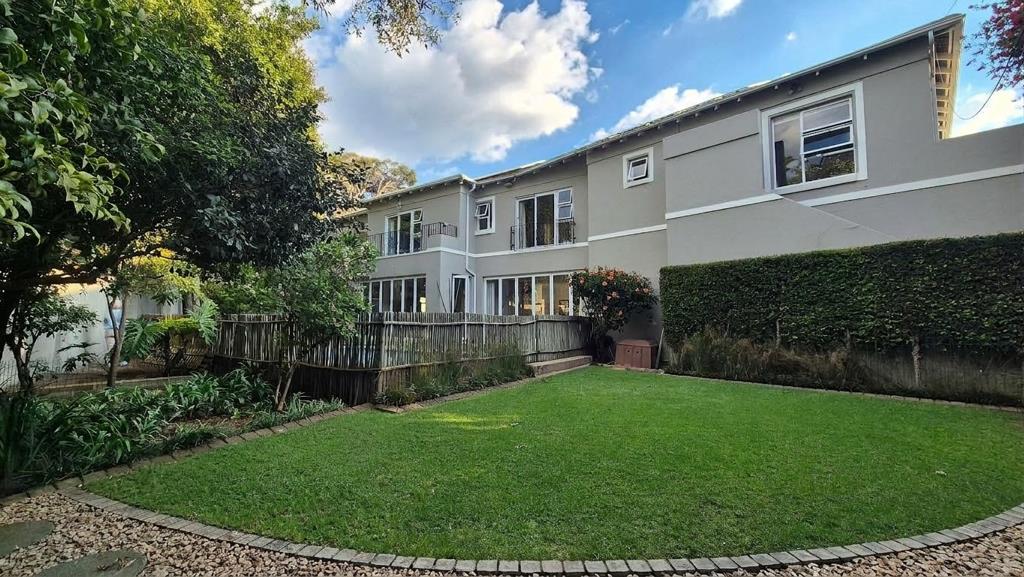
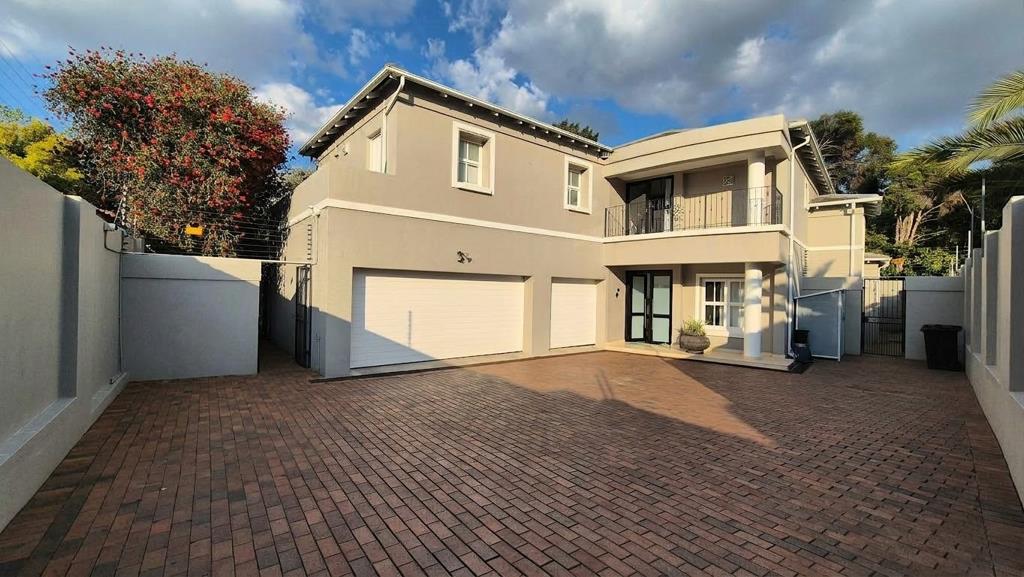
The expansive outdoor area showcases a swimming pool set within manicured lawns, bordered by mature trees and established gardens. The property includes three garages and six parking spaces, plus a separate ''wendy'' house for garden storage. Water tanks 5000L, solar panels, battery inverter backup, and fibre connectivity provide modern sustainability and connectivity. Twenty-four-hour gated enclosure security, and fully walled property ensure peace of mind in this established suburb.
Key Features
Four bedrooms, three-and-a-half bathrooms
Self-contained flatlet
Swimming pool and entertainment lounge
Three garages, storage area, and six parking spaces
Solar panels, battery inverter, fibre connectivity
This exceptional home is move in ready, and I would love to arrange a private viewing and introduce you to this beautifully appointed property.
MAXONE HOLDINGS PTY LTD trading as REMAX One Bedfordview operates in terms of a franchise agreement with REMAX of Southern Africa.
Property details
- Listing number T5641046
- Property type House
- Listing date 2 Oct 2026
- Land size 940 m²
- Floor size 567 m²
- Rates and taxes R 3 910
Property features
- Bedrooms 4
- Bathrooms 3
- En-suite 2
- Lounges 4
- Dining areas 1
- Garage parking 3
- Open parking 6
- Flatlets
- Pet friendly
- Access gate
- Balcony
- Fenced
- Laundry
- Patio
- Pool
- Security post
- Storage
- Study
- Entrance hall
- Kitchen
- Garden
- Pantry
- Family TV room
- Paving
- Guest toilet
- Aircon