3 Bedroom House in St Andrews
Up Market Market living in Secure complex
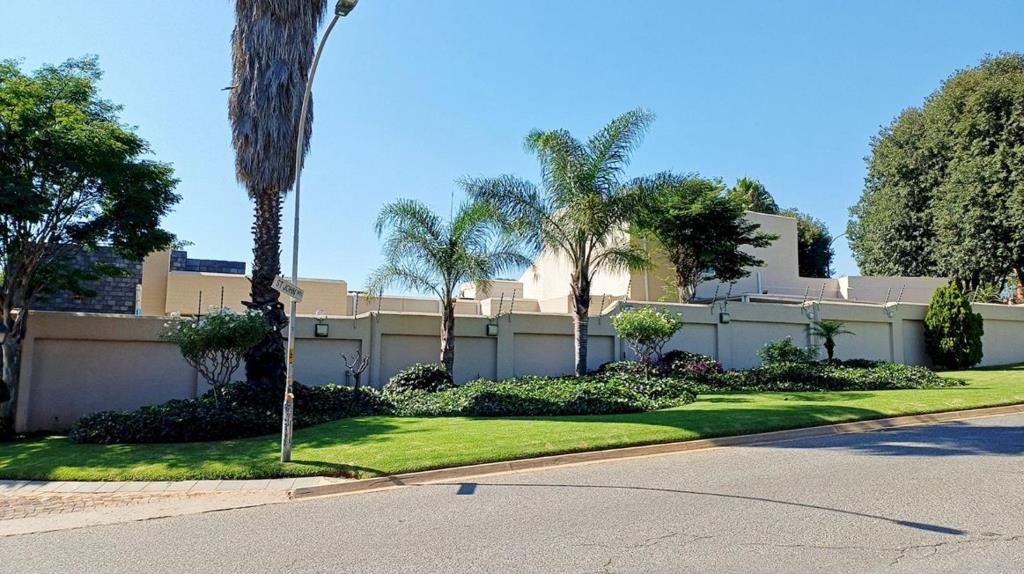
Beautiful living in the sought after Farrargate complex.
This delightfully modern cluster offer loads of space and sustainable living with 8 solar panels, inverter and prepaid electricity.
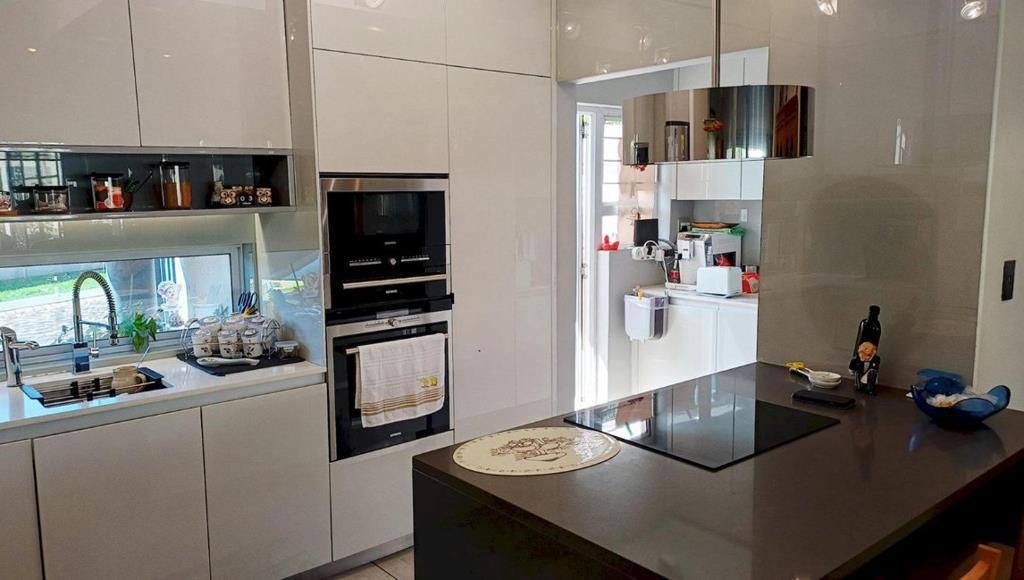
This home is light and airy offering 2 spacious bedrooms, 2 bathrooms ,1 full main en suite. Well appointed open plan gourmet kitchen with ample blue seal drawers and cupboards . Eye level oven and separate scullery. Water filter for cold water and and instant boiling water tap.
Spacious dining area and lounge open up to decked patio overlooking a beautiful small garden space.
Upstairs features a large private space comprising of 1 bedroom , kitchenette , lounge , bathroom with shower, basin and toilet . Large
Patio has a beautiful view of the leafy green suburb of St Andrews. Excellent rental potential as it has its own separate entrance from the garage.
Rain water Jojo for garden purposes.
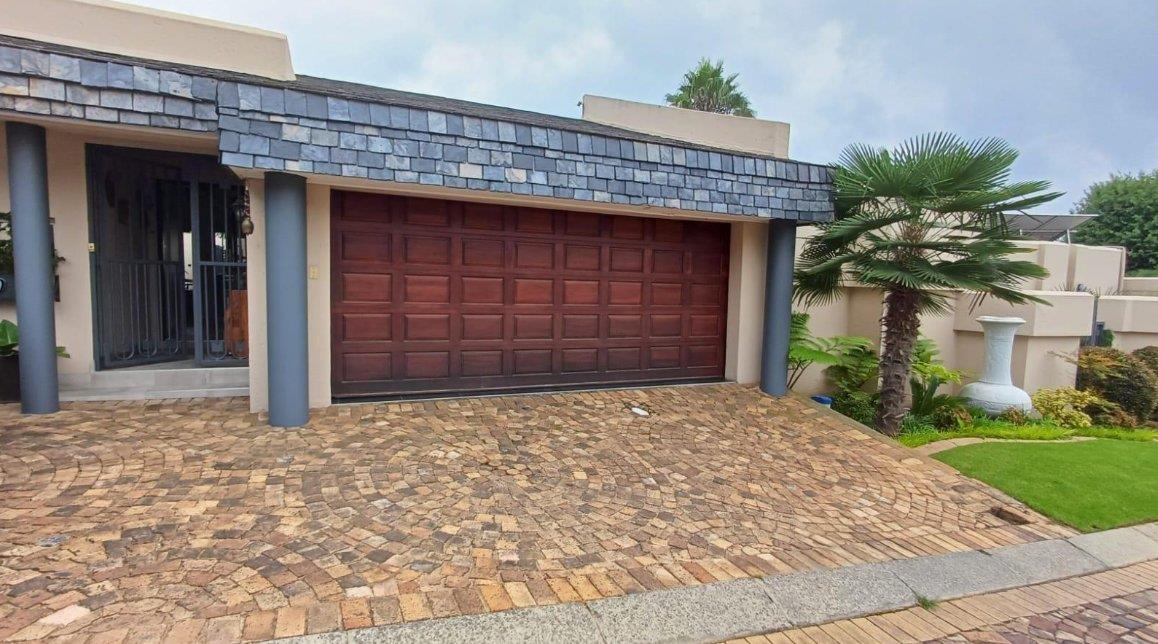
automated garage for 2 cars plus plenty of storage space.
Air conditioners in all bedrooms.
Studysewing room
Excellent 24 hr security.
Close distance to schools and shopping malls
Easy access to surrounding areas and main highways.
Property details
- Listing number T5665580
- Property type House
- Listing date 22 Oct 2026
- Land size 347 m²
- Floor size 280 m²
- Rates and taxes R 3 552
- Levies R 3 117
Property features
- Bedrooms 3
- Bathrooms 3
- Garage parking 2
- Open parking 1
- Pet friendly
- Study
- Entrance hall
- Kitchen
- Garden
- Water included