Property for sale in Bezuidenhout Valley
1-20 of 25 results
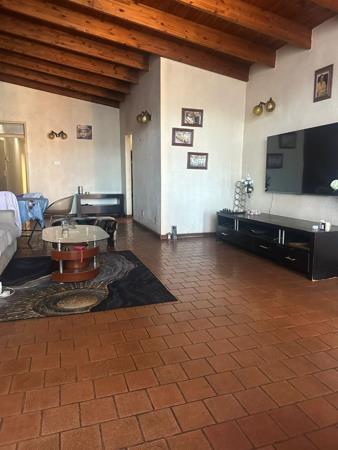
R 1 450 000
3 Bedroom HouseBezuidenhout Valley
3
2
2
495 m²
Spacious 3-bedroom house for sale in bezuidenhout valley r 1 450 000
spacious 3-bedroom house in bezuidenhout valley
discover this ...
Lucia Ngakane


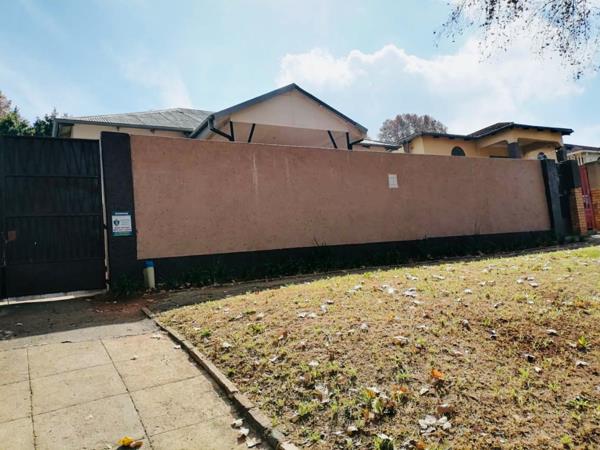
R 1 500 000
2 Bedroom HouseBezuidenhout Valley
2
1
1
523 m²
Two bedroom house for sale in bezuidenhout valley
charming two bedroom home | three income generating cottages | study | secure ...

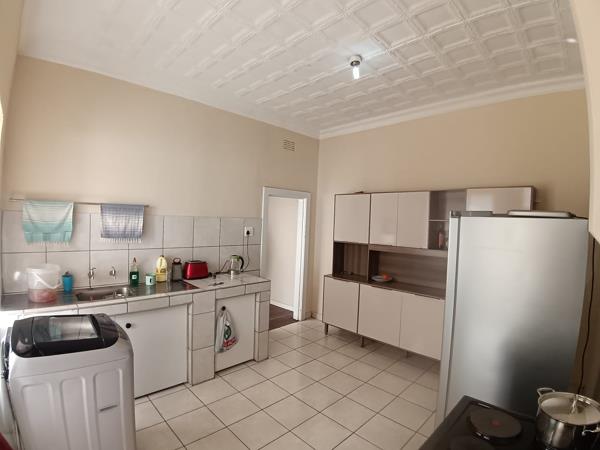
R 1 500 000
2 Bedroom HouseBezuidenhout Valley
2
1
1
523 m²
Discover this charming property featuring 2 bedrooms with fitted cupboards and a dedicated study room, perfect for work or relaxation. ...

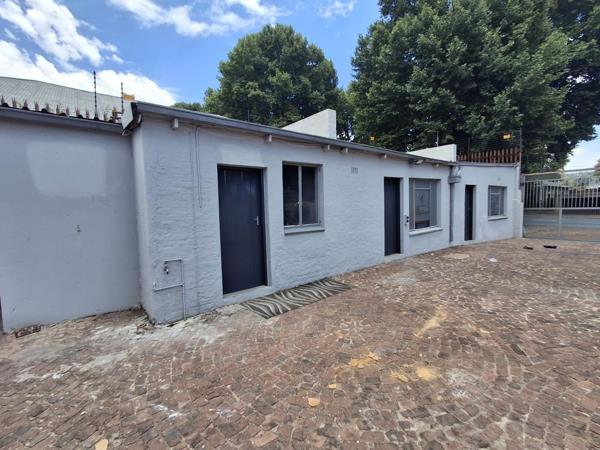
R 1 250 000
2 Bedroom HouseBezuidenhout Valley
2
1
1
495 m²
Unlock the full potential of this property for your business! With a layout designed for versatility, this space offers an open-plan ...
Brendon Nyoni


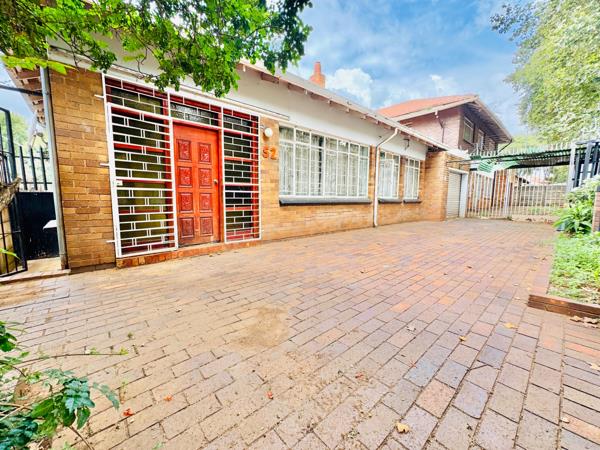
R 1 250 000
4 Bedroom HouseBezuidenhout Valley
4
1.5
1
495 m²
For sale: amazing 4-bedroom house with huge backyard potential!
price: r1,250,000
location: bezuidenhout valley
features:
4 ...
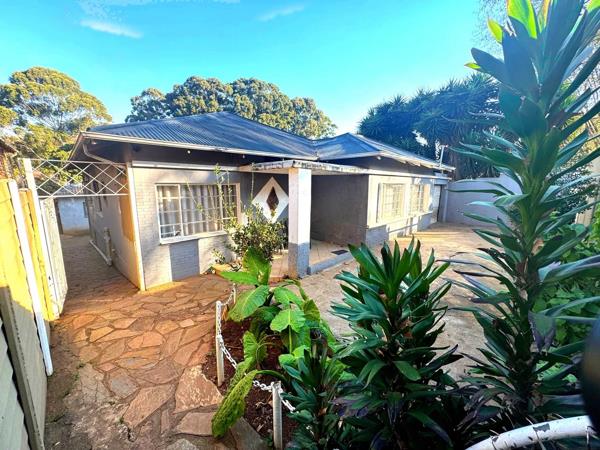
R 1 299 999
3 Bedroom HouseBezuidenhout Valley
3
2
6
463 m²
Income-generating investment property with established rental tenants
income-generating residential investment in bezuidenhout ...

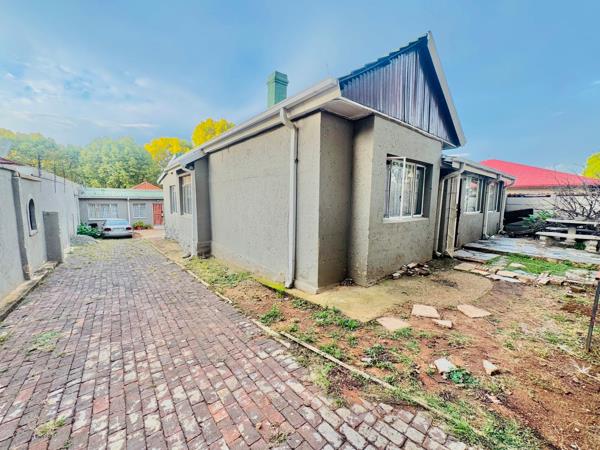
R 1 300 000
3 Bedroom HouseBezuidenhout Valley
3
2
495 m²
4 bedroom house with cottage - investment opportunity
this well-maintained and generously sized property with a stan size of 495sqm ...
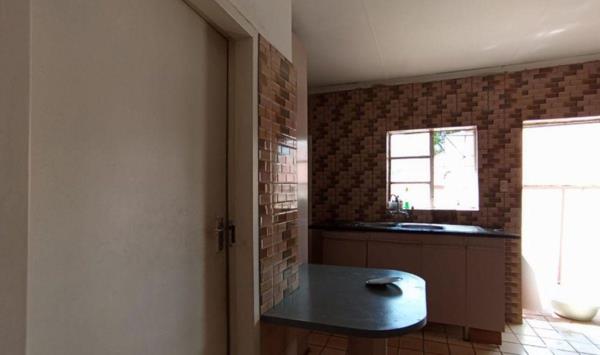
R 1 300 000
6 Bedroom HouseBezuidenhout Valley
6
2
1
495 m²
6 bedroom home near schools shops transport, ideal for family or rent
6 bedroom, 2 bathroom home is suitable for a large family or ...

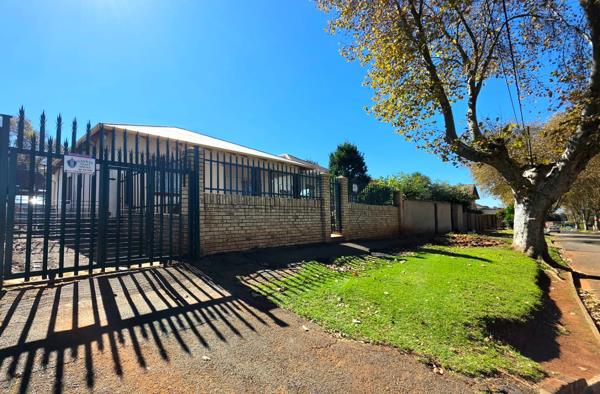
R 1 350 000
3 Bedroom HouseBezuidenhout Valley
3
1
9
495 m²
Your charming 3-bed home in bezuidenhout valley awaits!
your new home awaits in bezuidenhout valley! Ready to find your perfect spot ...

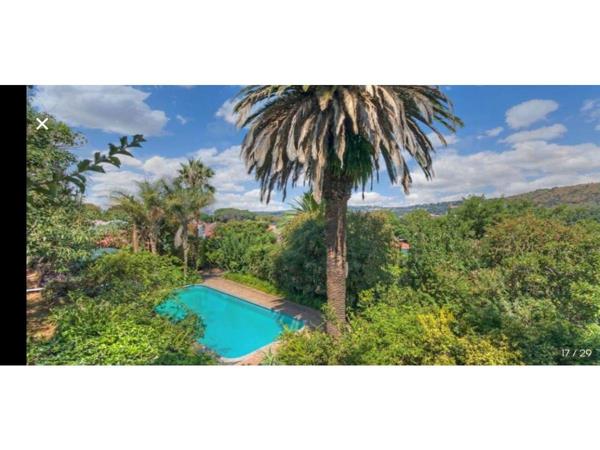
R 1 350 000
3 Bedroom HouseBezuidenhout Valley
3
2
4
2 000 m²
Stunning oasis in bez valley -a must see !!!!!
welcome to your dream home in the heart of bez valley! This incredible property is a ...
Eleanor Tiflin


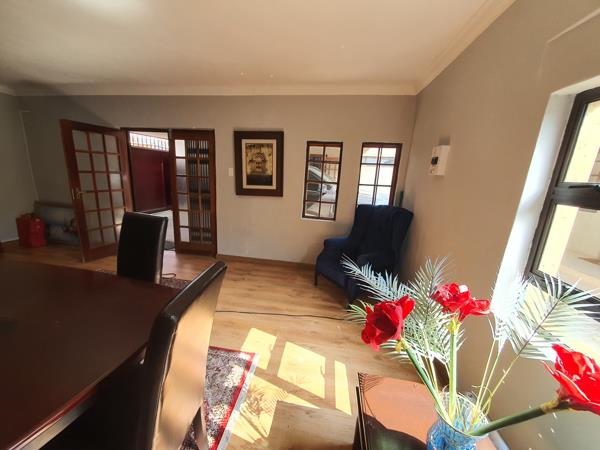
R 1 390 000
8 Bedroom HouseBezuidenhout Valley
8
1.5
2
495 m²
Prime investment property with incredible yield potential in bezuidenhout valley
property type: house commercial office multi-room ...
Colin Goodwin


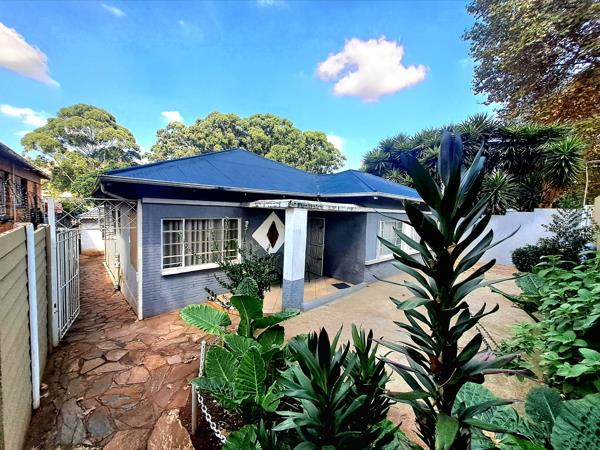
R 1 395 000
3 Bedroom HouseBezuidenhout Valley
3
2.5
4
463 m²
Whether you are an investor seeking a potential income-generating property or an extended family needing extra space, this newly ...
Victor Nyathi


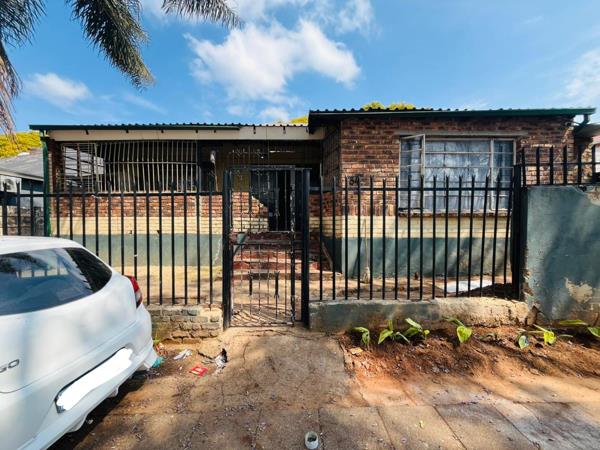
R 1 400 000
8 Bedroom HouseBezuidenhout Valley
8
4
1
495 m²
This property offers a secure and highly attractive investment opportunity, perfectly positioned for reliable rental income in the ...

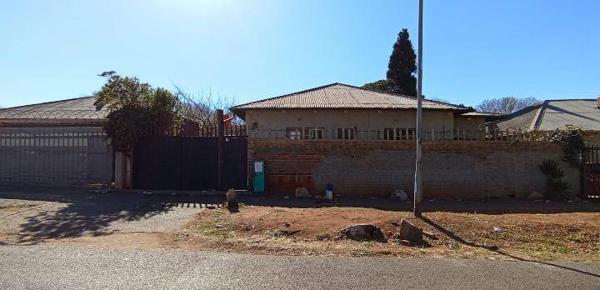
R 1 420 000
8 Bedroom HouseBezuidenhout Valley
8
2
9
495 m²
High-yield investment opportunity: 8-bedroom multi-let in bezuidenhout valley
this exceptional property in the heart of bezuidenhout ...
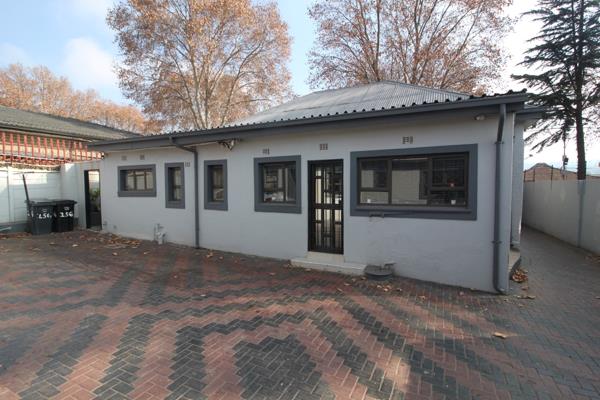
R 1 450 000
3 Bedroom HouseBezuidenhout Valley
3
1
8
495 m²
Lovely three bedroom home
beautifully maintained family home with modern finishes and
excellent security
this beautifully ...
Desmond George Londal


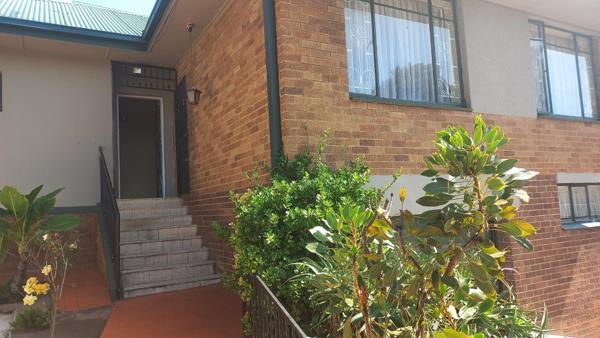
R 1 250 000
3 Bedroom HouseBezuidenhout Valley
3
2
1
496 m²
3-bedroom family oasis yours for the taking!
get ready to discover a hidden gem thats waiting to become your dream home! Step into a ...

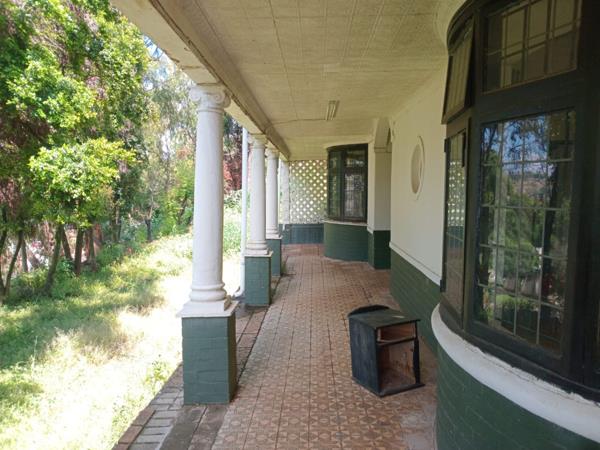
R 1 350 000
3 Bedroom HouseBezuidenhout Valley
3
2
991 m²
Spacious 3-bed home with valley views and renovation potential
lovely view over bezuidenhout valley
this spacious three-bedroom, ...

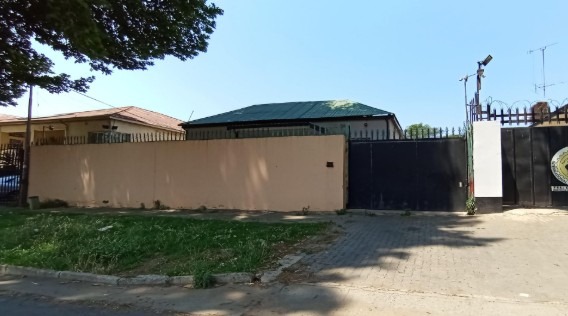
R 1 350 000
3 Bedroom HouseBezuidenhout Valley
3
1
2
495 m²
Secure 3-bedroom family home in bezuidenhout valley
this bezuidenhout valley residence offers a secure and private living ...
Isabella Badila

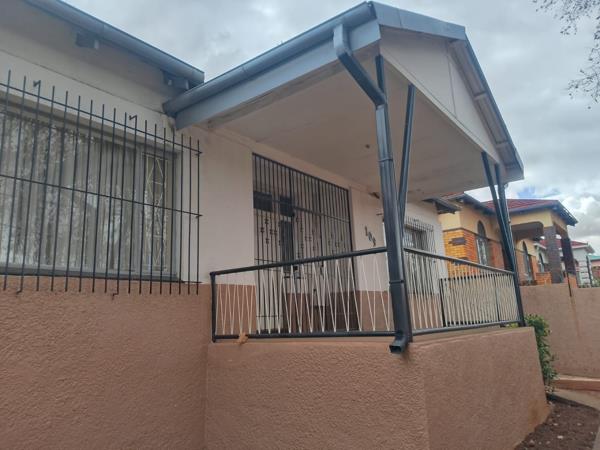
R 1 500 000
2 Bedroom HouseBezuidenhout Valley
2
1
1
Bezuidenhout valley gem: spacious living and income potential
bezuidenhout valley gem: spacious living andamp income potential
this ...
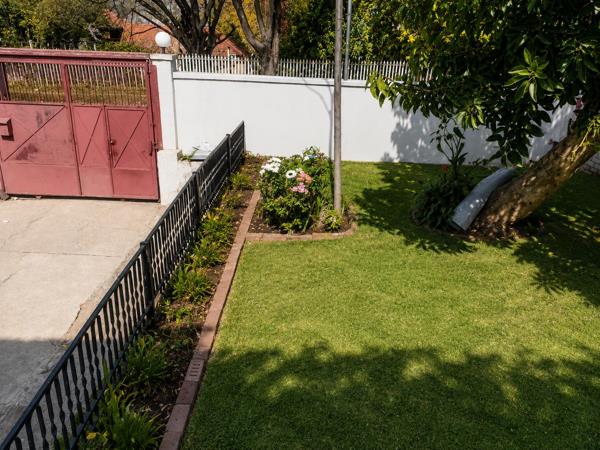
R 1 300 000
3 Bedroom HouseBezuidenhout Valley
3
2
Charming family home in bezuidenhout valley
step into a welcoming family home nestled in bezuidenhout valley where warmth meets ...






Get instant property alerts
Be the first to see new properties for sale in the Bezuidenhout Valley area.
Get instant property alerts
Be the first to see new properties for sale in the Bezuidenhout Valley area.
Featured Neighbourhood
Johannesburg CBD and Bruma
The Johannesburg CBD encompasses a vast area, ranging from the affluent areas like Linksfield, to more affordable areas like Hillbrow and Bruma. After years of being seen as a no-go area by many, the city centre has bounced back to being in demand again. A massive urban regeneration project has ...
Learn more about Johannesburg CBD and Bruma
Switch to
Main Suburbs of Johannesburg Central
- Abbotsford
- Albertskroon
- Albertville
- Amalgam
- Auckland Park
- Bagleyston
- Bellevue
- Benrose
- Berea
- Bertrams
- Bezuidenhout Valley
- Birdhaven
- Birnam
- Booysens
- Booysens Reserve
- Bosmont
- Braamfontein
- Braamfontein Werf
- Braampark
- Bramley
- Bramley Gardens
- Bramley Manor
- Bramley View
- Brixton
- Bruma
- Burgersdorp
- Casey Park
- Cheltondale
- City & Suburban
- City Deep
- City West
- Claremont
- Cleveland
- Constitution Hill
- Corlett Gardens
- Coronationville
- Cottesloe
- Craighall Park
- Croesus
- Crosby
- Crown
- Crown City
- Crown North
- Crystal Gardens
- Cyrildene
- Denver
- Dewetshof
- Doornfontein
- Dorelan
- Droste Park
- Dunkeld
- Dunkeld West
- Dunsevern
- East Town
- Elcedes
- Eltonhill
- Emmarentia
- Fairmount
- Fairmount Ridge
- Fairvale
- Fairview
- Fairwood
- Fellside
- Ferreirasdorp
- Fordsburg
- Forest Town
- Formain
- Franklin Roosevelt Park
- George Goch
- Glenesk
- Glenhazel
- Glensan
- Greenside
- Greenside East
- Gresswold
- Greymont
- Hawkins Estate
- Heriotdale
- Highlands
- Highlands North
- Hillbrow
- Homestead Park
- Houghton Estate
- Huddle Park Estate
- Hurst Hill
- Industria North
- Industria West
- Jan Hofmeyer
- Jeppestown
- Johannesburg CBD
- Johannesburg Industria
- Joubert Park
- Judiths Paarl
- Kensington
- Kew
- Killarney
- La Rochelle
- Lakeview
- Langlaagte
- Langlaagte North
- Linksfield
- Lombardy East
- Lombardy West
- Longdale
- Longmeadow
- Lorentzville
- Lyndhurst
- Maboneng
- Malvern
- Marshalltown
- Martindale
- Maryvale
- Mayfair
- Mayfair West
- Melrose
- Melrose Arch
- Melrose Estate
- Melrose North
- Melville
- Milpark
- Montclare
- Montgomery Park
- Mountain View
- New Centre
- New Doornfontein
- Newclare
- Newlands
- Newtown
- North Doornfontein
- Norwood
- Oaklands
- Observatory
- Ophirton
- Orange Grove
- Orchards
- Paarlshoop
- Pageview
- Park Central
- Parkhurst
- Parktown
- Parktown North
- Parkview
- Parkwood
- Percelia Estate
- Prolecon
- Raedene Estate
- Randview
- Rembrandt Park
- Rembrandt Ridge
- Reuven
- Reynolds View
- Richmond
- Riverlea
- Riviera
- Rosebank
- Rosherville
- Rossmore
- Rouxville
- Sandringham
- Savoy Estate
- Saxonwold
- Selby
- Silvamonte
- Sophiatown
- South Kensington
- Springfield
- Stafford
- Sunningdale
- Sydenham
- Talboton
- The Gables
- The Gardens
- Theta
- Trojan
- Troyeville
- Uitsaaisentrum
- Victoria
- Viewcrest
- Village Deep
- Village Main
- Vrededorp
- Waterval Estate
- Waverley
- Wemmer
- Westbury
- Westcliff
- Westdene
- Westgate
- Whitney Gardens
- Wibsey Dip
- Winston Ridge
- Wolhuter
- Yeoville