4 Bedroom House in Cyrildene
IF PERFECTION COULD HAVE AN ADDRESS , IT WOULD BE THIS HOME !!!
IF PERFECTION COULD HAVE AN ADDRESS ,IT WOULD BE THIS HOME !!!
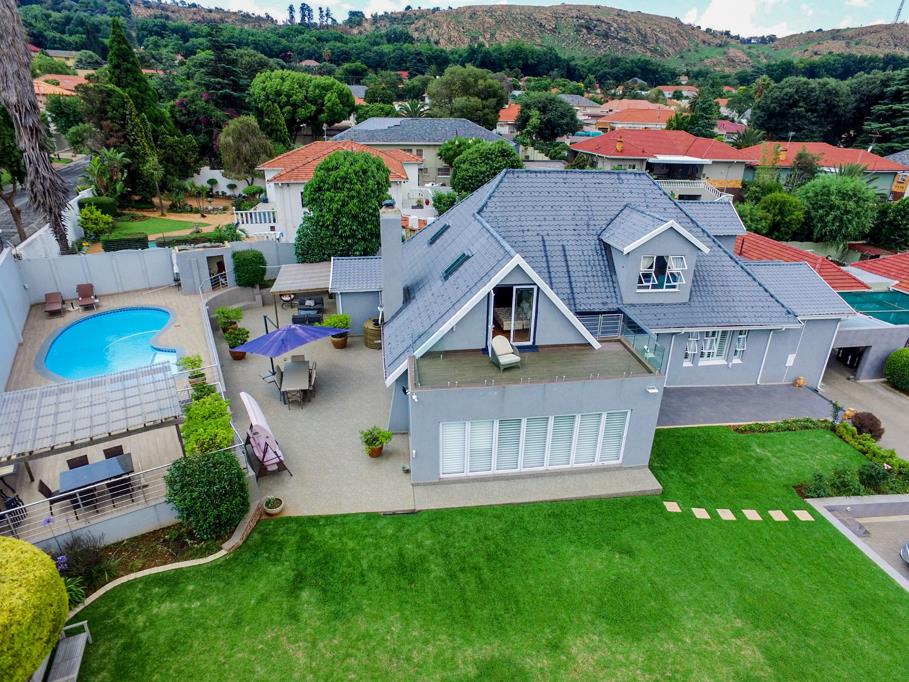
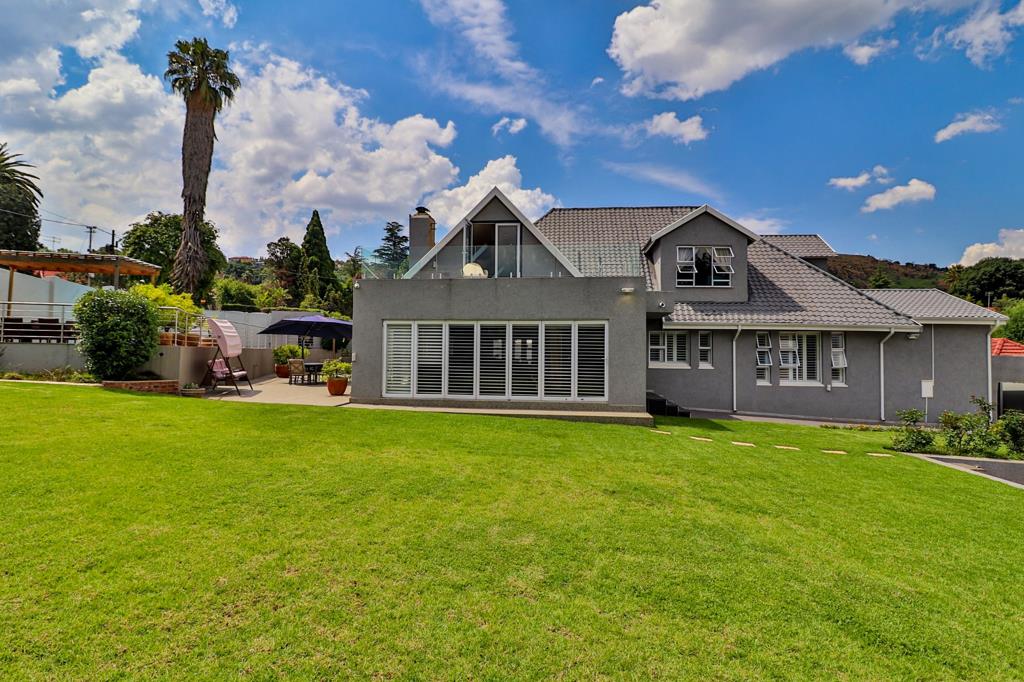
Situated in a boomed area on a 1394m2 land size. This home offers you a luxury lifestyle, and finishing''s. Entering the home through the spacious entrance hall, solid bamboo flooring leads you to the open plan lounge and living room area. Plantation shutters offers security and privacy, aluminum stacking door can open up to give you flow to the front garden. The living and lounge area has a Calore fire place to warm up the room during cold winter months. Formal dining room open to the kitchen on the one side and the family tv room to the other.
The modern kitchen offers an Elba gas stove and electric oven . Pantry and Caesar stone countertops. The kitchen also leads to a neatly tiled back yard and herb garden .
Downstairs you have 3 very spacious bedrooms with modern build in cupboards. The family bathroom and a separate toilet serves the 2 bedrooms. The main bedroom has a walk in closet.
Upstairs you will find a huge loft area with skylights that can open , currently used as 2 work from home offices , with a seating area. Doors opening to the balcony on top. Study library as well as another bedroom with an en-suite bathroom.
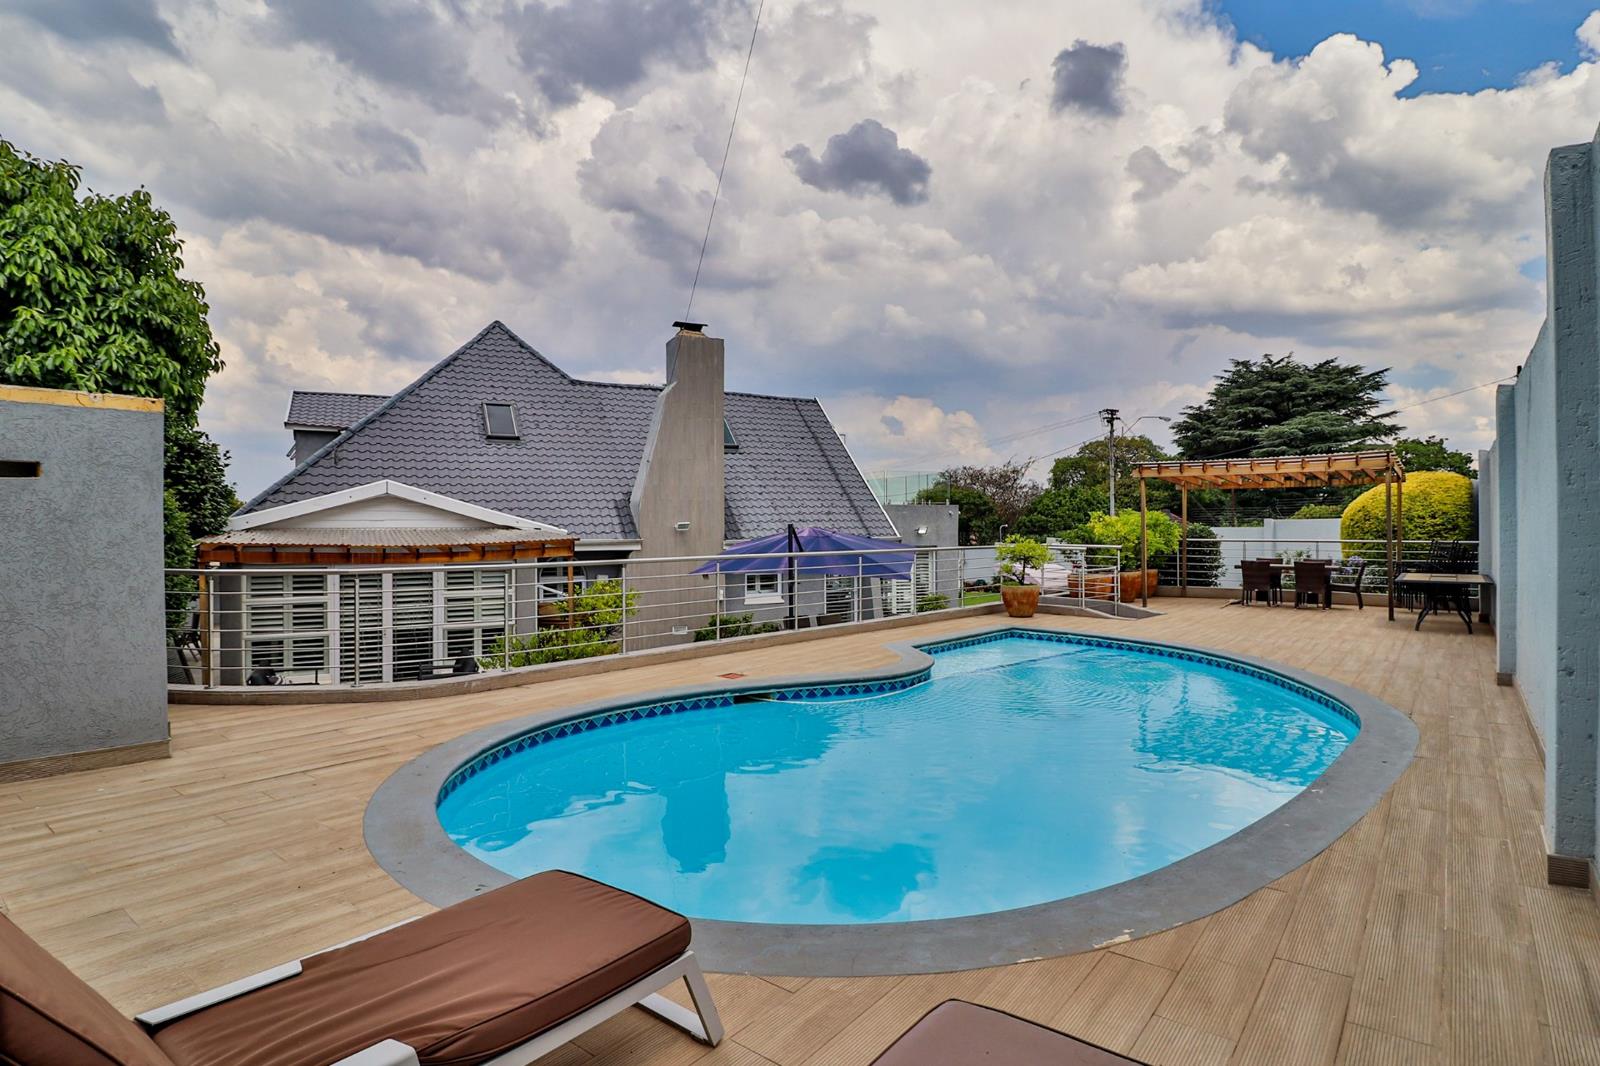
Massive entertainment deck around the sparkling blue pool , with a patio area.
Garden cottage has a bedroom, bathroom , living room open plan to a large kitchen. Sound room can serve as a 2nd bedroom with a bathroom .
EXTRAS:
Plantation shutters
Gamazine plaster throughout the house
Bamboo flooring
Solar geyser
3x5 kilowatt PV system
CCTV 12 cameras
3 Jo Jo tanks
2 Aircons
Storage
Excellent security
This home will take your breath away. Get yourself pre qualified and come and view this beautiful home. Phone Irene to arrange your private tour of this spectacular property
Property details
- Listing number T5466673
- Property type House
- Listing date 23 Apr 2026
- Land size 1 394 m²
- Floor size 554 m²
- Rates and taxes R 1 510
Property features
- Bedrooms 4
- Bathrooms 3
- En-suite 2
- Lounges 1
- Dining areas 1
- Garage parking 2
- Storeys 2
- Pet friendly
- Access gate
- Alarm
- Balcony
- Built in cupboards
- Fenced
- Patio
- Pool
- Scenic view
- Security post
- Spa bath
- Study
- Walk in closet
- Entrance hall
- Kitchen
- Garden
- Garden cottage
- Intercom
- Electric fencing
- Family TV room
- Paving
- Fireplace
- Aircon