600 m² Retail Space in Denver
Great Opportunity
This is a great opportunity
Commercial property comprising of two separate stands, one situated directly behind the other, with a combined under-roof area of approximately 600m2. The layout offers excellent functionality for a business requiring both warehousing space or light manufacturing
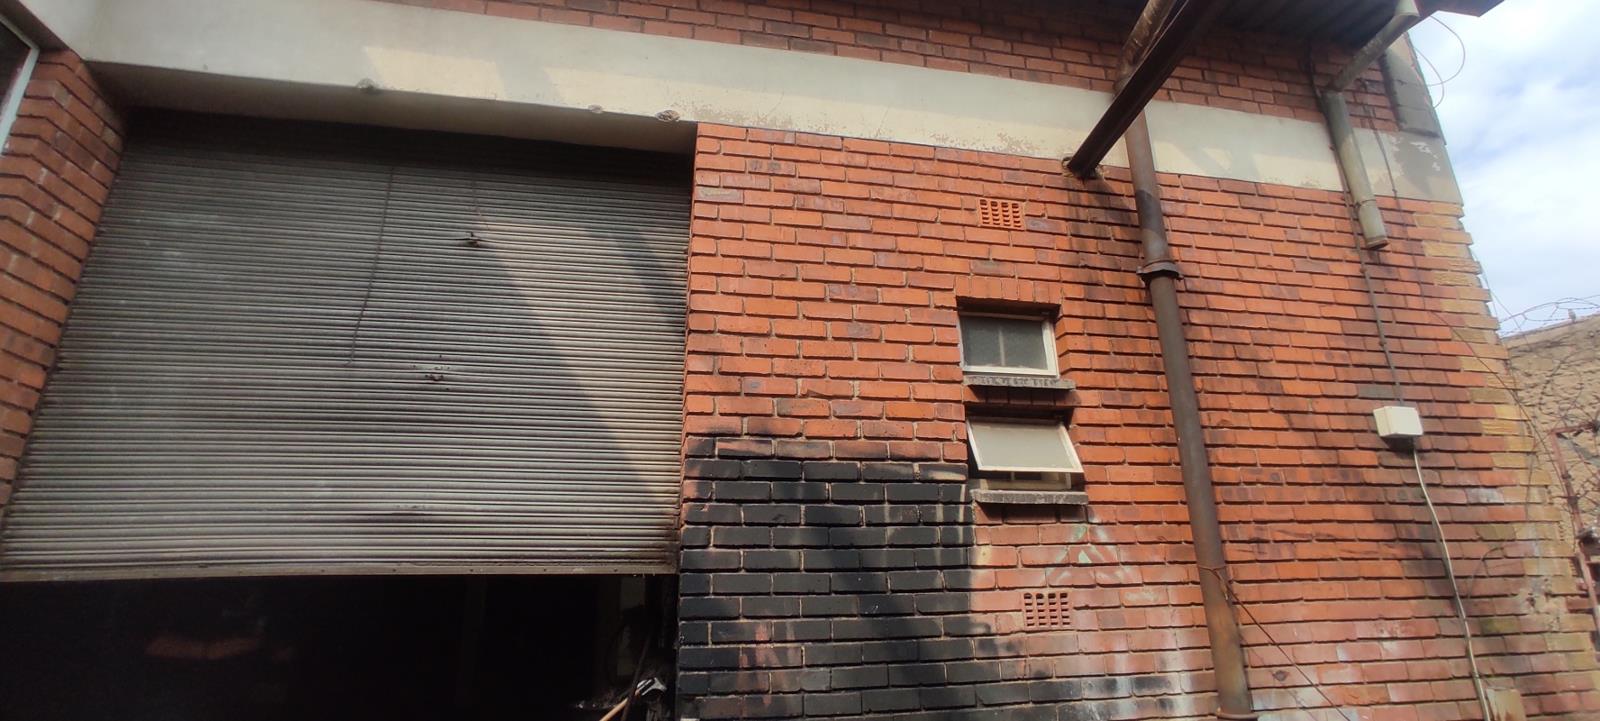
The front warehouse is a newer structure featuring a high-volume roof, ideal for storage or logistics operations. It is equipped with a large roller shutter door, allowing for easy loading and offloading of goods. This unit includes a reception area, office space, and staff ablution facilities, providing a professional and practical working environment.
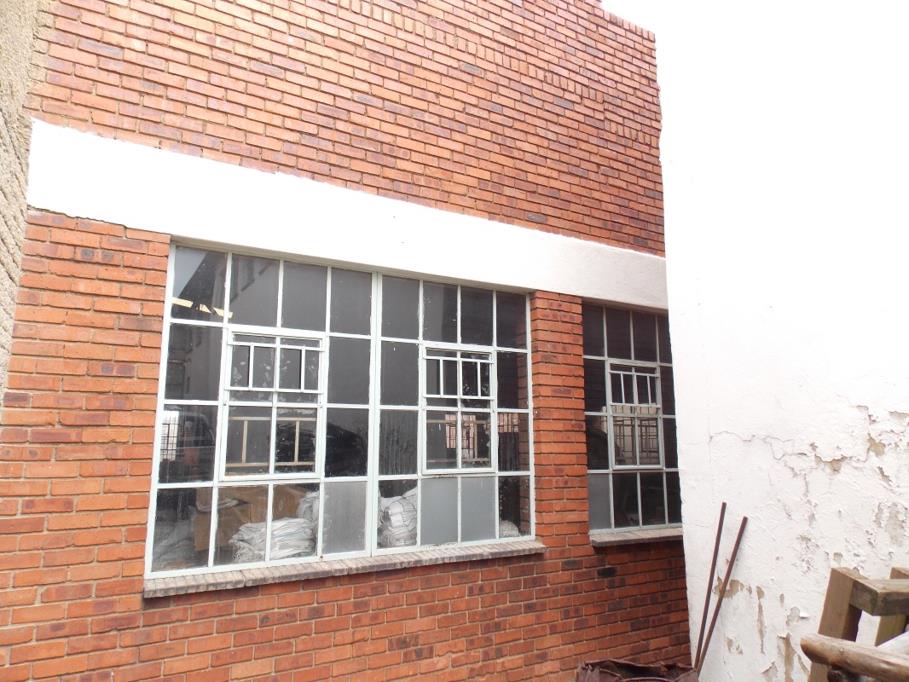
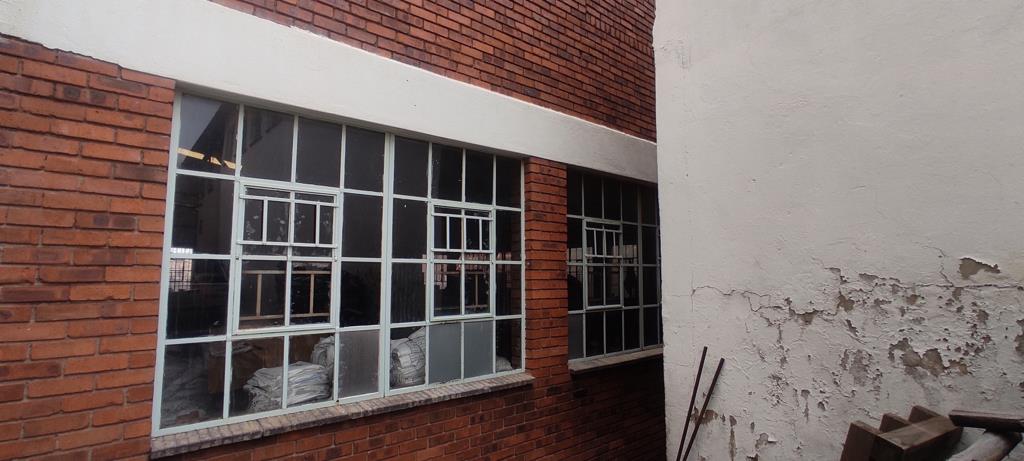
The second warehouse, located at the rear is an older structure currently utilized as a manufacturing unit. It offers ample space for production and can be further enhanced with the addition of a roller shutter door to improve accessibility and workflow. The driveway runs along the side of the property -there is access to both warehouses, both units have 3-phase power
Property details
- Listing number T5454098
- Property type Retail
- Listing date 13 Apr 2026
- Land size 856 m²
- Floor size 600 m²
- Rates and taxes R 2 476