3 Bedroom House in Emmarentia
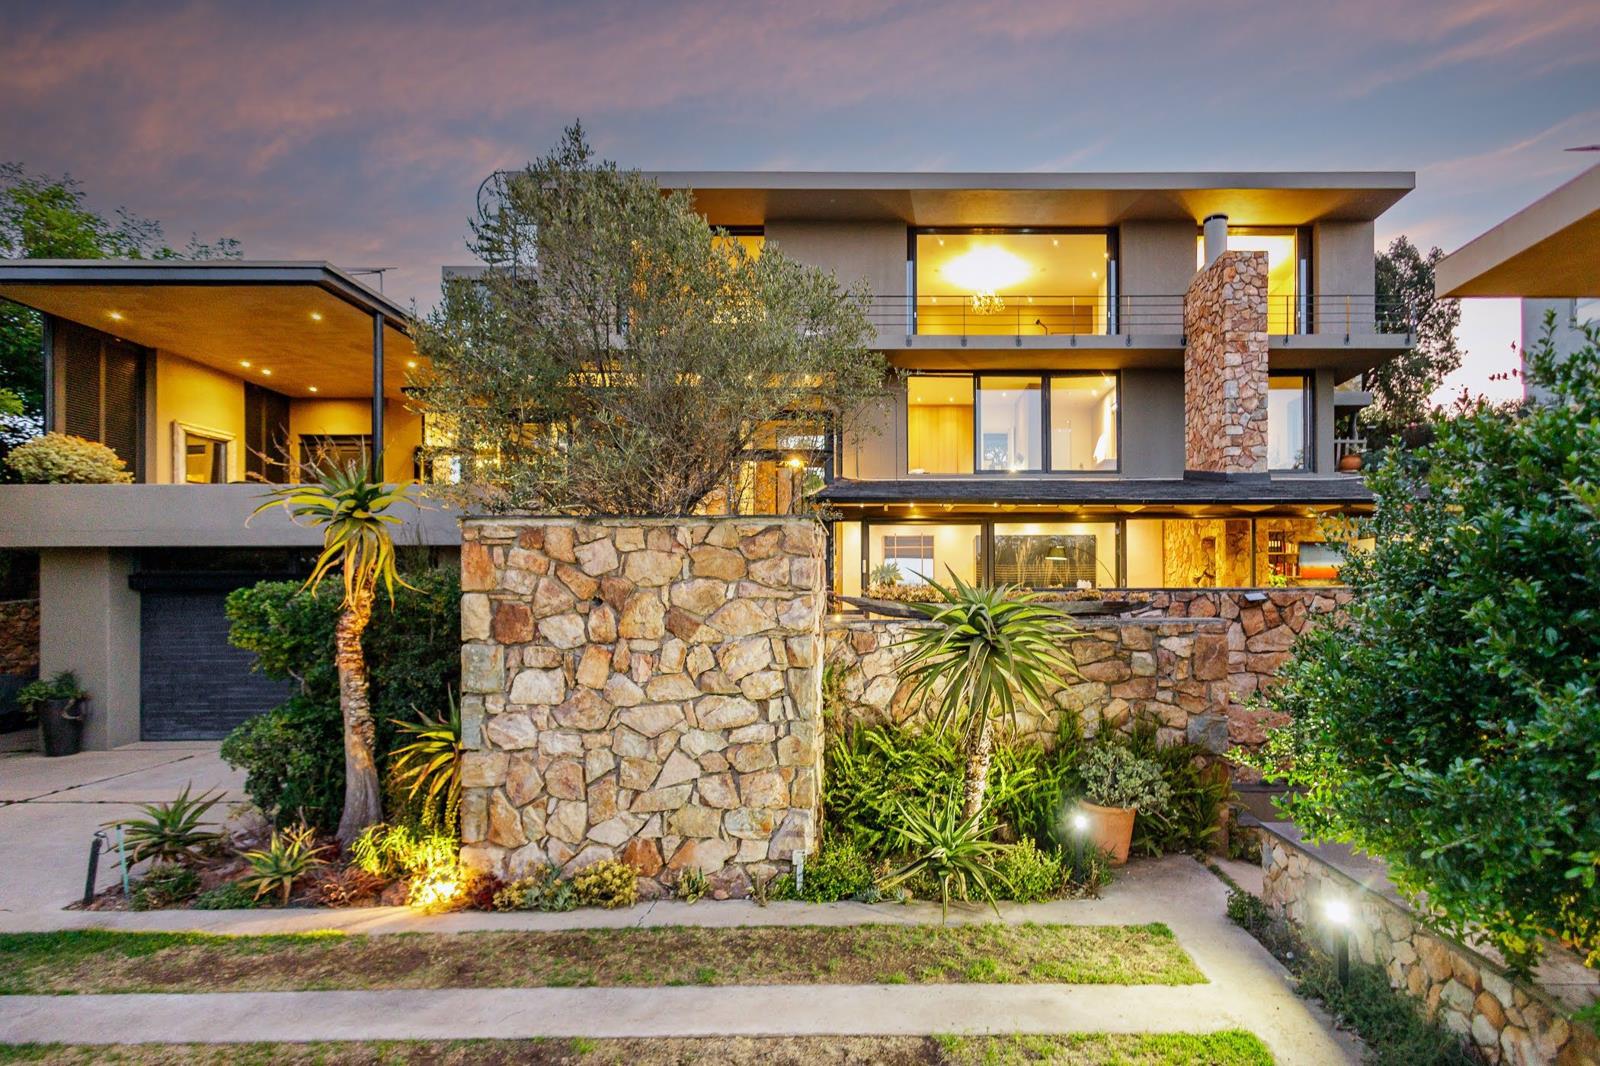
Magnificent home with 4 dwellings. Positioned at the very top of Emmarentia Ridge within a secure boomed-off street, this exceptional Joe van Rooyendesigned residence is a celebration of natural materials, contemporary architecture, and breathtaking views.
Set within an enchanting garden, the home honours its surroundings by preserving the original koppie stone walls and using textured plaster to echo the landscape. Constructed over 3 levels, every room has views of the City of Gold.
Upon entering, warm hardwood floors, original stone detailing and expansive glass doors immediately establish a sense of light, space, and connection to nature. The family lounge, complete with its original fireplace, opens up to a tranquil Koi pond. A private study is cleverly integrated within the stone structure and is finished with screed flooring.
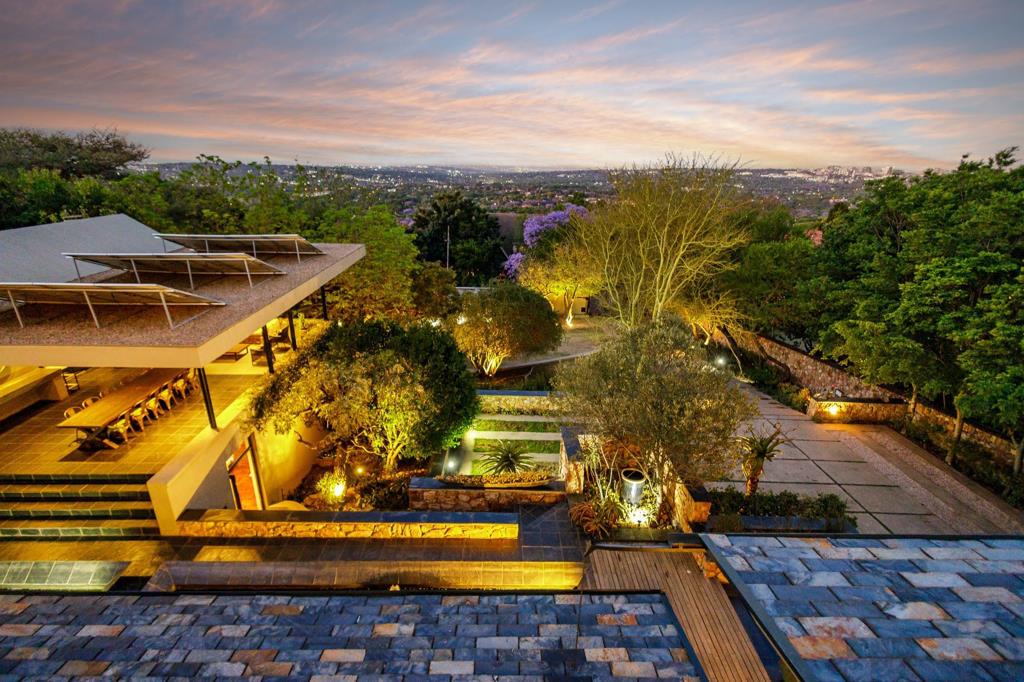
Elevated above the treetops, you''ll find a beautifully crafted and expansive covered patio, the ultimate space for late-afternoon gatherings as the sun sets over Johannesburg.
The heart of the home is the open-plan kitchen and dining area, anchored by a striking stone fireplace. Designed for effortless entertaining, the kitchen allows you to cook and interact with guests while enjoying a seamless flow to a second covered patio.
The bedroom wing is securely separated from the main living areas. On the first floor there are two generous bedrooms en-suite offering serene views, with the one room having direct access to a private courtyard garden. There is a fourth bedroomguest suite under the entertainment pavilion, perfect for older children, guests or generational living.
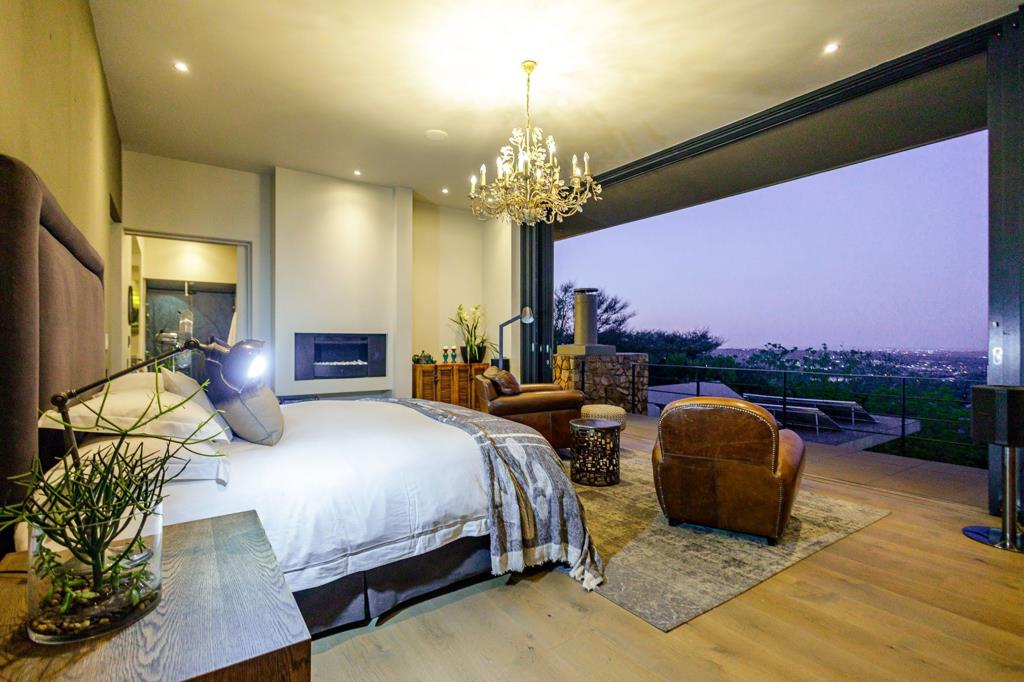
On the third level you''ll find an exquisite main bedroom suite where you will truly feel on top of the world. A palette of natural oak and textured walls blends beautifully with the sky beyond the expansive windows. A fireplace adds warmth, while the luxurious bathroomwith another fireplace and dual-aspect viewsfeels like your own private spa. The upper level also includes a second lounge or theatre room and a gym room. From this level there is a staircase to access the rooftop terrace from which you have 360-degree panoramic vistas.
Further features include double staff accommodation and a charming stone-and-thatch rondavel complete with a bedroom, kitchen, and bathroom.
Excellent security. Twin 10,000L filtered water tanks, irrigation, and cutting-edge security electric fencing, alarm system and CCTV & Solar.
A double garage provides secure parking and direct access into the house, with a further 6-car garage as you enter the property. The manicured grounds showcase multiple refined entertainment terraces, with an artisanal pizza oven, a boma fire-pit, and curated indigenous gardens.
2 x 10,000L filtered water tanks
Irrigation system
Electric fencing
Alarm and garden beams
Property details
- Listing number T5298925
- Property type House
- Listing date 11 Nov 2025
- Land size 3 181 m²
Property features
- Bedrooms 3
- Bathrooms 3.5
- En-suite 3
- Lounges 4
- Garage parking 6
- Alarm
- Balcony
- Built in cupboards
- Patio
- Staff quarters
- Entrance hall
- Kitchen
- Garden
- Garden cottage
- Electric fencing
- Family TV room
- Fireplace
- Irrigation system