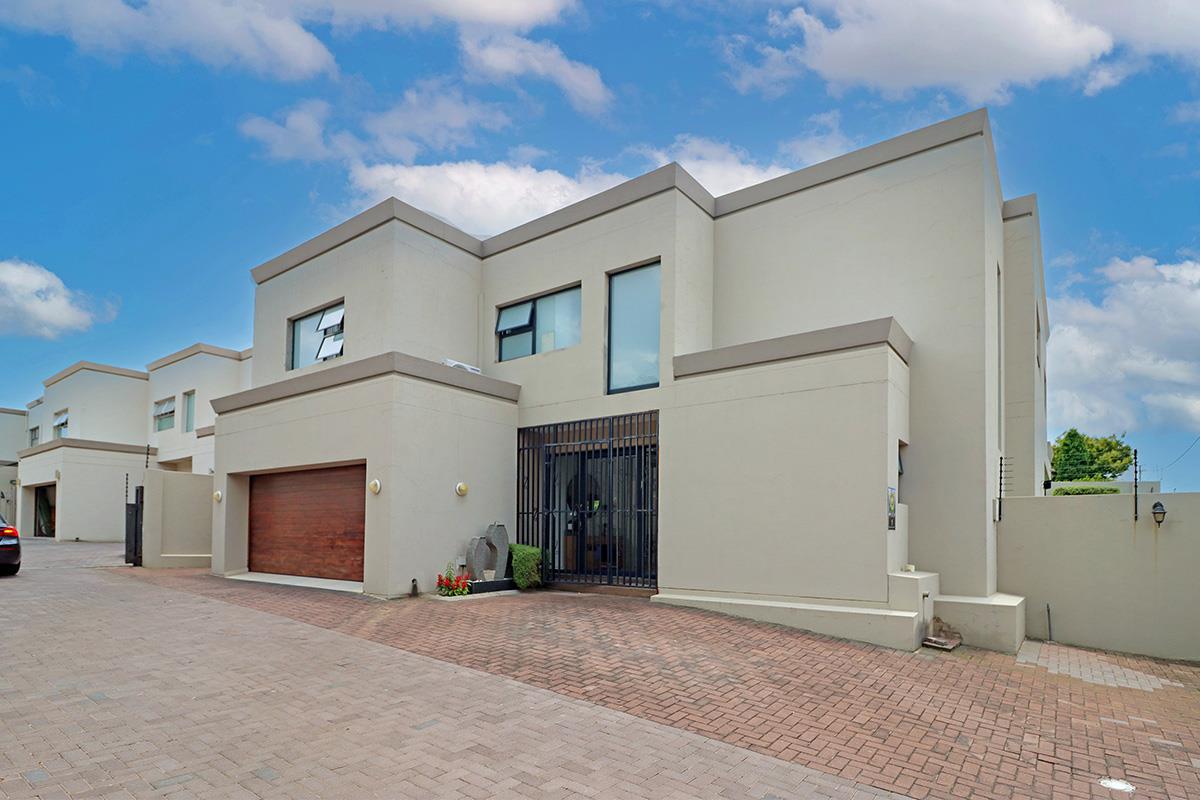
4 Bedroom Cluster in Glenhazel
Where Luxury and Comfort Meet!!
Set on the border of Percelia Estate and Fairmount.
This distinctive four-bedroom cluster offers abundant space and refined style. Constructed with premium finishes, high ceilings, and expansive windows, the home is flooded with natural light and warmth. The foundations and roof feature insulation to maintain comfortable temperatures year-round.
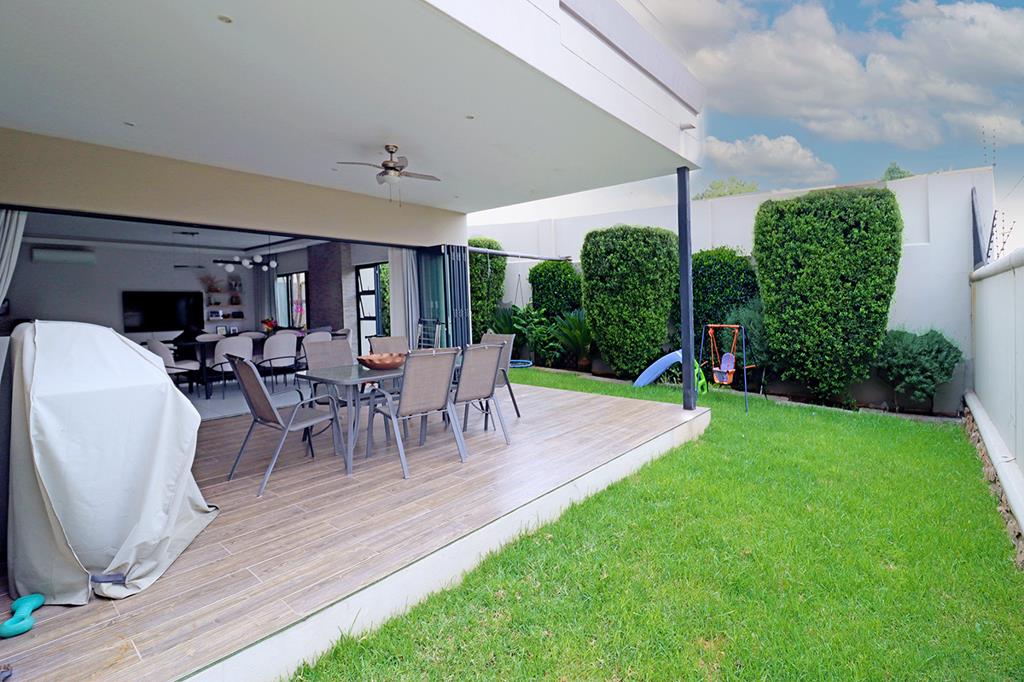
The open-plan lounge and dining area create an impressive sense of space and seamlessly connect to a covered patio and garden. The modern kitchen includes a breakfast bar, integrated refrigerator, double oven, and gas hobideal for entertaining while remaining engaged with guests. A separate scullery provides two sets of double sinks and accommodates up to four appliances.
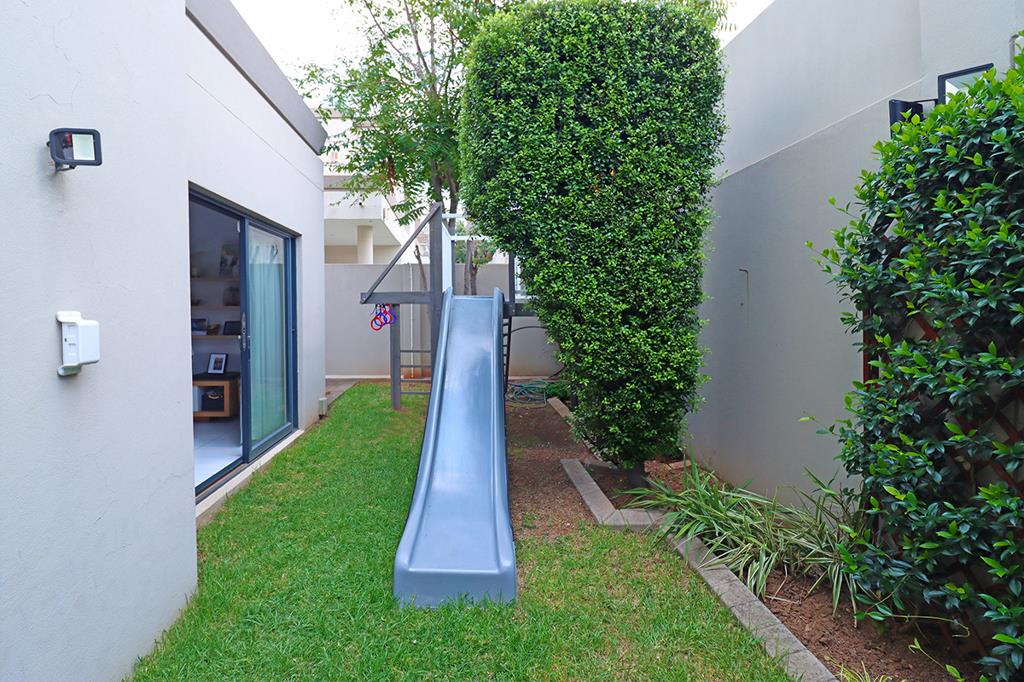
Additional features on the ground floor include a spacious studyplayroom with custom built-in units that open onto the covered patio, a guest cloakroom, and generous understairs storage. Direct access from the double garage into the unit, plus convenient extra storage.
Upstairs, all four bedrooms feature substantial built-in cupboards, full second luxury bathroom. The main suite includes an extremely large dressing room, a full bathroom, and a balcony with scenic views. An independent guest suite completes the offering.
Bonus feature - The home is equipped with an inverter, ensuring uninterrupted power supply.
Low levies.
Property details
- Listing number T5390612
- Property type Cluster
- Listing date 16 Feb 2026
- Land size 482 m²
Property features
- Bedrooms 4
- Bathrooms 2.5
- Lounges 1
- Dining areas 1
- Garage parking 2
- Open parking 2
- Flatlets
- Pet friendly
- Balcony
- Security post
- Study
- Furnished