4 Bedroom House in Glenhazel
Secure Family Living & Exceptional Entertaining in Boomed Road
Positioned within a beautifully maintained boomed enclave in sought-after Sunningdale Ridge, this substantial family residence offers secure suburban living with generous accommodation, excellent entertaining spaces, and wonderful versatility for extended family or work-from-home convenience.
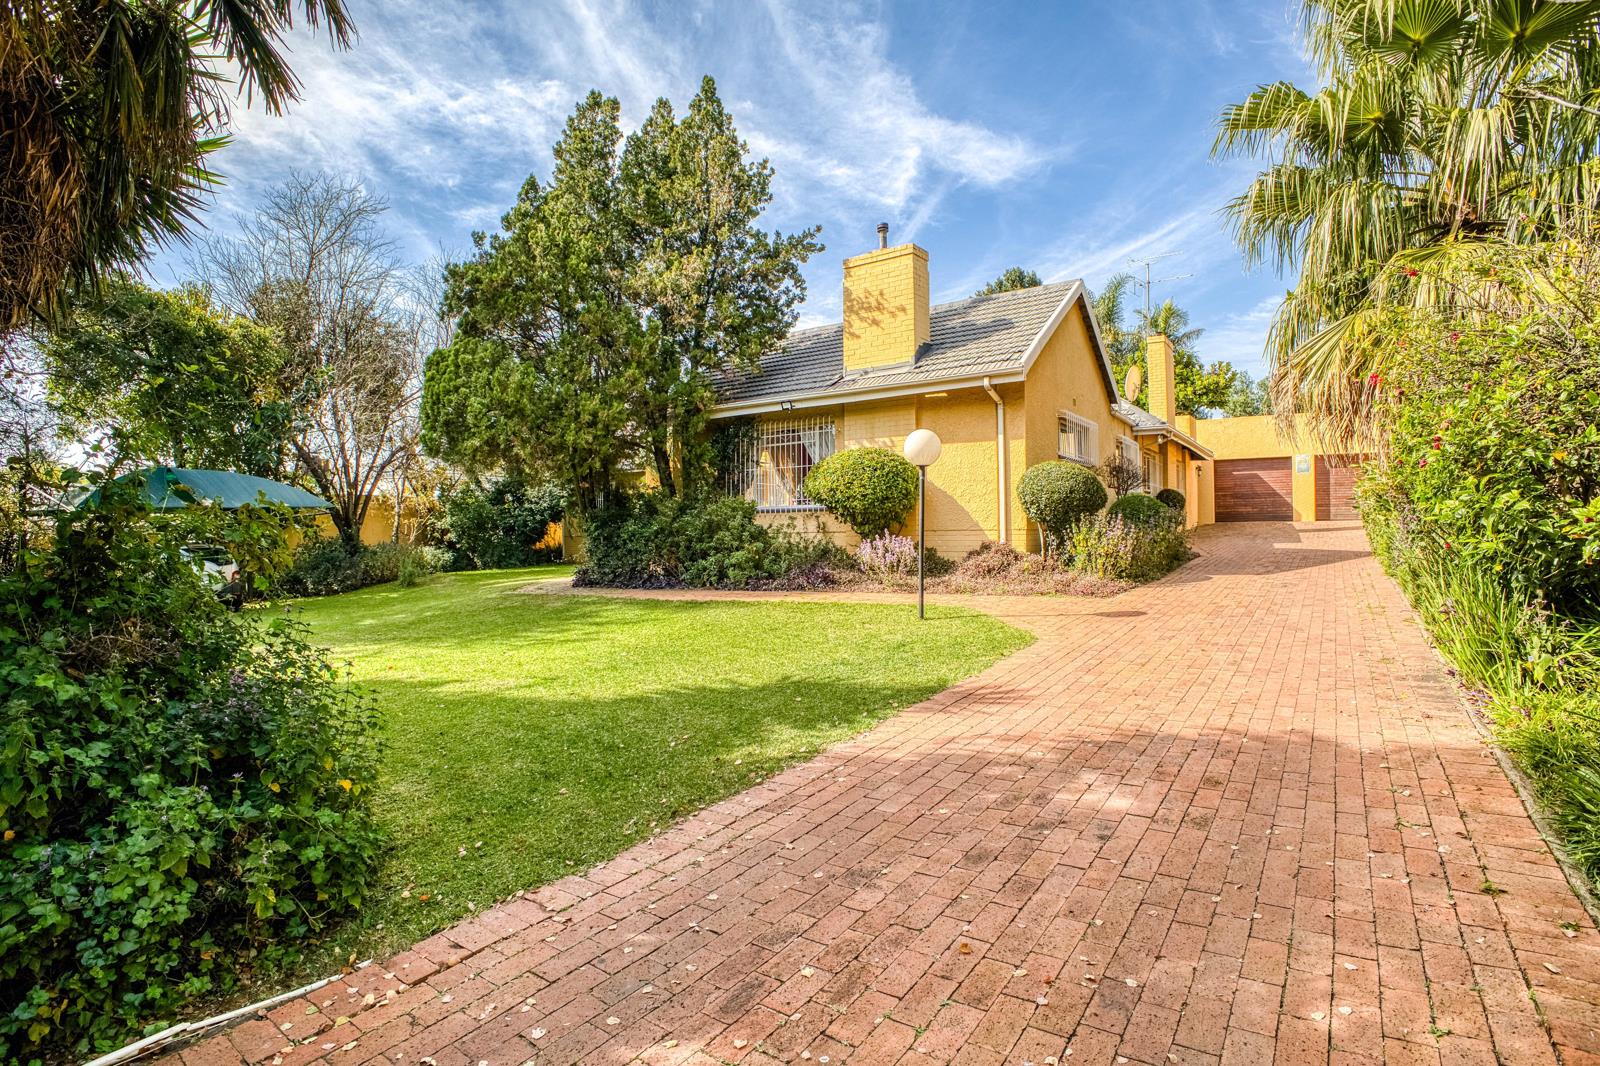
Accessed via a broad driveway with ample visitor parking and additional shaded parking bays, this neat and exceptionally well-maintained home forms part of a unique row of homes within a quiet, tightly managed street featuring controlled boom access, a guard house, and full-time security presence.
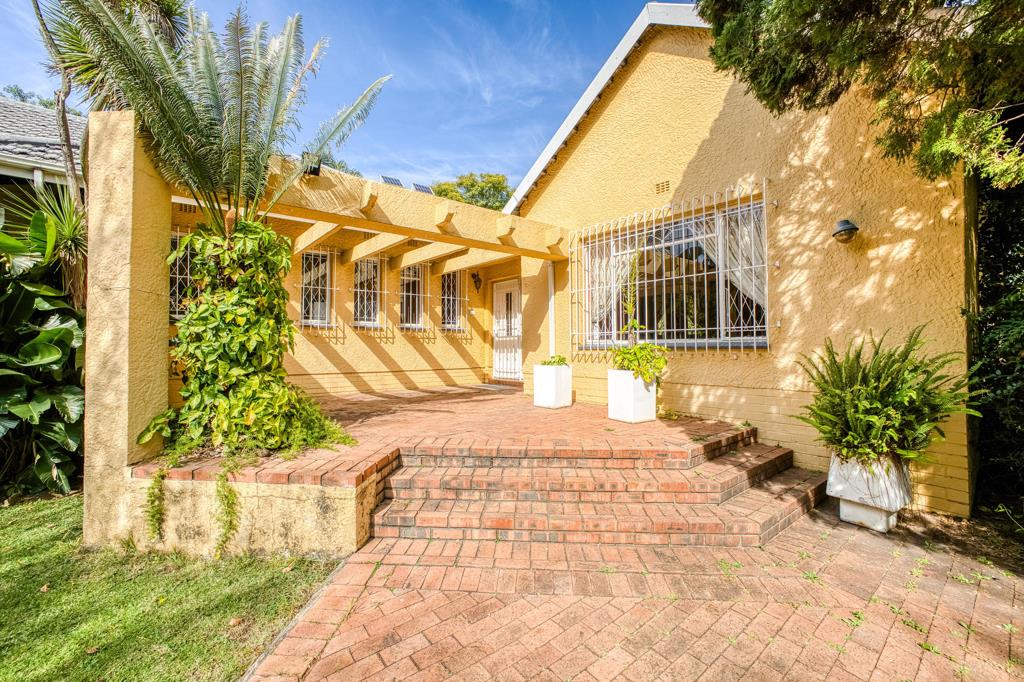
Designed for comfortable family living and effortless entertaining, the home opens into warm and inviting interiors where practical design meets timeless appeal. The elegant lounge is centred around a striking feature fireplace with a beautifully coordinated finish and large decorative mirror, while an additional oil-fired heater creates warmth and comfort during Johannesburg winters. From here, doors lead onto a tranquil north-facing patio overlooking the established garden.
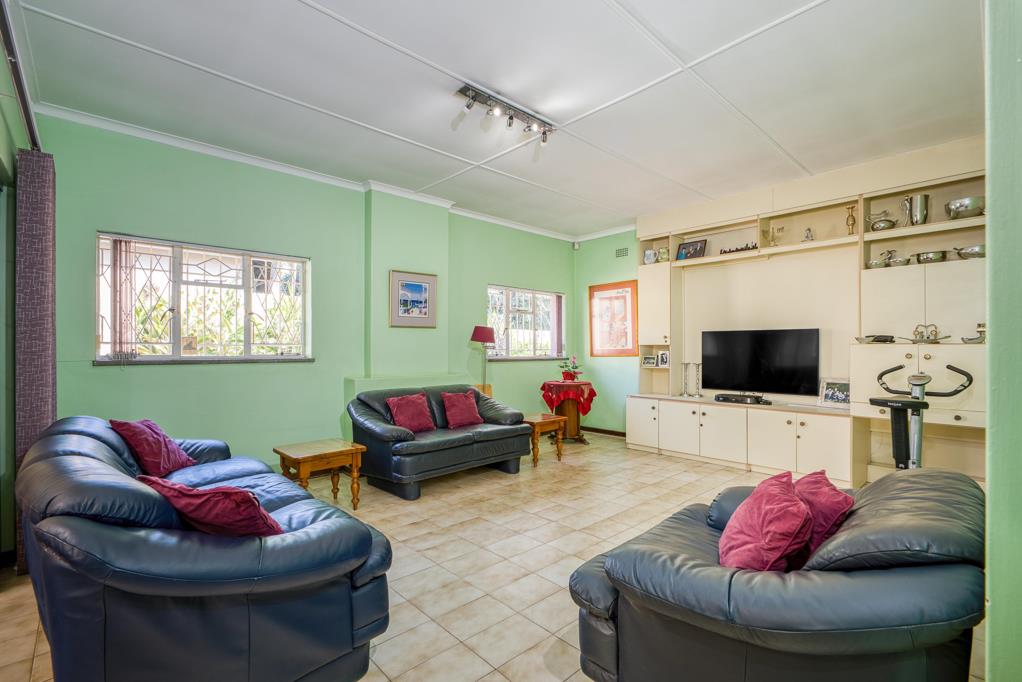
The dining room, positioned on a slightly elevated level, flows naturally from the living areas and is finished with stylish laminate flooring. A further family or TV room extends toward the entertainment patio, creating a superb indoor-outdoor lifestyle ideal for large family gatherings and relaxed weekend entertaining.
At the heart of the home, the kitchen is spacious, practical, and well-equipped with a double eye-level oven, glass-top hob, double sink, dedicated laundry area, and space for appliances. Security throughout the property is excellent, with Spanish burglar bars fitted to most windows and additional security gates where required.
The entertainment patio is a standout feature of the home. Overlooking the sunny pool area, this expansive covered-and-open patio offers built-in seating, buffet counters with storage cupboards
below, and a built-in Jet master braai. Spacious enough for large-scale entertaining, the patio is also ideally suited for a sukkah setup during the festive season.
All four bedrooms are north facing and enjoy lovely natural light and garden outlooks. The main suite offers a generous dressing area with extensive cupboards, a dressing-table nook, and excellent airflow through thoughtfully positioned windows. Several bedrooms include additional fitted units which will remain. The home is serviced by two bathrooms, both featuring bath, shower, basin, and toilet combinations, with the family bathroom additionally offering double basins.
A fitted home office with built-in shelving and cabinetry throughout provides an ideal work-from-home solution.
Set on approximately 1 500m2 of established grounds, the property offers exceptional outdoor space for children, pets, and entertaining alike. The roof and aluminium guttering are in excellent condition, reflecting the meticulous care given to the property over the years.
An additional bonus includes staff accommodation and bathroom facilities with exciting cottage-conversion potential. By incorporating a portion of the third garage, a superb self-contained cottage could easily be created with its own private access ideal for extended family, rental income, or independent accommodation.
Perfectly positioned within walking distance of the Glenhazel area and conveniently located near major amenities, this secure family home combines space, practicality, and exceptional lifestyle appeal in one of the areas most established neighbourhoods.
Property Features
4 North-facing bedrooms with built-in cupboards
Main bedroom with dressing area and additional cupboards
2 Bathrooms
Elegant lounge with feature fireplace and oil heater
Separate dining room with laminate flooring
Large family TV room
Dedicated fitted office study
Spacious kitchen
Double eye-level oven
Glass-top stove
Separate laundry area
Extensive entertainment patio
Built-in Jet master braai
Built-in seating and buffet counters
Swimming pool in sunny position
Underfloor heating in family room
Triple garage
2 Carports
Ample visitor parking with shade netting
Staff accommodation with a bathroom
Cottage conversion potential with private access
Small inverter included
Aluminium guttering throughout
Roof in excellent condition
1 500m2 stand
Security Features
Boomed and gated street
Full-time guarded entrance with guard house
Controlled access suburb enclave
Quiet, well-managed neighbourhood
Excellent area security
Spanish burglar bars and additional security gates
Area Amenities
Walking distance to Glenhazel Shuls
Close to schools and places of worship
Easy access to major transport routes
Centrally positioned near Sandton and surrounding suburbs
Established, family-oriented neighbourhood
Property details
- Listing number T5503999
- Property type House
- Listing date 29 May 2026
- Land size 1 503 m²
- Floor size 397 m²
- Rates and taxes R 2 105
Property features
- Bedrooms 4
- Bathrooms 2.5
- Lounges 1
- Dining areas 1
- Garage parking 3
- Flatlets
- Pet friendly
- Pool
- Security post
- Staff quarters
- Study
- Fireplace
- Built In braai