3 Bedroom House in Glenhazel
Stunning 3 Bedroom Family Home on a Corner Stand
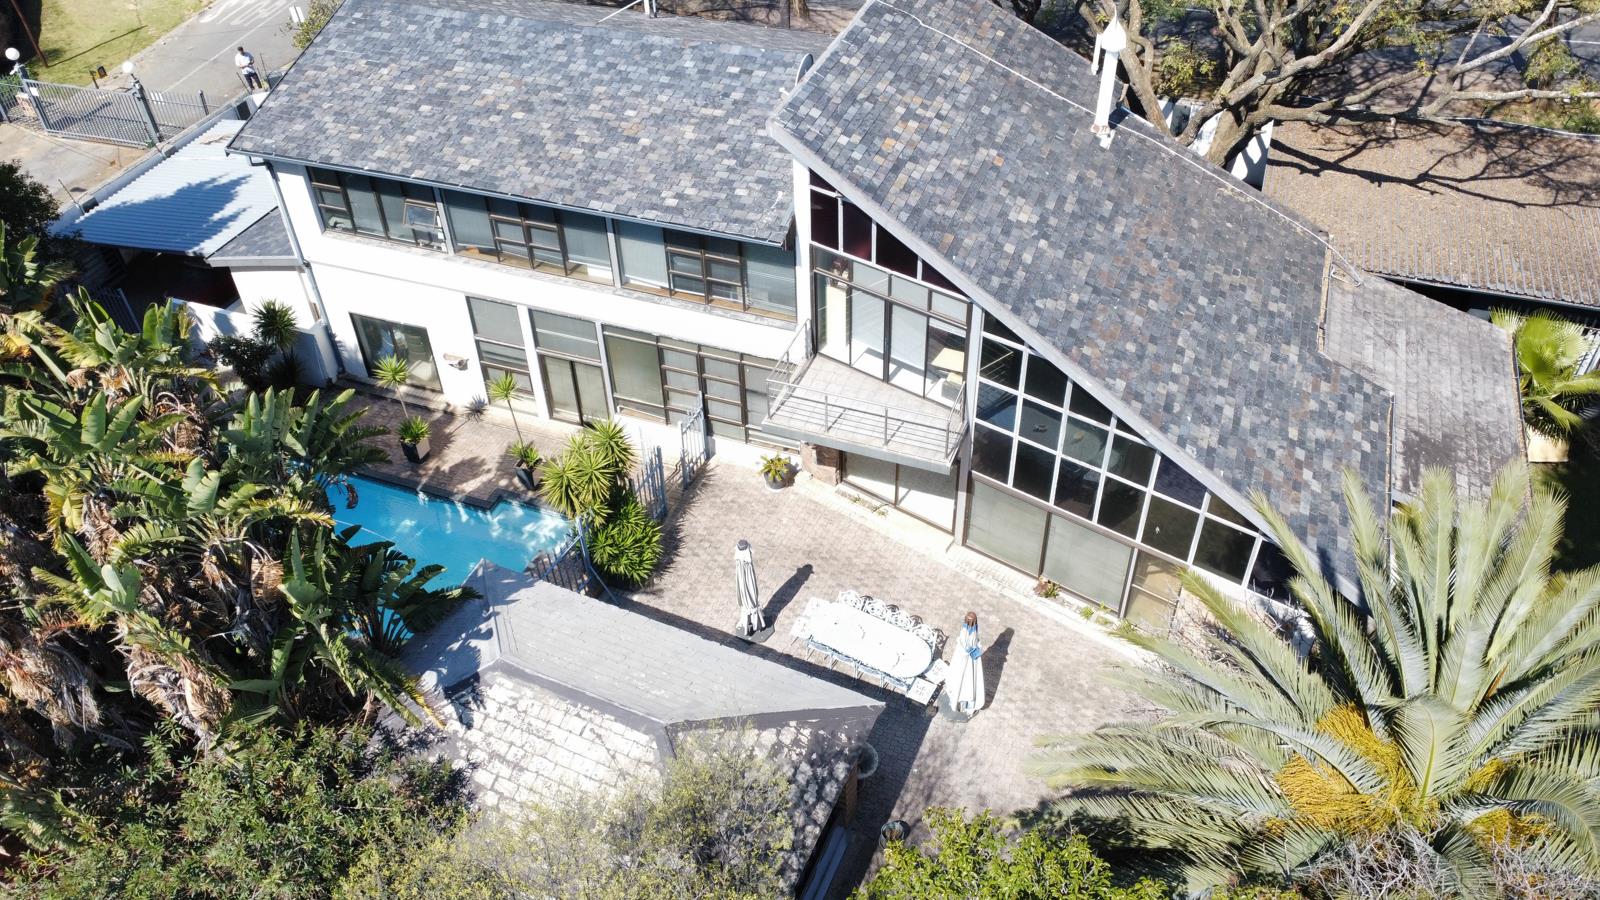
Welcome to this spacious and beautifully presented family home situated on a generous corner stand on Northfield Avenue with an option of an entrance from the gated Peglynn Road boom, offering approximately 145m2 of accommodation and excellent indoor-outdoor flow.
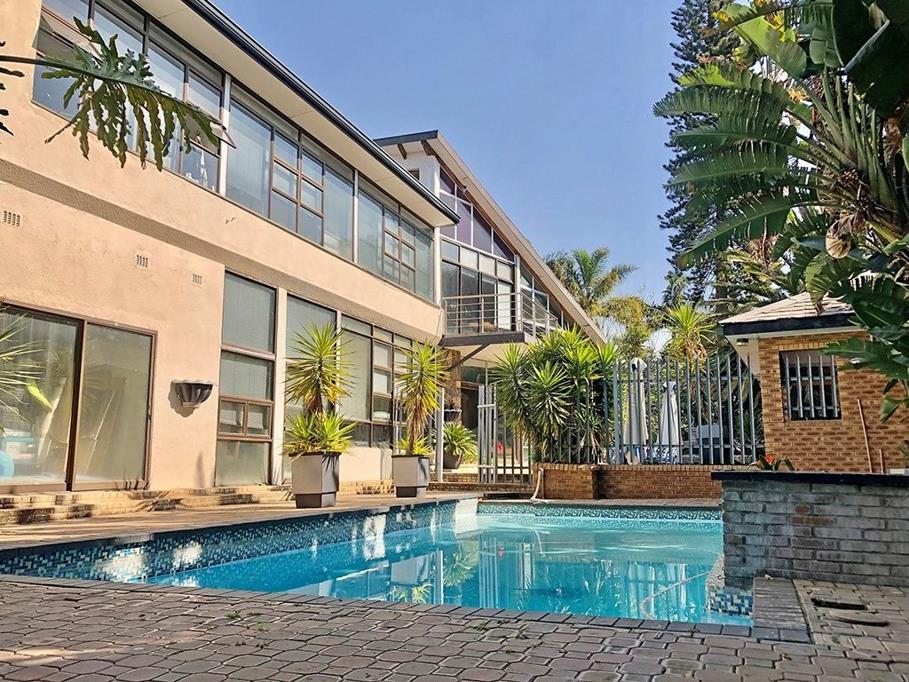
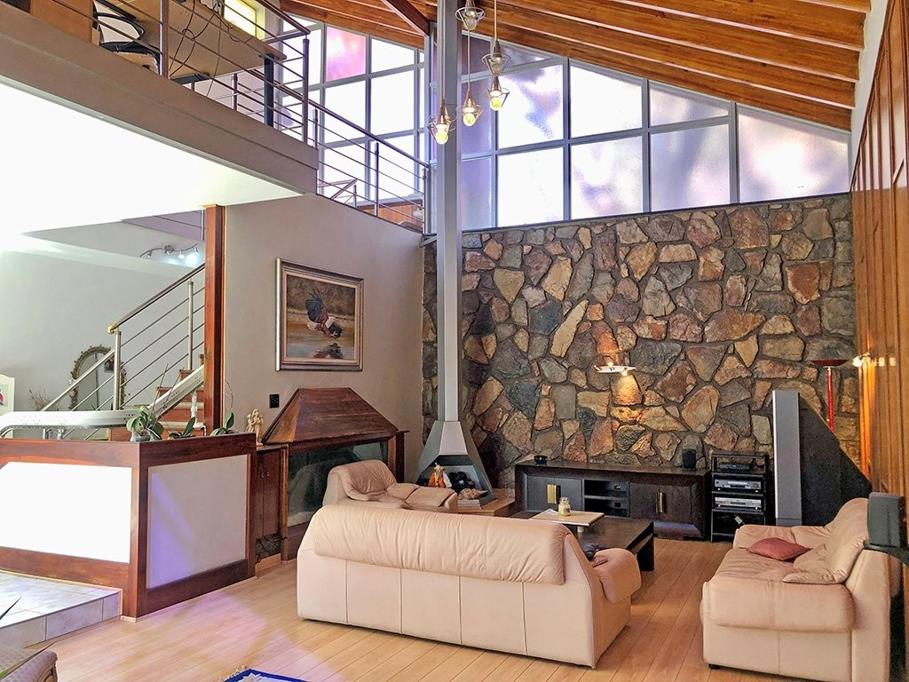
The heart of the home is the impressive modern kitchen, featuring three sinks, a prep bowl, central island, stove, hob, double ovens, modern granite finishes, a massive walk-in pantry and a separate laundry. The home offers a large open-plan living area with four reception spaces, high ceilings and a wonderful sense of space. The living areas open directly onto the pool and expansive garden, creating the perfect setting for entertaining and family living. An additional loungeentertainment area opens onto the pool, while the home also features a gas fireplace.
Upstairs are three bedrooms and a bathroom with an oval bath and shower. The spacious main bedroom includes a walk-in dressing area, extensive built-in cupboards and a luxurious en-suite bathroom with an oval bath and large shower. All bedrooms are fitted with air conditioning, and there are additional linen cupboards for ample storage. A large PJ loungestudy area upstairs provides an additional versatile living space.
Additional features include a double garage, workshop, storage, wired generator, alarm system, CCTV, security beams and burglar bars. The property has two entrances on Northfield and an additional option of an entrance from Peglynn and offers excellent security and convenience.
With its large garden, swimming pool, generous entertainment areas, modern kitchen, spacious bedrooms and excellent security, this is an ideal home for a family looking for space, comfort and easy entertaining.
Features at a glance:
3 Bedrooms
2 Bathrooms
Main en-suite
Walk-in dressing area
4 Reception areas
Modern granite kitchen
Double ovens
Central island
Walk-in pantry
Separate laundry
Large open-plan living areas
Gas fireplace
Swimming pool
Large garden
PJ loungestudy
Air-conditioning in all bedrooms
Double garage
Workshop
Generator
Alarm & CCTV
Security beams & burglar bars
Corner stand
Two entrances
Approx. 145m2 accommodation
A spacious family home with exceptional entertainment potential viewing is highly recommended.
Property details
- Listing number T5594614
- Property type House
- Listing date 20 Aug 2026
- Land size 1 487 m²
- Floor size 492 m²
Property features
- Bedrooms 3
- Bathrooms 2
- Lounges 1
- Dining areas 1
- Garage parking 2
- Pet friendly
- Laundry
- Patio
- Pool
- Security post
- Garden