4 Bedroom House in Greenside
Double storey family home on tree lined street with spacious bedrooms and reception areas
TIMELESS ART DECO CHARM A MUCH-LOVED GREENSIDE HOME READY FOR A NEW CHAPTER
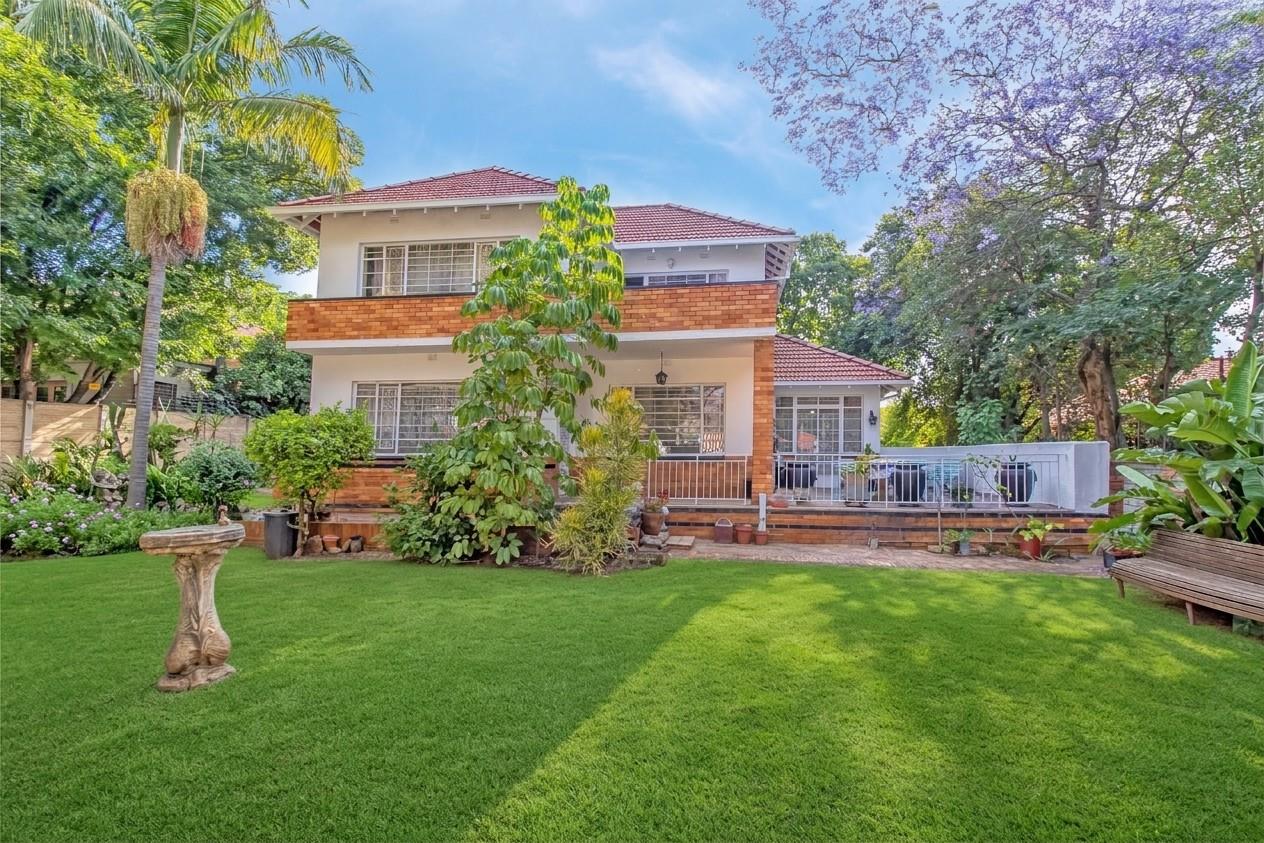
Set along a peaceful, tree-lined street in the heart of Greenside, this charming double-storey Art Deco home is a rare opportunity to own a property rich in character, history and original period features. Lovingly held by the same family for over 55 years, this is a home with a story to tell. Its distinctive Art Deco architecture, clean lines, beautifully preserved original details and generous proportions offer a wonderful sense of nostalgia, waiting for a new family to make it their own and create many more special memories. Enjoy the appeal of Greenside living, with a wonderful selection of restaurants, coffee shops and everyday conveniences close by. Doppio Zero, Woolworths and local schools are all within walking distance,with WITS, UJ and a range of private schools close by. Convenient access to the main routes makes commuting to Braamfontein, Rosebank and Sandton straightforward.
Step inside and discover the charm of a bygone era, with original Oregon pine floors downstairs, warm teak flooring upstairs, beautiful wooden doors, original mirrors with bevelled glass, leaded-glass windows and delightful period detailing throughout. The living room is a particular talking point, featuring a bespoke, custom-made, full-length glass Art Deco clock. A truly unique feature that captures the spirit and craftsmanship of the home.
The original kitchen and bathrooms retain their authentic Art Deco character, with distinctive pastel tilework in shades of candy pink, complemented by classic black and white tile borders, curved corners and decorative geometric motifs. Thoughtful original joinery, built-in laundry boxes and cleverly designed storage solutions add further charm and practicality.
The welcoming entrance leads into a series of spacious, interleading reception rooms, creating an easy and inviting flow for family living and entertaining. The lounge, dining room and separate TV lounge each have their own character, while remaining beautifully connected.The lounge features an original Art Deco electric heater, marble detailing and the striking custom glass clock, with doors opening to the outside and through to the TV room. The dining room enjoys direct access to a patio, providing a lovely setting for relaxed outdoor entertaining.
The kitchen is wonderfully nostalgic, retaining its original cabinetry, concrete works basin and characterful finishes. It includes a separate scullery, under-stair storage, a sunny enclosed porch and access to a courtyard.
The downstairs main bedroom is generously proportioned, with large windows, built-in cupboards and an en-suite bathroom featuring a bath, basin, bevelled-glass mirror and additional linen storage. A guest cloakroom is conveniently positioned on the mezzanine level.
Upstairs, two further spacious bedrooms enjoy the warmth and character of teak flooring. Both have access to balconies, with beautiful leaded-glass windows adding to the period appeal. The family bathroom offers a bath, separate shower, basin and useful storage.
One of the homes most delightful features is its exceptional selection of outdoor spaces. Three upstairs balconies provide different vantage points, including an impressive, extra-large wraparound balcony extending around approximately half the house. A wonderful spot to enjoy the leafy surroundings.
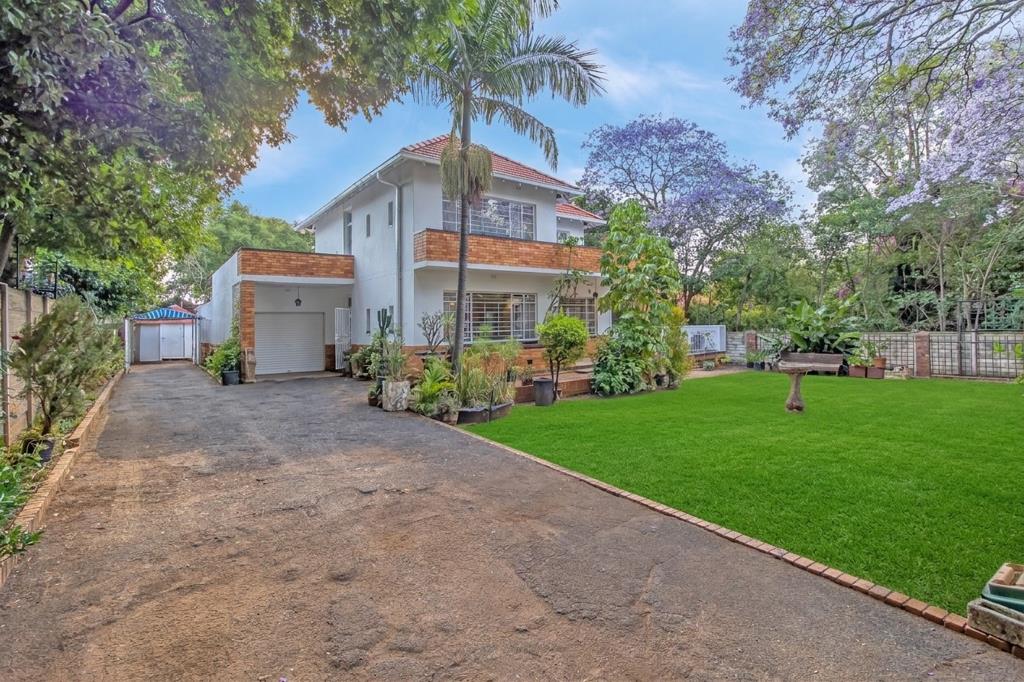
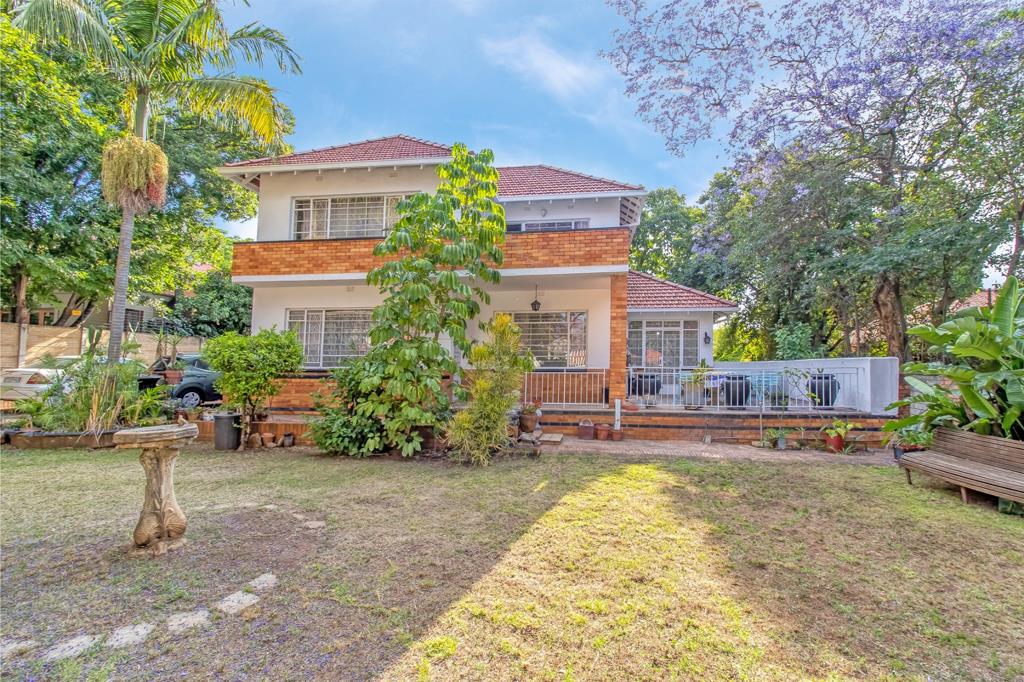
The property is set on a manageable, level garden, framed by established trees and greenery. The quiet street is beautifully lined with mature trees, with the seasonal purple blooms of the jacarandas and splashes of colour from bougainvillea adding to the neighbourhoods appeal.
A long driveway provides generous off-street parking and leads to a single garage with direct access into the home.
Additional outbuilding accommodation offers excellent flexibility and could be used as a staff suite, guest cottage, independent living space or work-from-home office. It comprises a bedroom, living area, galley kitchen and bathroom with a shower over the bath.
Further storage rooms and garden sheds provide useful additional space.
Additional features: Perimeter walling and spiked palisade fencing. Burglar bars and security gates throughout the home. Single garage with direct access into the home. Generous off-street parking.
This much-loved home offers the opportunity to embrace authentic Art Deco character in a sought-after Greenside position. It is not a modernised or newly built replica, but a genuine home with original features, individuality and more than half a century of family history. After 55 wonderful years, it is time for a new family to turn the page, fall in love with its charm and create their own treasured memories.
On Show
- Wed 04 Nov 15:00 - 16:00
Property details
- Listing number T5677765
- Property type House
- Listing date 2 Nov 2026
- Land size 1 088 m²
- Rates and taxes R 1 689
Property features
- Bedrooms 4
- Bathrooms 2.5
- En-suite 2
- Lounges 1
- Dining areas 1
- Garage parking 1
- Open parking 8
- Storeys 1
- Flatlets
- Pet friendly
- Access gate
- Balcony
- Built in cupboards
- Fenced
- Scenic view
- Storage
- Kitchen
- Garden
- Scullery
- Family TV room