2 Bedroom Apartment in Gresswold
The Kind of Value That Makes Buying Easy
For buyers looking for a home that offers proper proportions without stretching the budget, this first-floor apartment at Kathleen Close gets a lot right.
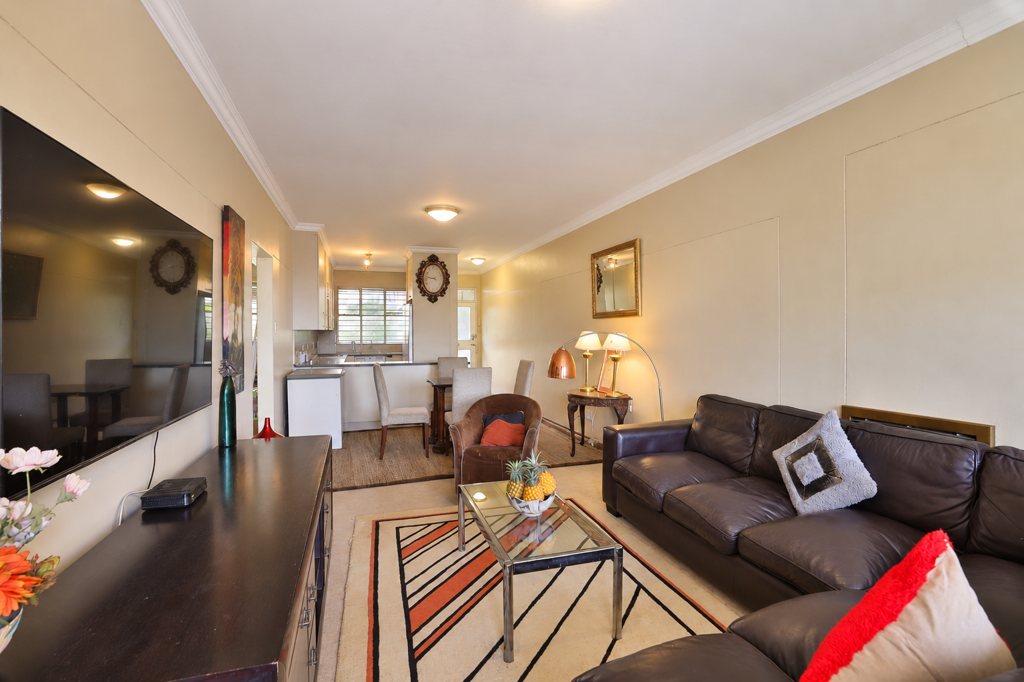
At approximately 94m2, the layout feels generous from the moment you step inside. The kitchen, lounge and dining area are arranged in an open-plan format, creating an easy sense of flow through the main living space before extending onto the balcony.
The kitchen is practical and well appointed, with granite countertops, good cupboard and counter space and the added convenience of a gas hob. It remains connected to the living areas, making the apartment feel sociable and functional at the same time.
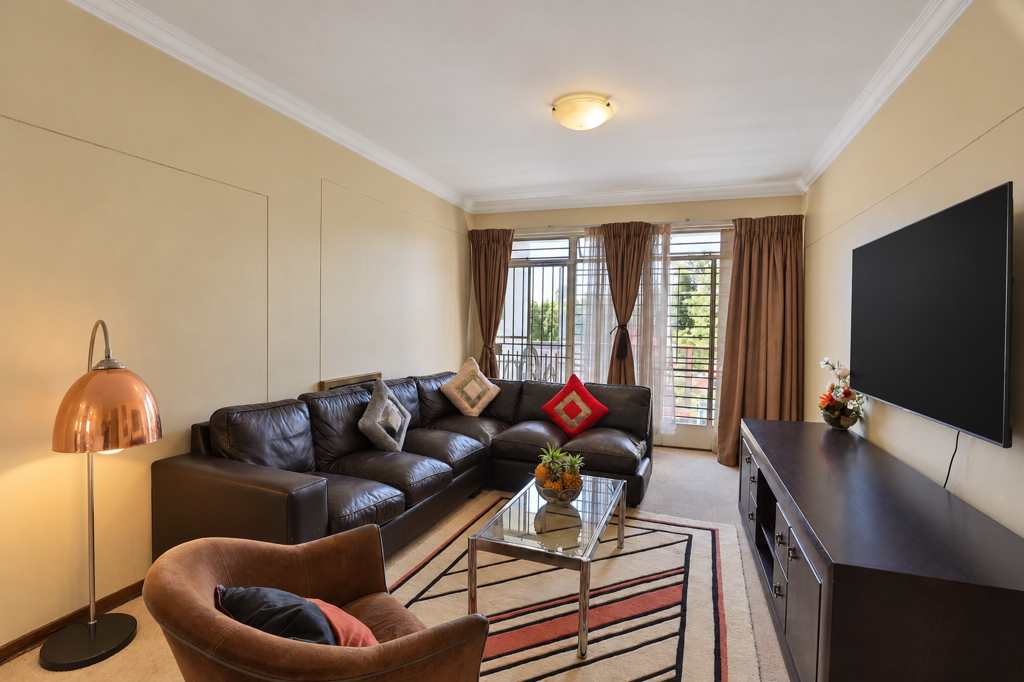
The lounge and dining area are comfortably proportioned, with enough room to create distinct living and dining zones without the space feeling crowded. Doors open onto the balcony, giving you a useful outdoor extension to the home and a place to enjoy some fresh air without leaving the apartment.
The main bedroom is north-facing, bright and spacious, with plenty of cupboard space and a pleasant sunny outlook. The second bedroom is positioned on the south-facing side of the apartment and also offers generous proportions and useful storage.
The apartment offers one full bathroom together with an additional guest cloakroom, giving the home a practical one-and-a-half-bathroom configuration.
Carpeting runs through the living areas and bedrooms, while the kitchen and bathrooms are tiled for everyday practicality.
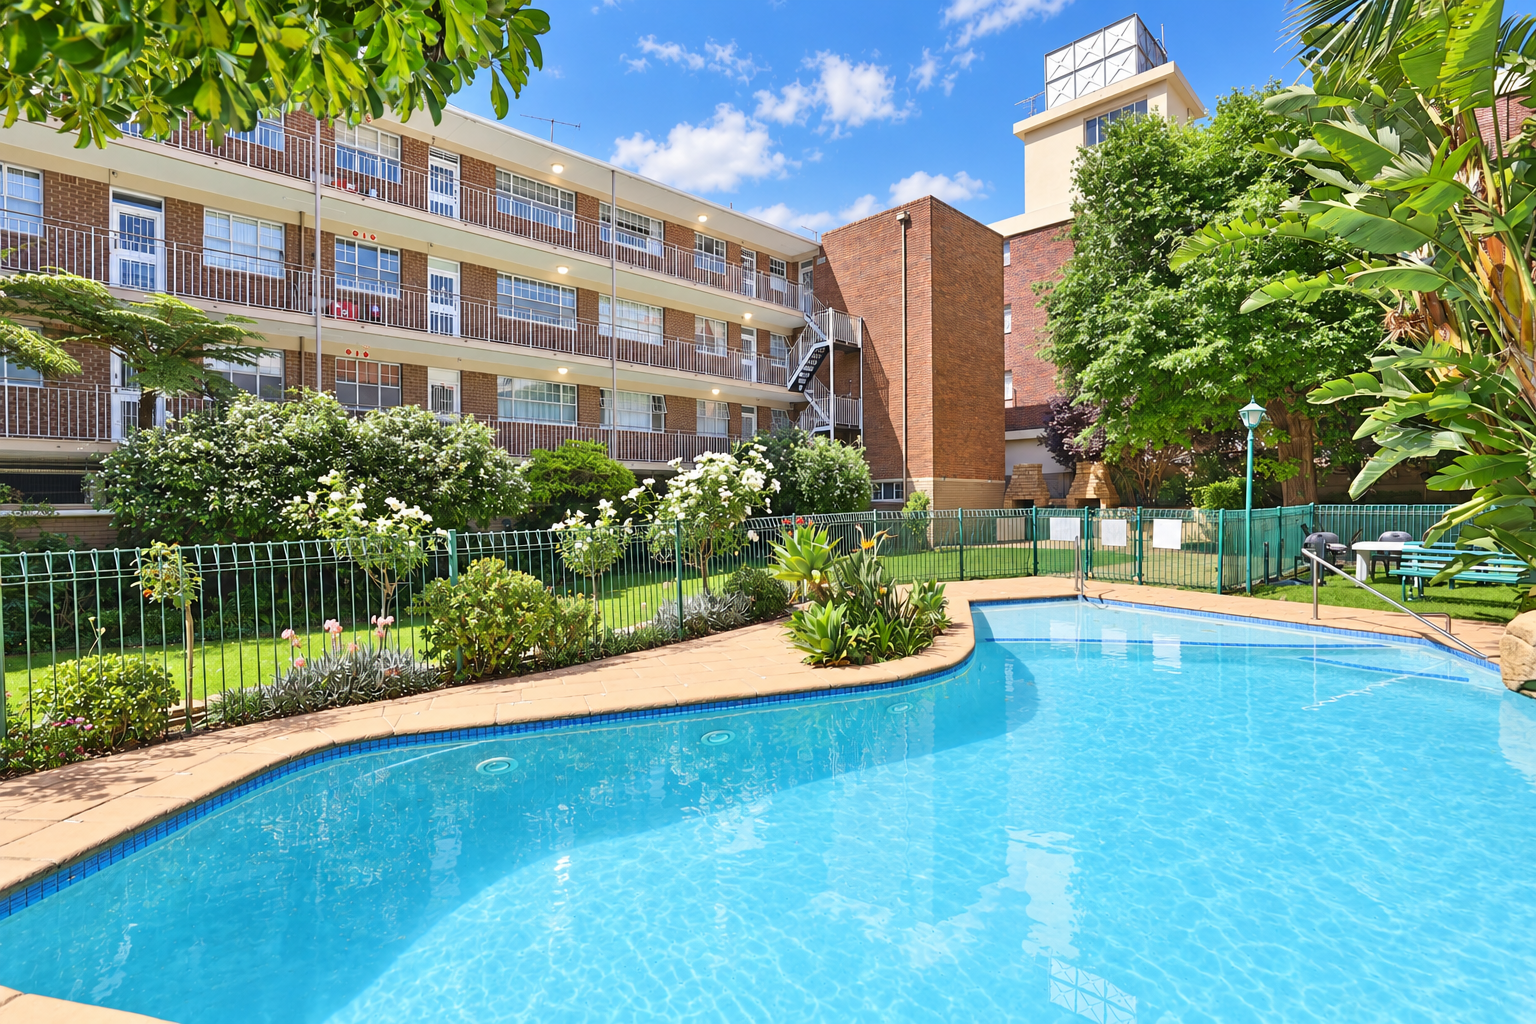
Kathleen Close offers the convenience of a lift within the building, secure basement parking with one designated bay for the apartment, and shared outdoor facilities including a central garden, swimming pool and braai area.
For a first-time buyer looking for more breathing room, someone wanting a straightforward lock-up-and-go home, or an investor searching for a well-priced property with broad appeal, this apartment offers a very sensible combination of size, comfort and value.
At 94m2, with an open-plan layout, north-facing main bedroom and competitive pricing, this is a property that gives you more than you might expect at this level.
Property details
- Listing number T5666693
- Property type Apartment
- Listing date 23 Oct 2026
- Floor size 94 m²
- Rates and taxes R 853
- Levies R 3 048
Property features
- Bedrooms 2
- Bathrooms 1.5
- Lounges 1
- Dining areas 1
- Open parking 1
- Balcony
- Pool
- Security post
- Tv
- Garden
- Intercom
- Electric fencing