3 Bedroom House in Greymont
Spacious Double Storey Family Home on a Quiet Greymont Cul-de-Sac
Double Storey Family Home on a Quiet Greymont Cul-de-Sac
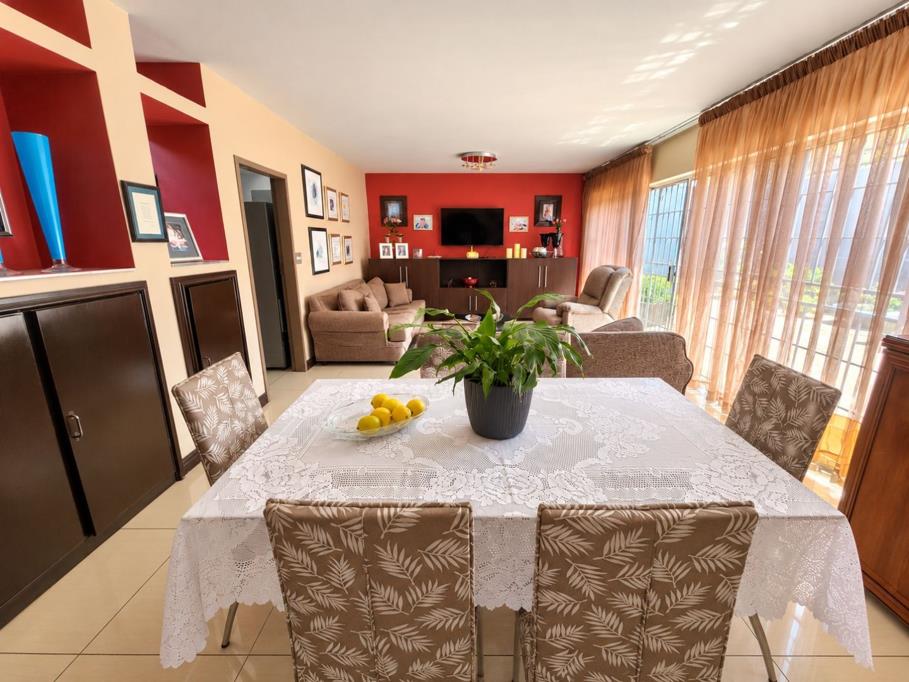
Set on a 248 sqm erf in Greymont, this double storey house offers three bedrooms and two bathrooms in a settled suburban setting. The open-plan lounge and dining area is bright and welcoming, with tiled floors running through the living spaces. Large windows let in plenty of natural light, and a red feature wall with built-in display niches adds warmth and character. The kitchen is practical, with white cabinetry, a double sink and space for built-in appliances.
A separate study and guest toilet make it easy to balance family life with working from home. The bedrooms offer room for every member of the household to spread out, and the layout keeps the living areas comfortable and easy to use. Tiled finishes throughout make the home simple to keep clean and maintain. Pets are welcome, which suits households with four-legged family members.
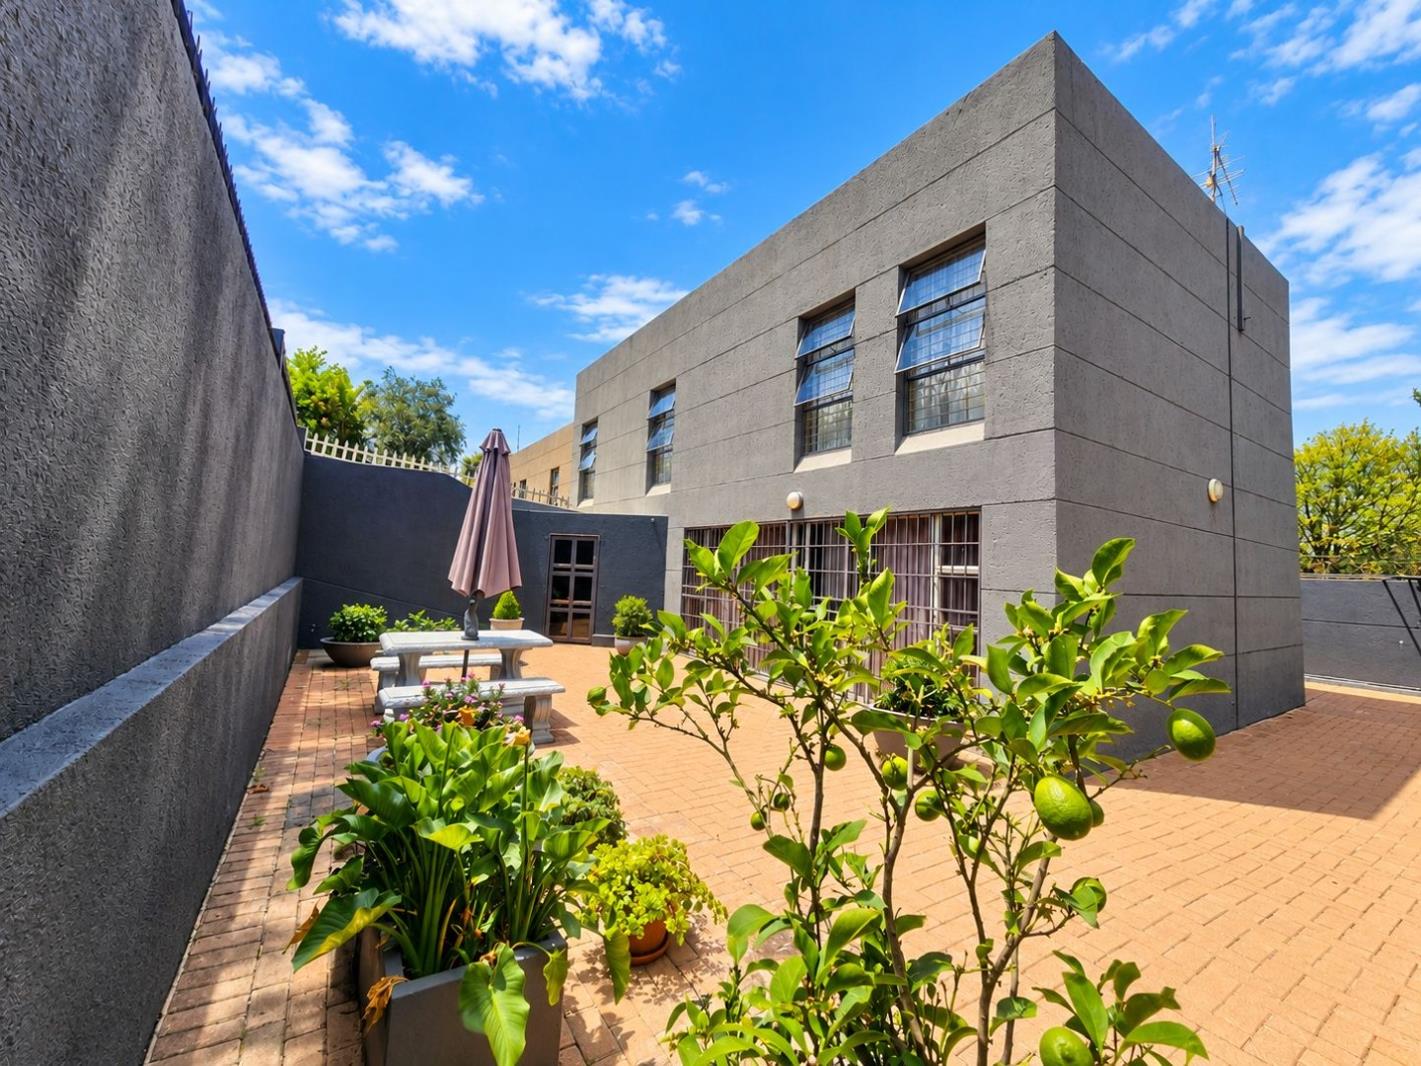
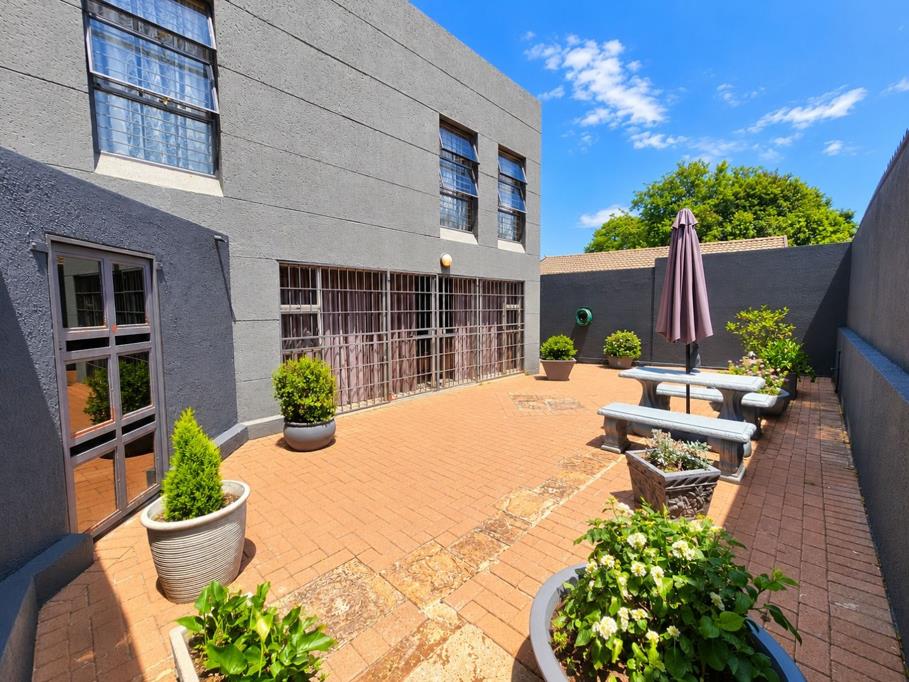
Downstairs, a paved courtyard with planters and a stone bench set creates a private outdoor space for relaxed afternoons and casual gatherings. The garden area is practical and low maintenance, ideal for unwinding after a busy day. Parking for three vehicles and a single garage add everyday convenience. The courtyard also offers flexibility for outdoor entertaining.
Key Features
Three bedrooms and two bathrooms
Open-plan lounge and dining area
Paved courtyard with outdoor seating
Separate study and guest toilet
Single garage and three parking bays
Contact us today to arrange a viewing.
BAROVILLE TRADE AND INVESTMENTS 10 PTY LTD trading as REMAX Town and Country Florida operates in terms of a franchise agreement with REMAX of Southern Africa.
Property details
- Listing number T5660952
- Property type House
- Listing date 19 Oct 2026
- Land size 248 m²
Property features
- Bedrooms 3
- Bathrooms 2
- En-suite 1
- Lounges 1
- Dining areas 1
- Garage parking 1
- Open parking 3
- Pet friendly
- Study
- Paving
- Guest toilet