2 Bedroom House in Greymont
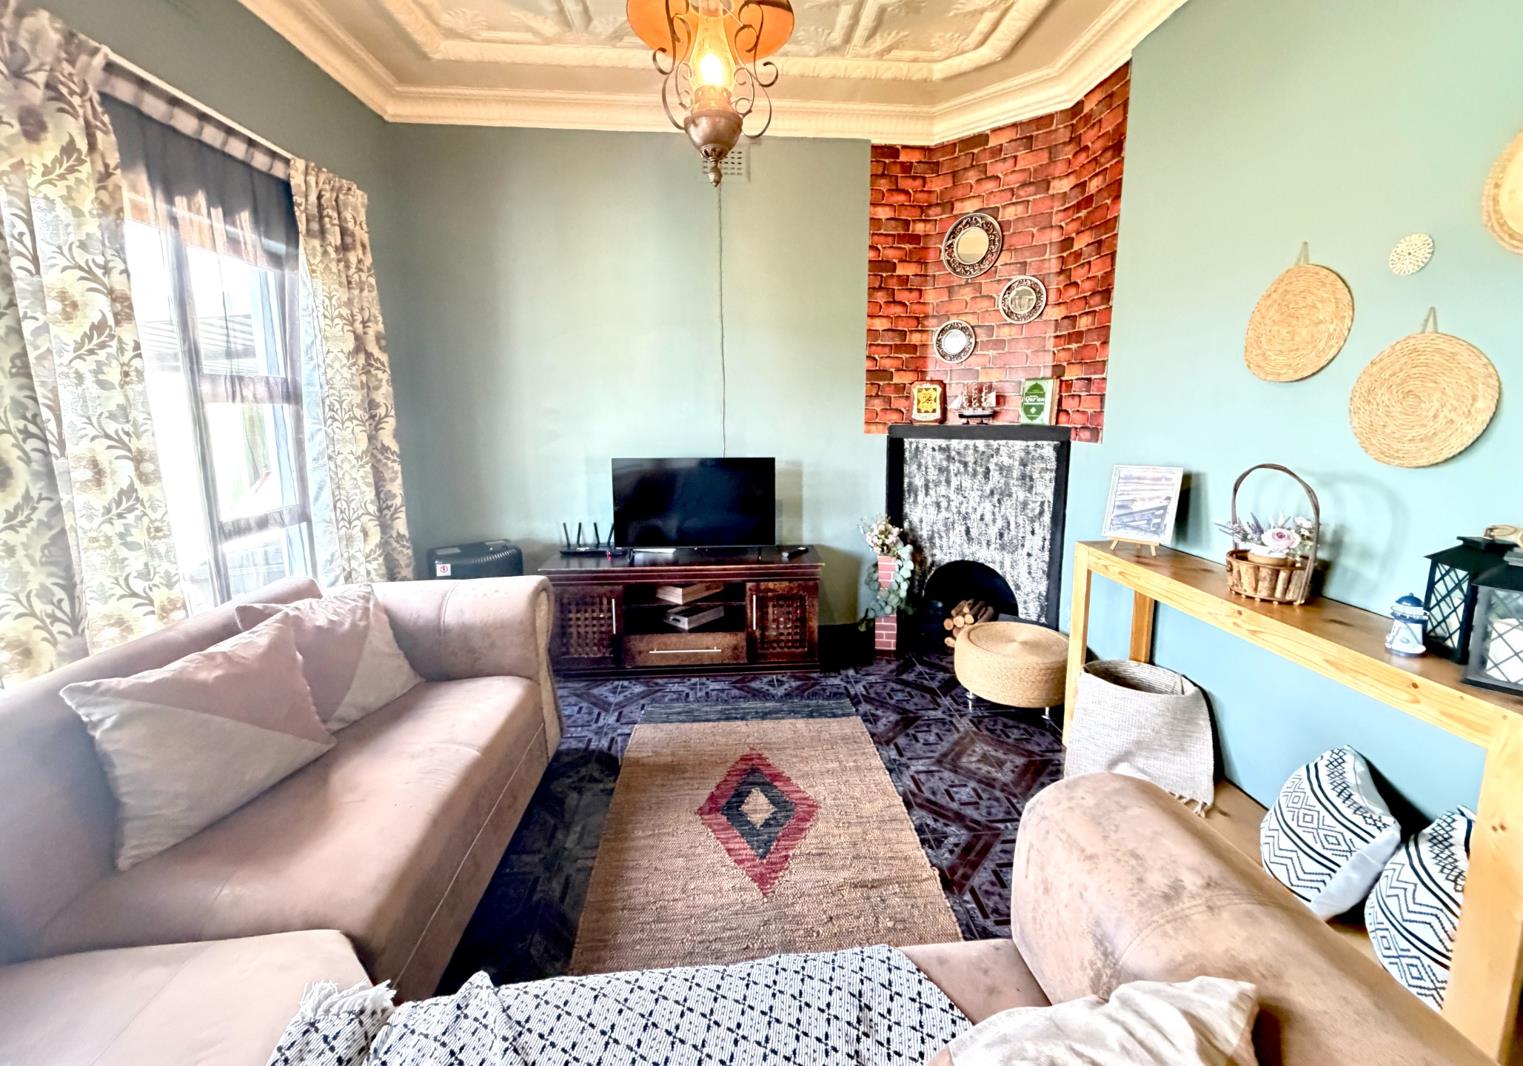
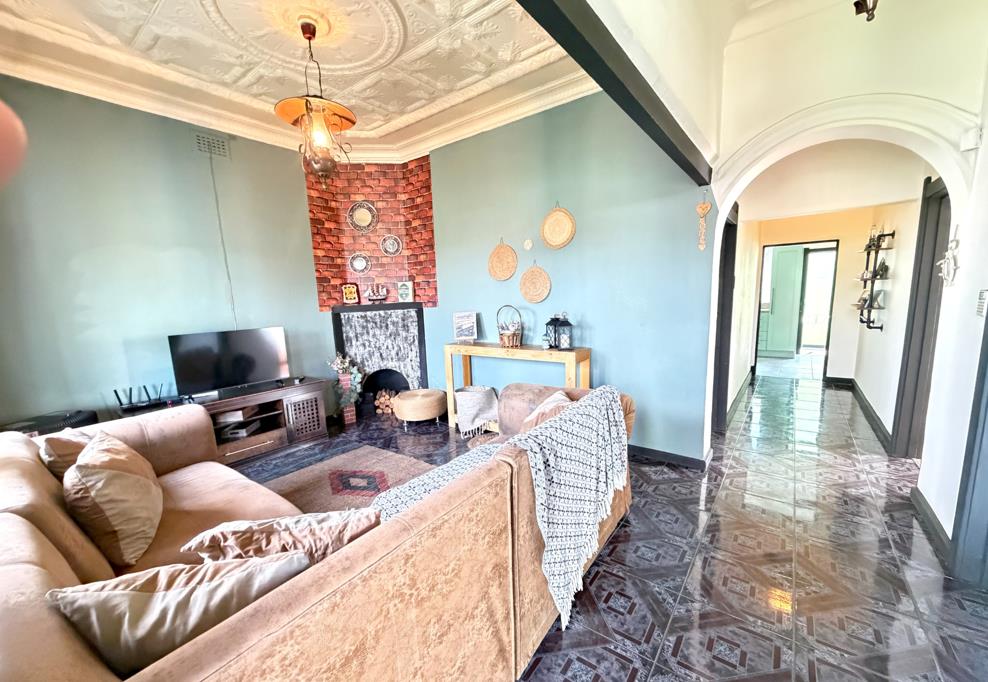
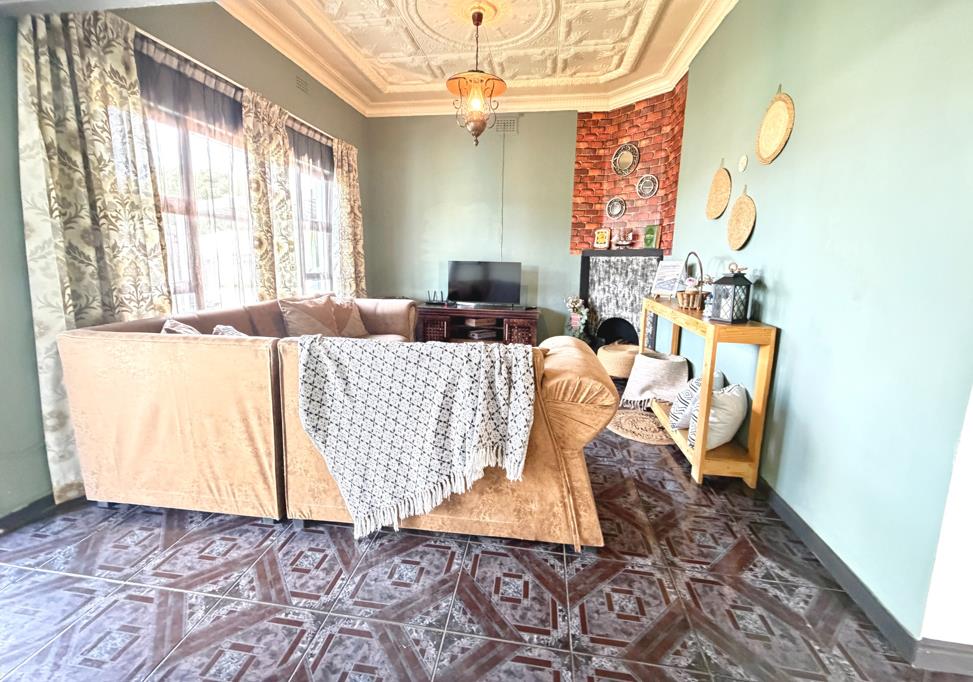
Absolutely stunning eclectic modernised old world two-bedroom home with loads of charm with private home office. This exciting trendy home on an easy to maintain property is ideal for a young couple or someone looking to be comfortable whilst downscaling as the nest empties. This sassy home with an eclectic appeal brings old world charm to meet modernity in a magical easy blend seamlessly intertwined, with metal pressed ceilings boasting its old-world charm that along with the skilful use of colour palettes through the home adds a flair of creativity adding to the eclectic appeal. From a covered front patio enter into the entrance hall ending at a traditional arch from its era it was born to. An open plan lounge with fireplace leads off the entrance hall offering a relaxed energy. Opposite side to the lounge is a fabulously sized main bedroom with ample cupboards. A second lovely sunny bedroom in the passage. Off the master bedroom to one side of the home with absolute privacy is a large, lovely home office opening through glass doors to its own covered patio courtyard which has direct access to the street or can be accessed past the front of the patio of the home from the front pedestrian gate or driveway making this the perfect private work from home office. This also could be used as a third bedroom or a baby nursery close to mom. The large kitchen and scullery brag with stunning cupboards and lighting making this kitchen a real feature of the home and is any home chefs dream. The kitchen has a centre island with a two-plate gas cooker as well as a regular glass top electric cooker and under counter electric oven places in the main cupboard section with ample workspace. The kitchen is the focal point of this home with the scullery bragging with a porcelain wash basin adding style to the already well-appointed kitchen. Off the kitchen is a little passage recess thats fitted out as a laundry with space for a washing machine. Off the laundry one finds the gorgeous bathroom tucked away. Off the scullery is a door to the back paved courtyards as well as the quaint dining room. The dining room could also be used as a bedroom if required. Features metal pressed ceilings and aluminium windows. Secure home. Two covered tandem parkings. Please note the home office could easily be converted into a private cottage with its own entrance for extended family, grandparents, or income generating accommodation to support bond repayments.
Please call us not to miss this gem!
Property details
- Listing number T5654336
- Property type House
- Listing date 14 Oct 2026
- Land size 248 m²
- Floor size 160 m²
Property features
- Bedrooms 2
- Bathrooms 1
- Lounges 1
- Dining areas 1
- Covered parking 1
- Pet friendly
- Laundry
- Patio
- Study
- Entrance hall
- Kitchen
- Garden
- Scullery
- Fireplace