10 Bedroom House in Judiths Paarl
Roomy Double Storey Dual Living Home in Judiths Paarl
Spacious Double Storey Dual Living Home in Judiths Paarl
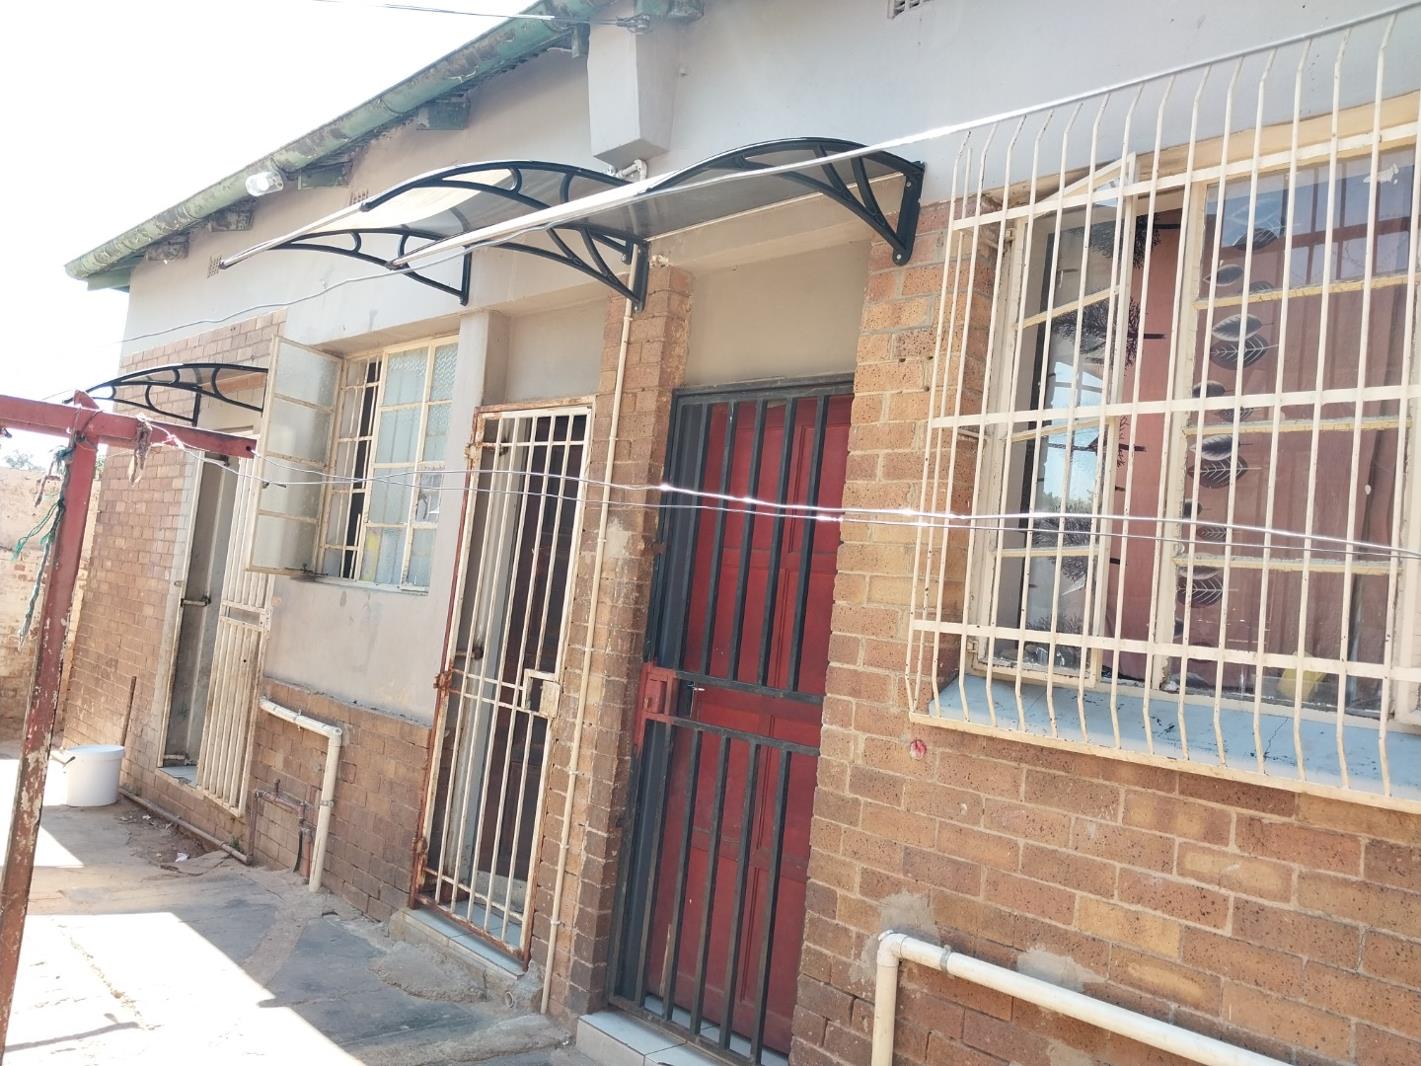
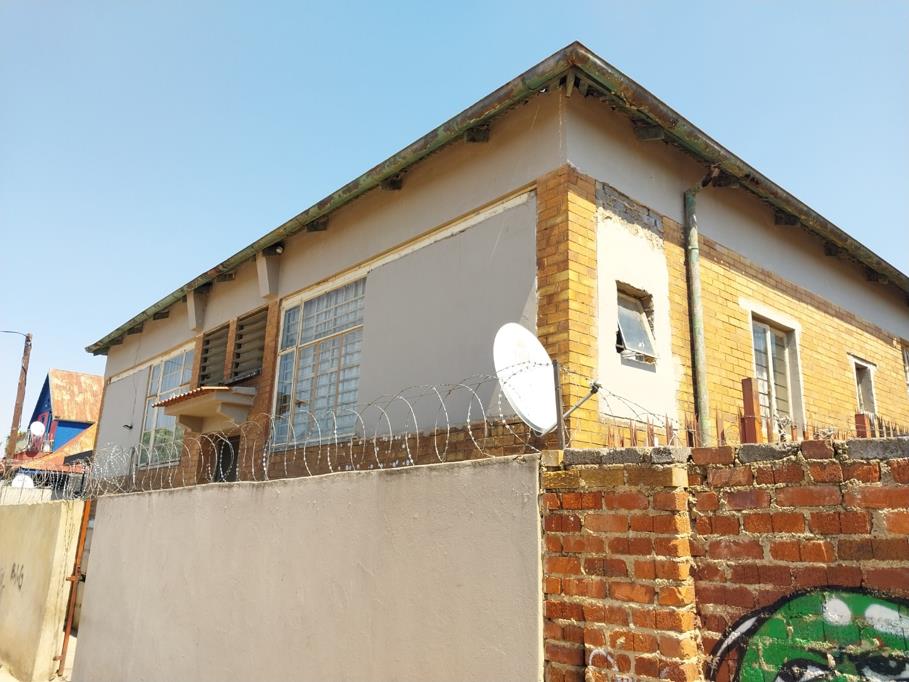
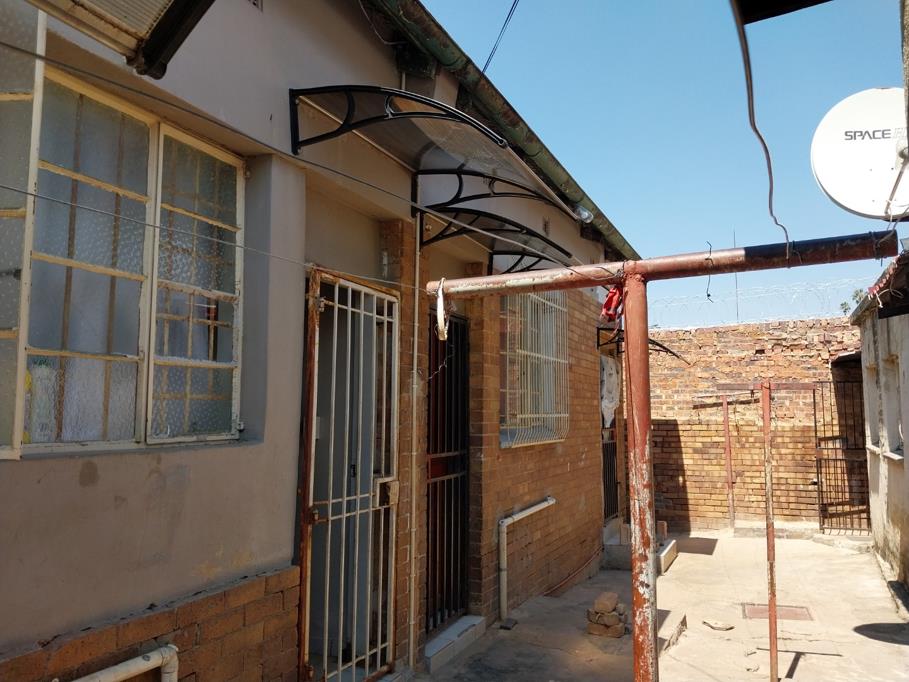
Looking for room to spread out This double storey house in Judiths Paarl, Johannesburg, offers a generous 290 sqm floor size on a 447 sqm erf. The layout is built for dual living, with ten kitchens and ten bathrooms across the property. Staff quarters and plenty of storage make it easy to keep everything tidy and in its place. You''ll find a solid brick build with practical finishes that feel homely and easy to live in.
The outside is just as useful as the inside. Paved areas give you space for the family to relax or entertain on warm Highveld afternoons. Plenty of room to move means the kids can play while you keep an eye on things. The street-facing front has a friendly, lived-in feel, with the classic brick and awning details. It''s a practical home that''s ready for whatever your day throws at it.
Judiths Paarl is a well-known Johannesburg suburb, handy for getting around the city. Whether you''re commuting, running errands or just popping out for a bite, you''ll find everyday conveniences close by. The area suits families and multi-generational households looking for a comfortable base. It''s a place where you can settle in and make it your own, one braai at a time.
Key Features
Double storey house
290 sqm floor size
447 sqm erf size
Ten kitchens and bathrooms
Staff quarters and storage
Get in touch to find out more and book a viewing.
PARKVILLE PROPERTIES PTY LTD trading as REMAX Advantage Rosebank operates in terms of a franchise agreement with REMAX of Southern Africa.
Property details
- Listing number T5691481
- Property type House
- Listing date 15 Nov 2026
- Land size 447 m²
- Floor size 290 m²
- Rates and taxes R 1 100
Property features
- Bedrooms 10
- Bathrooms 10
- Staff quarters
- Storage
- Paving