7 Bedroom House in Kensington
Kensington Renovation Opportunity: Spacious Home with Dual Living.
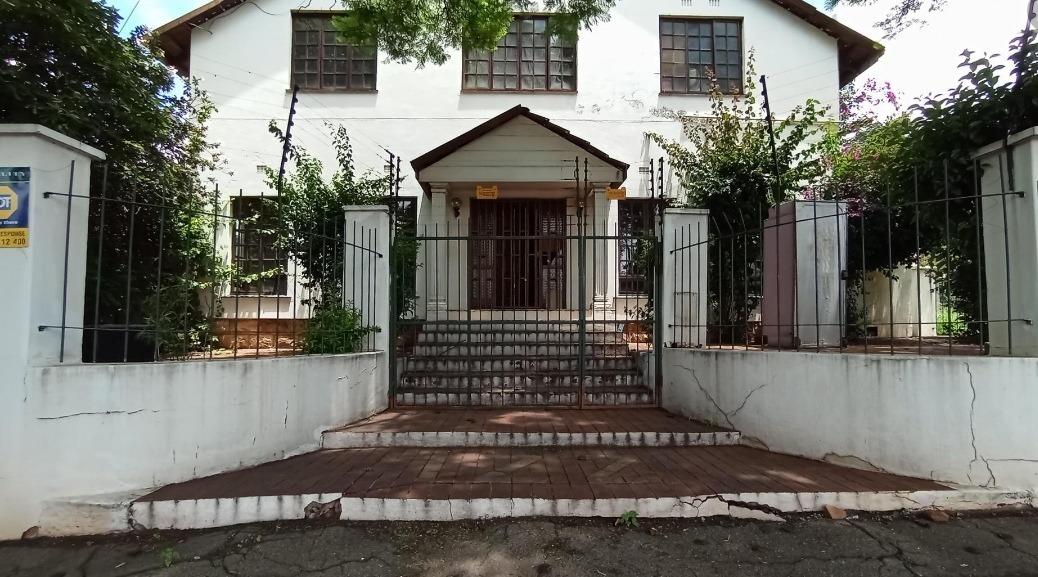
Discover a substantial residential property in Kensington, Johannesburg, offering immense potential for renovation and customisation. This expansive home, set on a 500 sqm erf with a 291 sqm floor size, presents a unique opportunity for discerning buyers. The property features a two-story structure with a prominent gated entrance, high perimeter wall, and electric fencing, ensuring a secure environment. Its established presence, complemented by mature trees, provides a foundation for a truly remarkable family residence or investment.
The interior boasts eight bedrooms and three bathrooms, including one en-suite, alongside two kitchens, a dining room, and a lounge. A dedicated study and family TV room add to the versatile layout. While currently requiring significant modernisation, the spacious rooms, large windows, and existing built-in features like shelving and a fireplace offer a canvas for contemporary design. The dual living classification highlights its potential for multi-generational families or rental income, further enhanced by a separate flatlet and staff quarters.
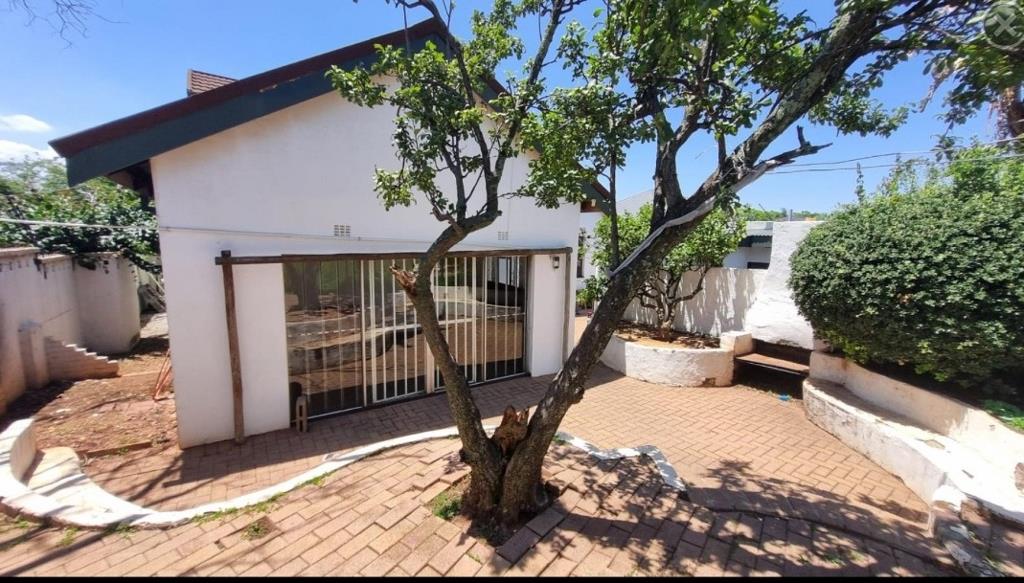
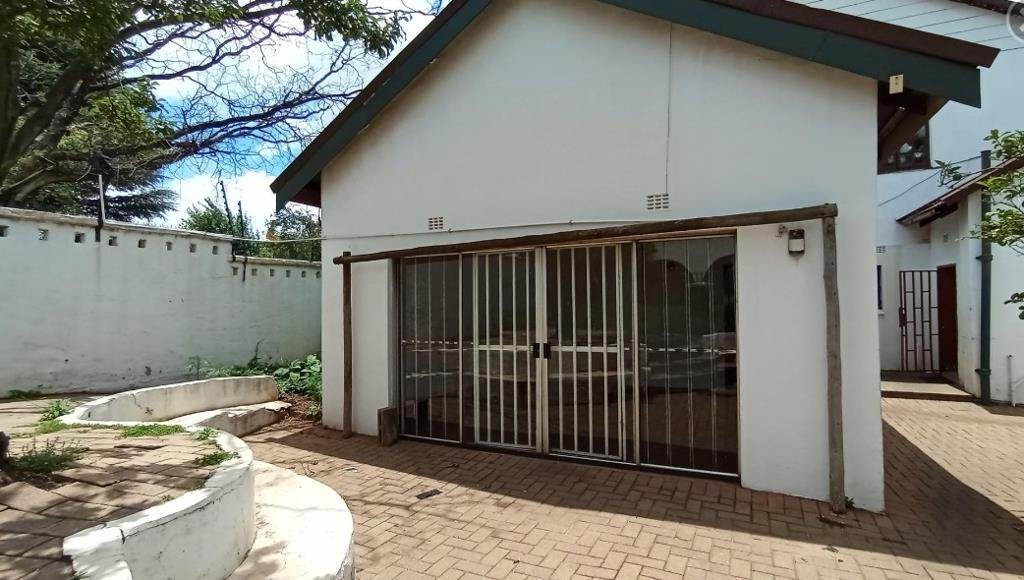
Outdoor living is catered for with a private patio, balcony, and a garden area. The property includes a swimming pool, currently in need of restoration, offering a future oasis. Practical amenities comprise two garages, two additional parking spaces, a laundry room, and ample storage. Paved areas and mature trees contribute to the property''s established feel, providing shade and privacy.
Security is a priority with an access gate, electric fencing, and a perimeter fence. The property is also fibre-ready, ensuring modern connectivity. With a focus on potential, this home allows for a complete transformation to meet contemporary standards of comfort and efficiency.
Situated in the vibrant suburb of Kensington, Johannesburg, this property benefits from a metropolitan setting. The area offers convenient access to local amenities and transport links, making it a desirable location for urban living.
Key Features:
7 Bedrooms, 3 Bathrooms 1 En-suite
Dual Living Potential with Flatlet
2 Garages andamp 2 Parking Spaces
Swimming Pool requires attention
Study, Lounge, Dining Room, Family TV Room
Patio, Balcony andamp Garden
Electric Fencing andamp Access Gate
Fibre Ready
Staff Quarters andamp Laundry
Erf Size: 500 sqm, Floor Size: 291 sqm
PARKVILLE PROPERTIES PTY LTD trading as REMAX Advantage Rosebank operates in terms of a franchise agreement with REMAX of Southern Africa.
Property details
- Listing number T5336998
- Property type House
- Listing date 18 Dec 2025
- Land size 500 m²
- Floor size 291 m²
Property features
- Bedrooms 7
- Bathrooms 3
- En-suite 1
- Lounges 1
- Dining areas 1
- Garage parking 2
- Open parking 2
- Pet friendly
- Access gate
- Balcony
- Fenced
- Laundry
- Patio
- Pool
- Scenic view
- Staff quarters
- Storage
- Study
- Wheel chair friendly
- Entrance hall
- Kitchen
- Garden
- Pantry
- Electric fencing
- Family TV room
- Paving
- Fireplace
- Guest toilet