4 Bedroom House in Kensington
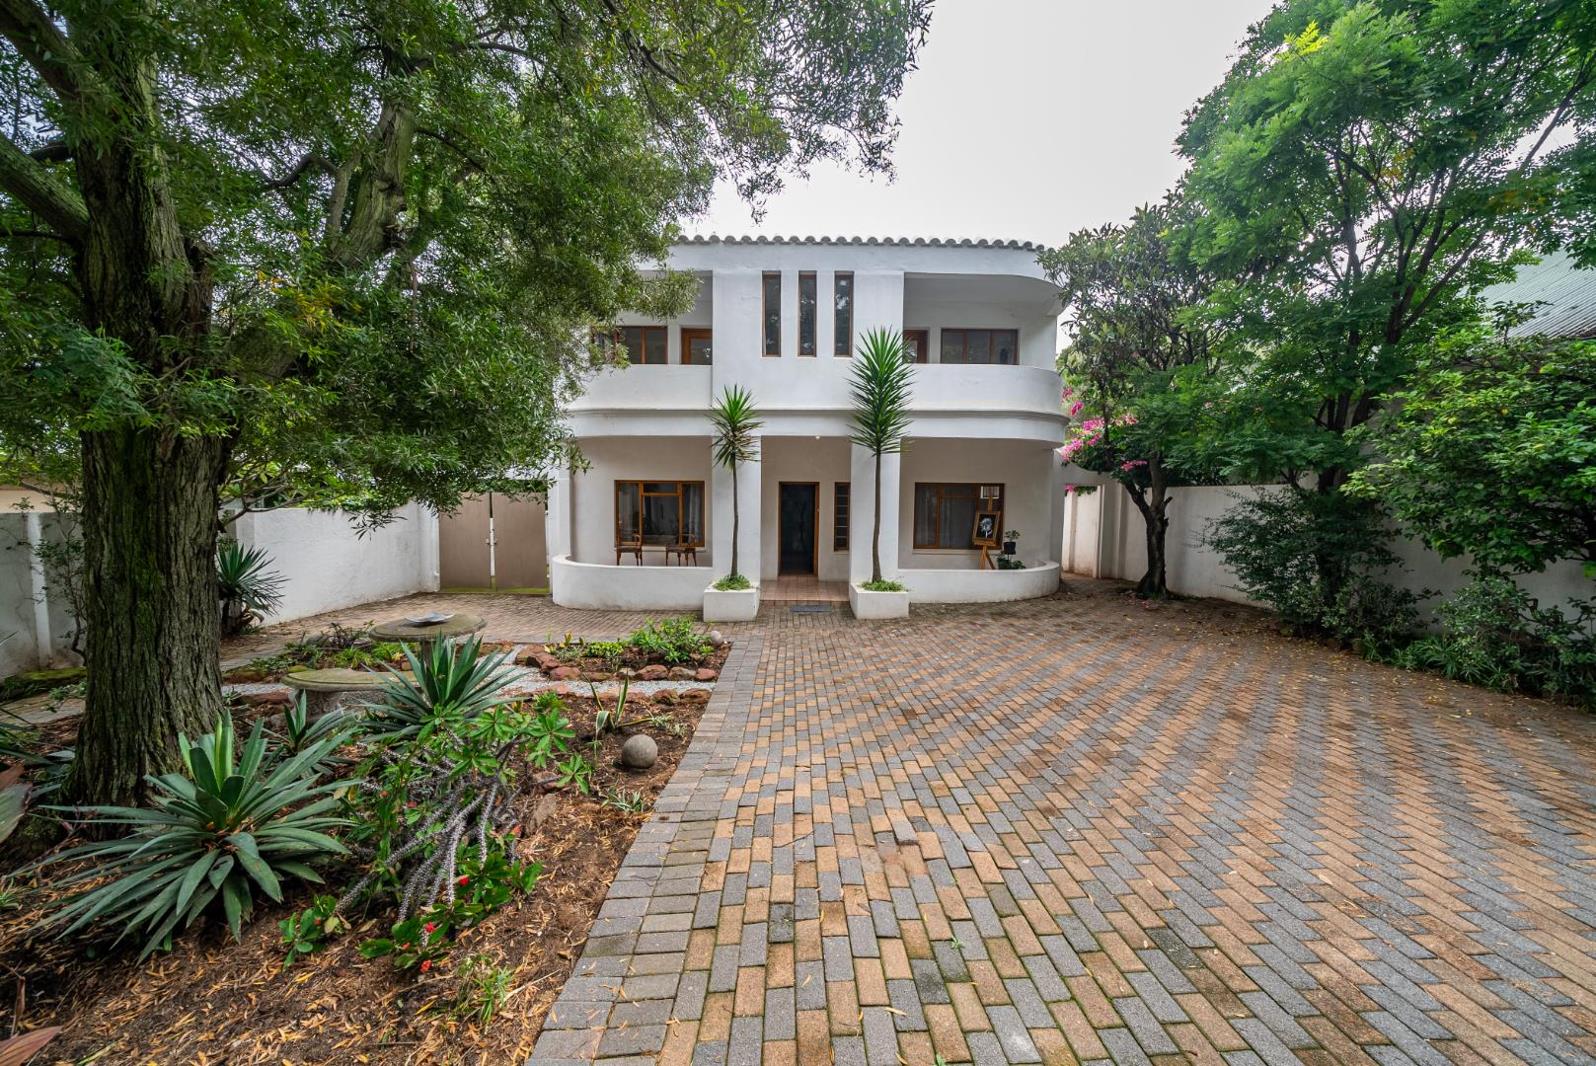
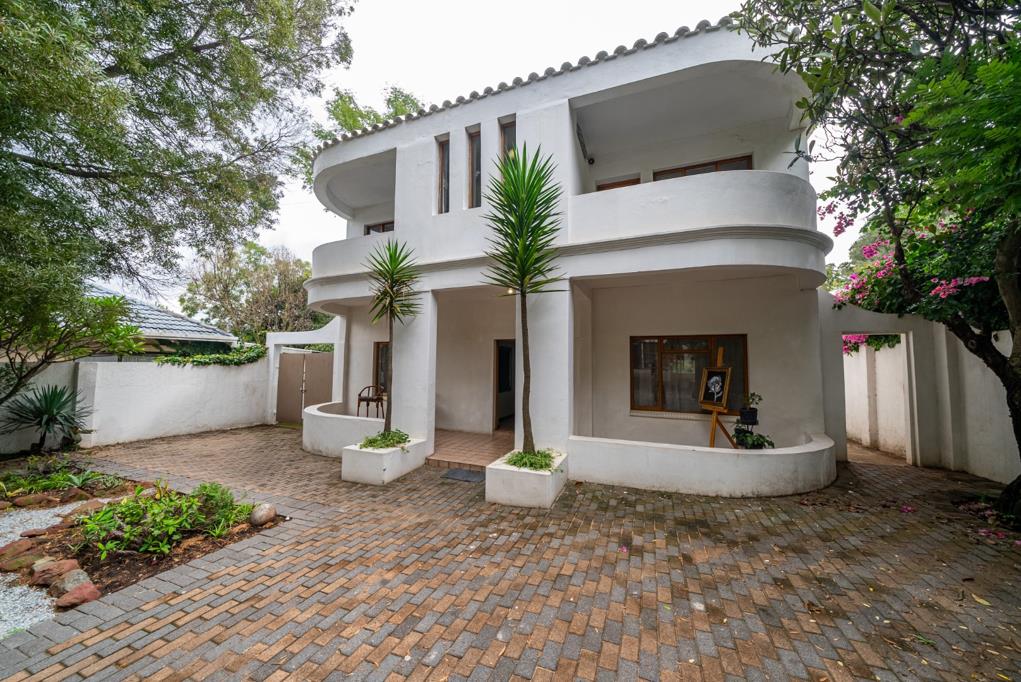
Grand Double Storey Home with Pool, Balconies, Entertainment Areas and Extensive Parking
Set behind an automated gate and electric fencing, this well-appointed home offers generous living spaces, excellent entertaining areas, and secure parking for multiple vehicles.
A grand entrance hall with an elegant staircase welcomes you into the home. To the right, an informal sitting room flows through to a six-seater dining room, featuring beautiful wooden sliding doors that open to the outside. Adjacent to the dining area is a convenient cutlery and serving room, which connects seamlessly to the spacious kitchen.
The open-plan kitchen offers ample cupboard space, a breakfast nook, and a scullery with space for two appliances. A bar counter between the kitchen and dining room creates a sociable space perfect for entertaining. From the kitchen, doors lead out to outdoor seating areas overlooking the sparkling swimming pool and well-established garden.
The ground floor also features a second lounge, guest toilet, and access to the four garages, one of which leads to an additional room ideal for a storeroom or workshop. The property provides secure parking for up to ten vehicles, including six additional parking spaces.
Upstairs, a versatile landing area can be used as a home office or pyjama lounge.
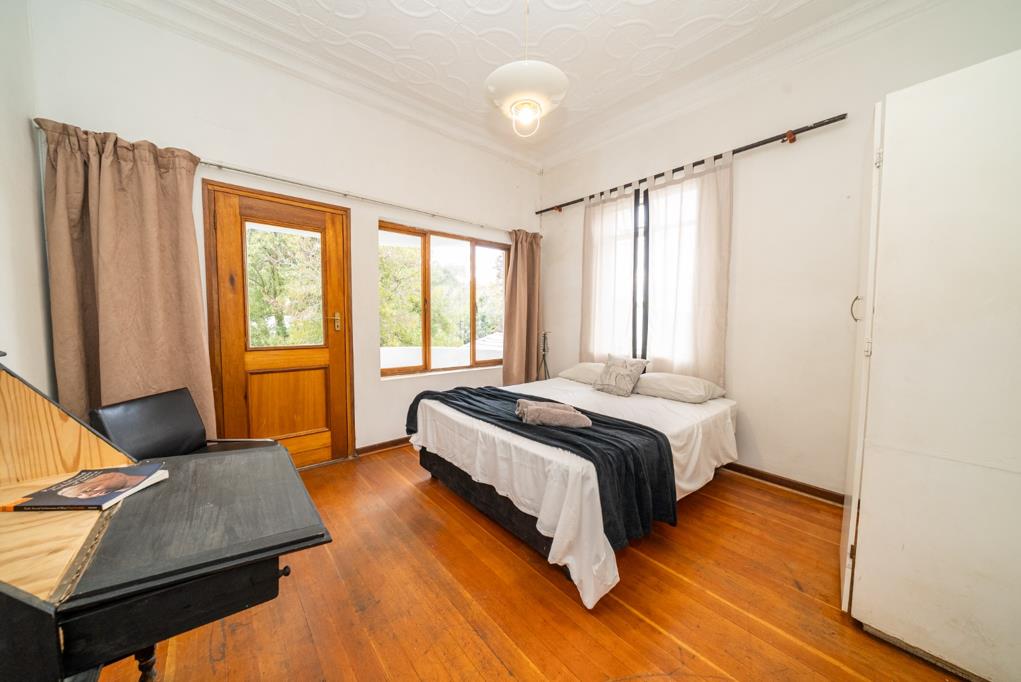
- Bedroom One and Two are south-facing with built-in cupboards, large windows, and balconies overlooking the entrance of the property.
- Bedroom Three is north-facing with built-in cupboards.
- A full family bathroom services these bedrooms and includes both a bath and shower.
The master suite is north-facing and opens onto a large balcony overlooking the garden and pool. It features a dressing area and an en-suite bathroom with bath, shower, and extractor fan.
Upstairs is further enhanced by high pressed ceilings and a large north-facing balcony where you can enjoy peaceful garden views and abundant birdlife.
The outdoor entertainment area includes a braai area beside the pool, a games room, and an additional outdoor bathroom with shower and toilet, making it perfect for hosting family and friends.
Additional features include:
- Automated gate with electric fencing
- Four garages with additional storage room
- Parking for up to 10 vehicles
- Two outdoor bathrooms
- Swimming pool and established garden
- Multiple entertainment spaces
MAXONE HOLDINGS PTY LTD trading as REMAX One Bedfordview operates in terms of a franchise agreement with REMAX of Southern Africa.
Property details
- Listing number T5416098
- Property type House
- Listing date 8 Mar 2026
- Land size 995 m²
- Floor size 309 m²
- Rates and taxes R 1 300
- Levies R 1
Property features
- Bedrooms 4
- Bathrooms 2
- En-suite 1
- Lounges 2
- Dining areas 1
- Garage parking 4
- Open parking 6
- Pet friendly
- Alarm
- Pool
- Scenic view
- Storage
- Entrance hall
- Kitchen
- Garden
- Electric fencing
- Guest toilet