3 Bedroom House in Kensington
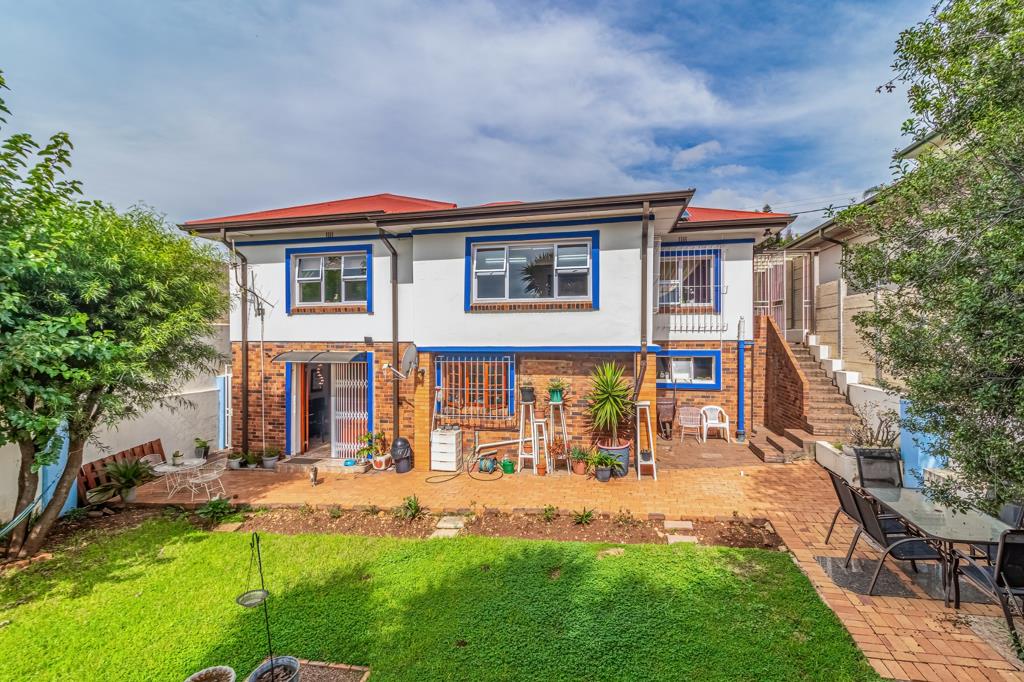
Ideally positioned close to the Bedfordview border, this spacious double-storey property offers a versatile combination of comfortable family living, modern finishes and excellent additional accommodation.
The property is entered on the upper level, where a generous driveway leads to three garages providing undercover parking for up to four vehicles.
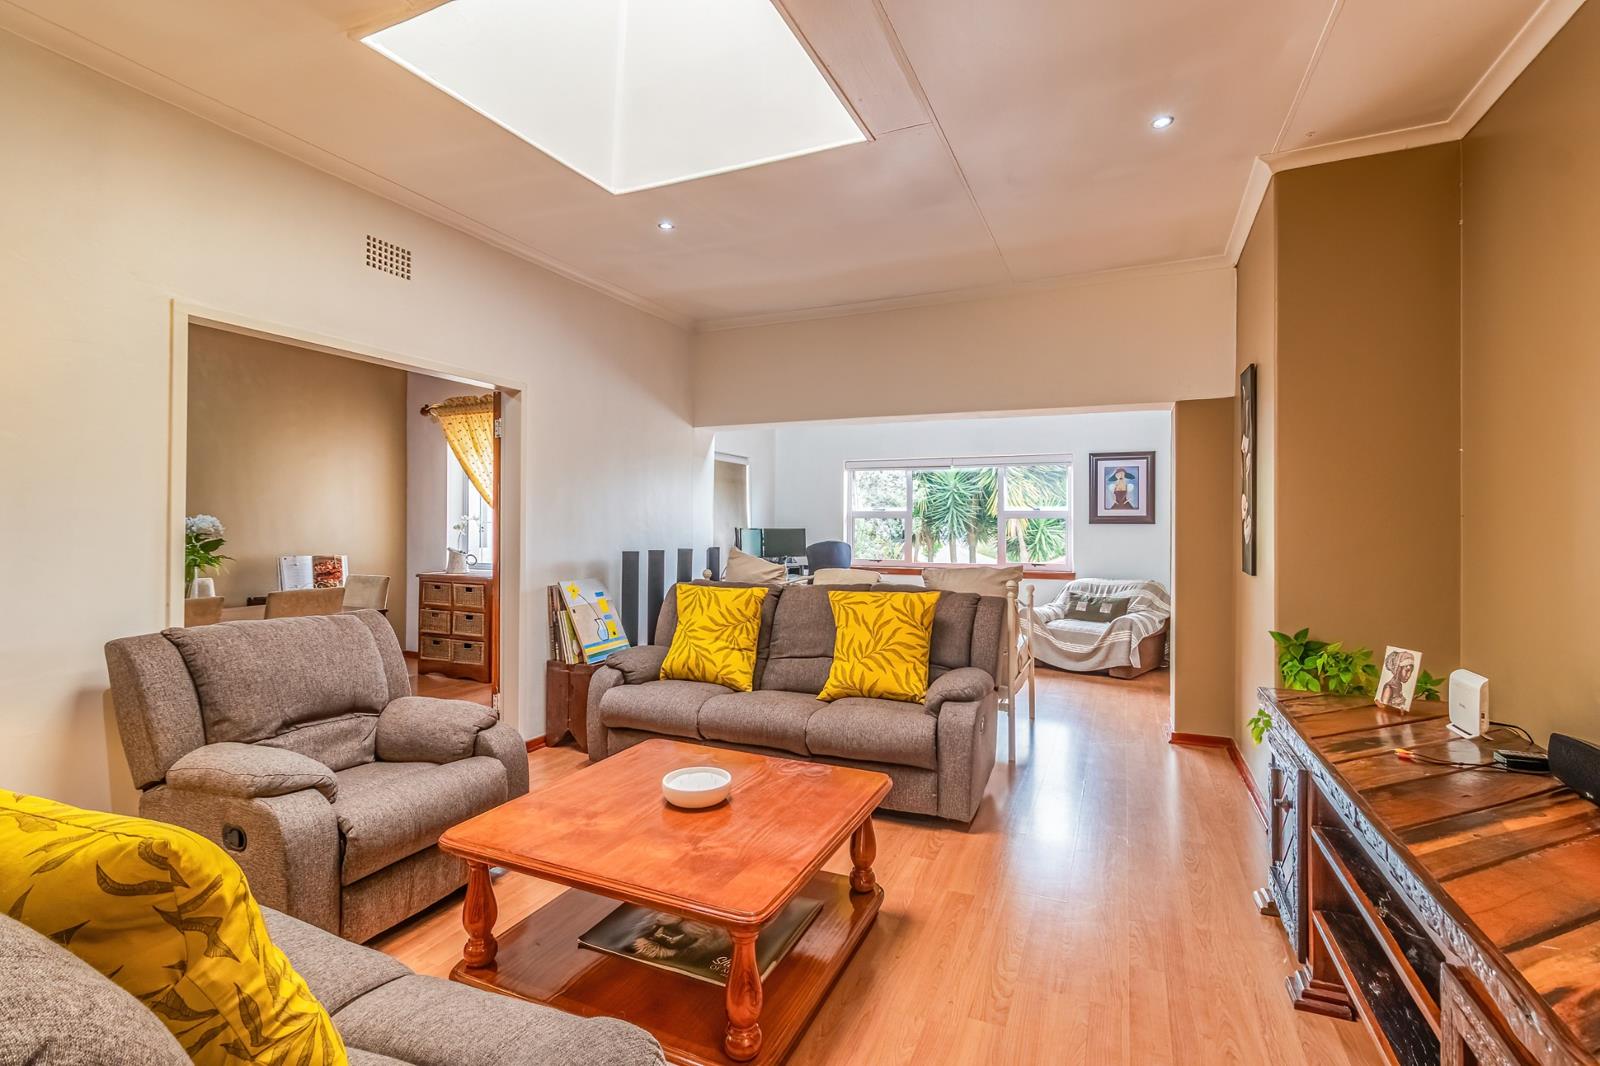
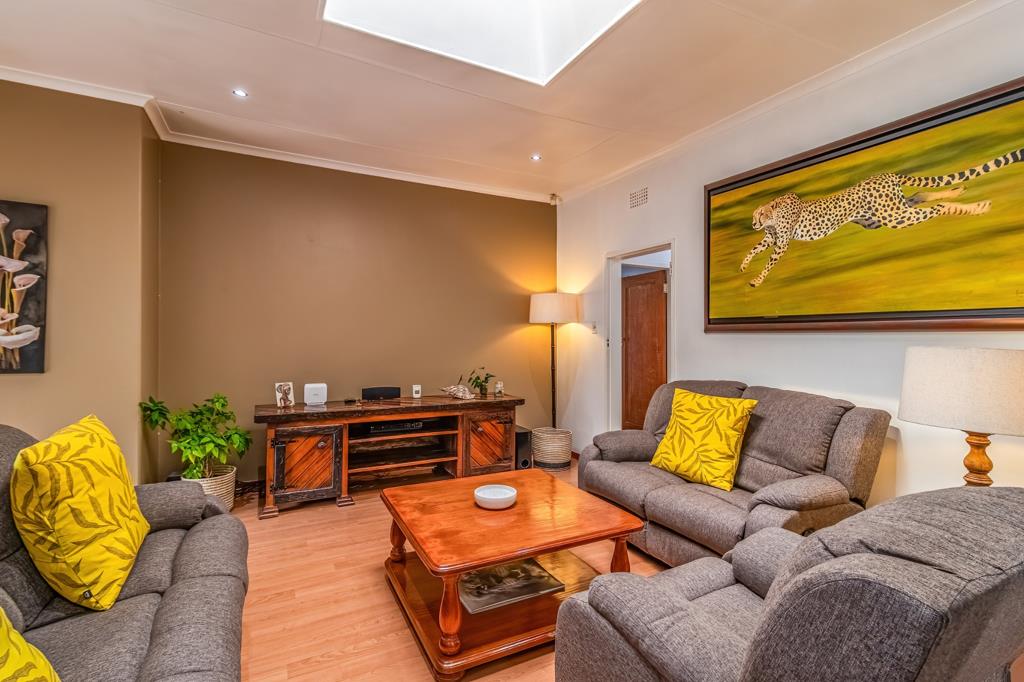
Step inside to a welcoming entrance hall and a light-filled living environment featuring laminate flooring throughout. The open-plan reception areas include a comfortable lounge with a skylight, a family room and a dining area, creating an inviting space for both everyday living and entertaining.
The modern kitchen is well equipped with granite countertops, ample cupboard and packing space, a gas stove, extractor fan and separate scullery, making it both practical and stylish.
The main bedroom is spacious and filled with natural light, offering built-in cupboards and a modern bathroom.
A major advantage of this home is the second bedroom, which has its own separate entrance, private bathroom and dedicated parking space. The bedroom overlooks the swimming pool and provides an excellent option for a teenager, extended family member, guest suite or potential rental accommodation.
The upper level also enjoys the benefit of a private swimming pool, adding to the property''s appeal for entertaining and relaxed family living.
Additional Accommodation
Downstairs is a 1.5-bedroom garden cottage, offering exceptional versatility , garden space and potential additional income. The cottage comprises an open-plan lounge and fully fitted kitchen, bathroom, bedroom and a walk-in closet. This separate living space is ideal for extended family, guests, a home office arrangement or rental income.
Property Highlights
Close to the Bedfordview border
Double-storey main residence
3 garages accommodating up to 4 vehicles undercover
Swimming pool
Entrance hall
Laminate flooring throughout
Spacious open-plan lounge, family room and dining area
Skylight providing additional natural light
Modern kitchen with granite tops
Gas stove and extractor fan
Separate scullery
Main bedroom with built-in cupboards and modern bathroom
Second bedroom with separate entrance
Second bedroom with private bathroom and dedicated parking
Second bedroom overlooks the pool
Separate 1.5-bedroom garden cottage
Open-plan lounge and full kitchen
Bedroom with walk-in closet
Excellent potential for extended family or rental income
A versatile property offering more than just a family home with excellent accommodation options and the added benefit of being conveniently positioned close to Bedfordview.
Property details
- Listing number T5477091
- Property type House
- Listing date 5 May 2026
- Land size 495 m²
- Rates and taxes R 698
Property features
- Bedrooms 3
- Bathrooms 3
- En-suite 1
- Lounges 1
- Dining areas 1
- Covered parking 4
- Flatlets
- Pet friendly
- Built in cupboards
- Fenced
- Laundry
- Pool
- Storage
- Walk in closet
- Kitchen
- Garden
- Scullery
- Garden cottage
- Family TV room
- Paving