4 Bedroom House in Kensington
Luxury Tuscan Style 4 Bedroom House in Upper Kensington
Tuscan style living in the suburb of upper Kensington.
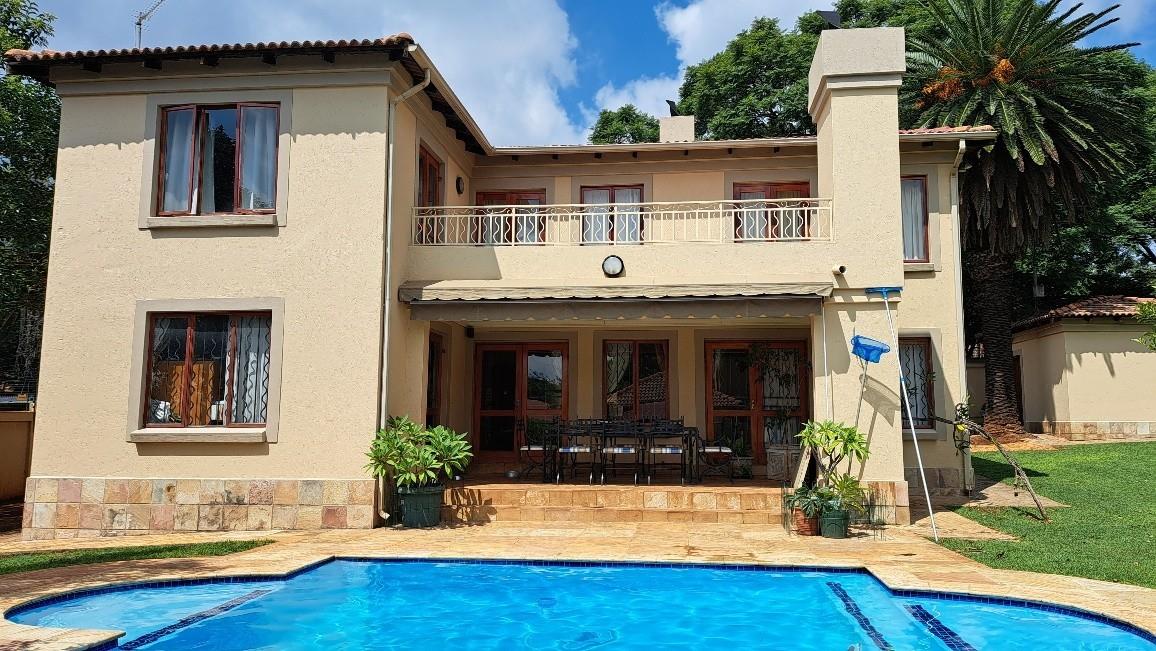
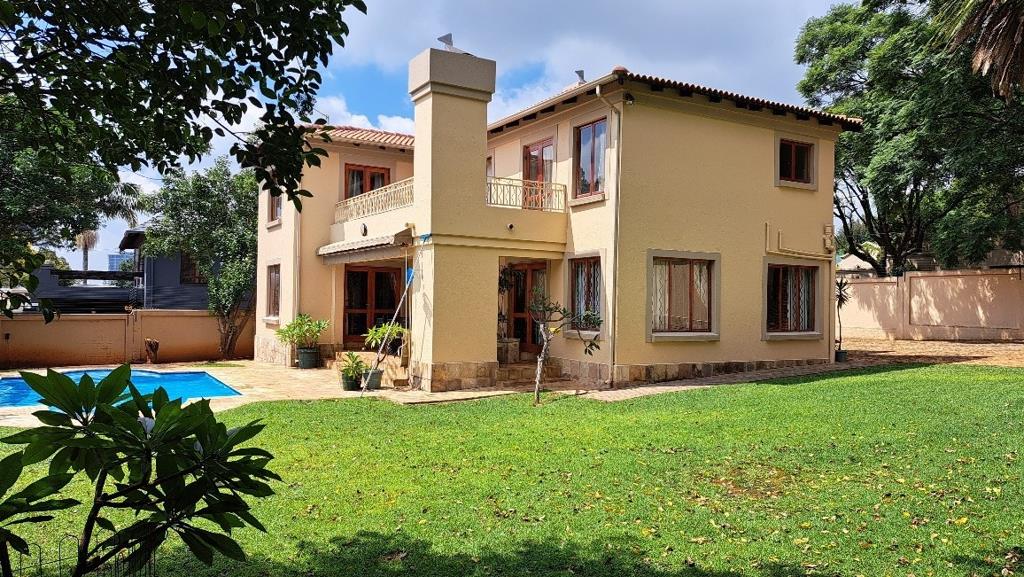
Dramatic double story family home in the desired area of Kensington. Close to the Bedfordview border, has a majestic appearance with beautiful wrought iron trims and wooden windows throughout the home.
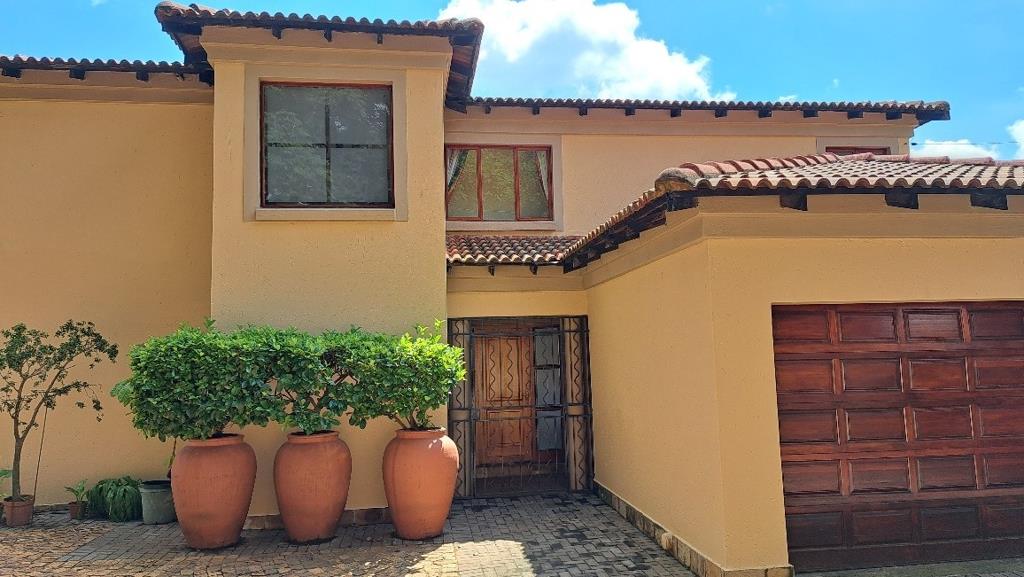
Enter the gate to be greeted by the double garage and plenty of off-street cobbled paved parking. The front door leads you straight into a large open plan living and entertaining area. All North facing windows and sliding wooden doors. To the left is the lounge overlooking the large dining area, separated by an elevated, large wood burning fireplace. To the right is the kitchen with a stove separating dining and kitchen areas. The kitchen is fitted with light oak cabinetry and black granite counter tops. Space for all major appliances. The back door leads to the side of the house and wash line.
The dining area leads straight out to the outdoor patio with space for a 10 seater table and chairs. This space is ideal for family entertaining looking directly over the cyan blue swimming pool, mature shrubs and lush green lawn.
Downstairs is also a guest toilet and a door leading to the double garage. Rustic style floor tiles and the crafted wrought iron detail give this home a relaxed ambiance.
Up the stairs is a frosted glass window allowing light to filter through as you amble up the sleeping area. All the bedrooms are carpeted with a neutral colour carpet creating a comfortable feel. The two family bedrooms have wooden doors leading out to a large sun drenched balcony. Wrought iron balustrades complete the picture. The bedrooms have built in cupboards and share the full family bathroom. Neutral coloured tiles and black granite basin countertop.
Down the passage to the end is the master suite. A large bedroom, drenched with North facing light. This room also has access through wooden doors to te large upstairs balcony. Plenty of cupboards and a beautiful MES bathroom. Corner bath, glass shower, toiler and twin basins on a black granite countertop.
The garden has space for the children and pets to romp around. A small laundry or staff room with toilet completes this property with high walls and electric fence.
Contact Est. Properties now to arrange a viewing.
Property details
- Listing number T5643317
- Property type House
- Listing date 5 Oct 2026
- Land size 990 m²
Property features
- Bedrooms 4
- Bathrooms 2.5
- Garage parking 2