4 Bedroom House in Kensington
Kensington Family Home with Dual-Living and Commercial Shop Space
Spacious Kensington Residence with Dual-Living Income Potential
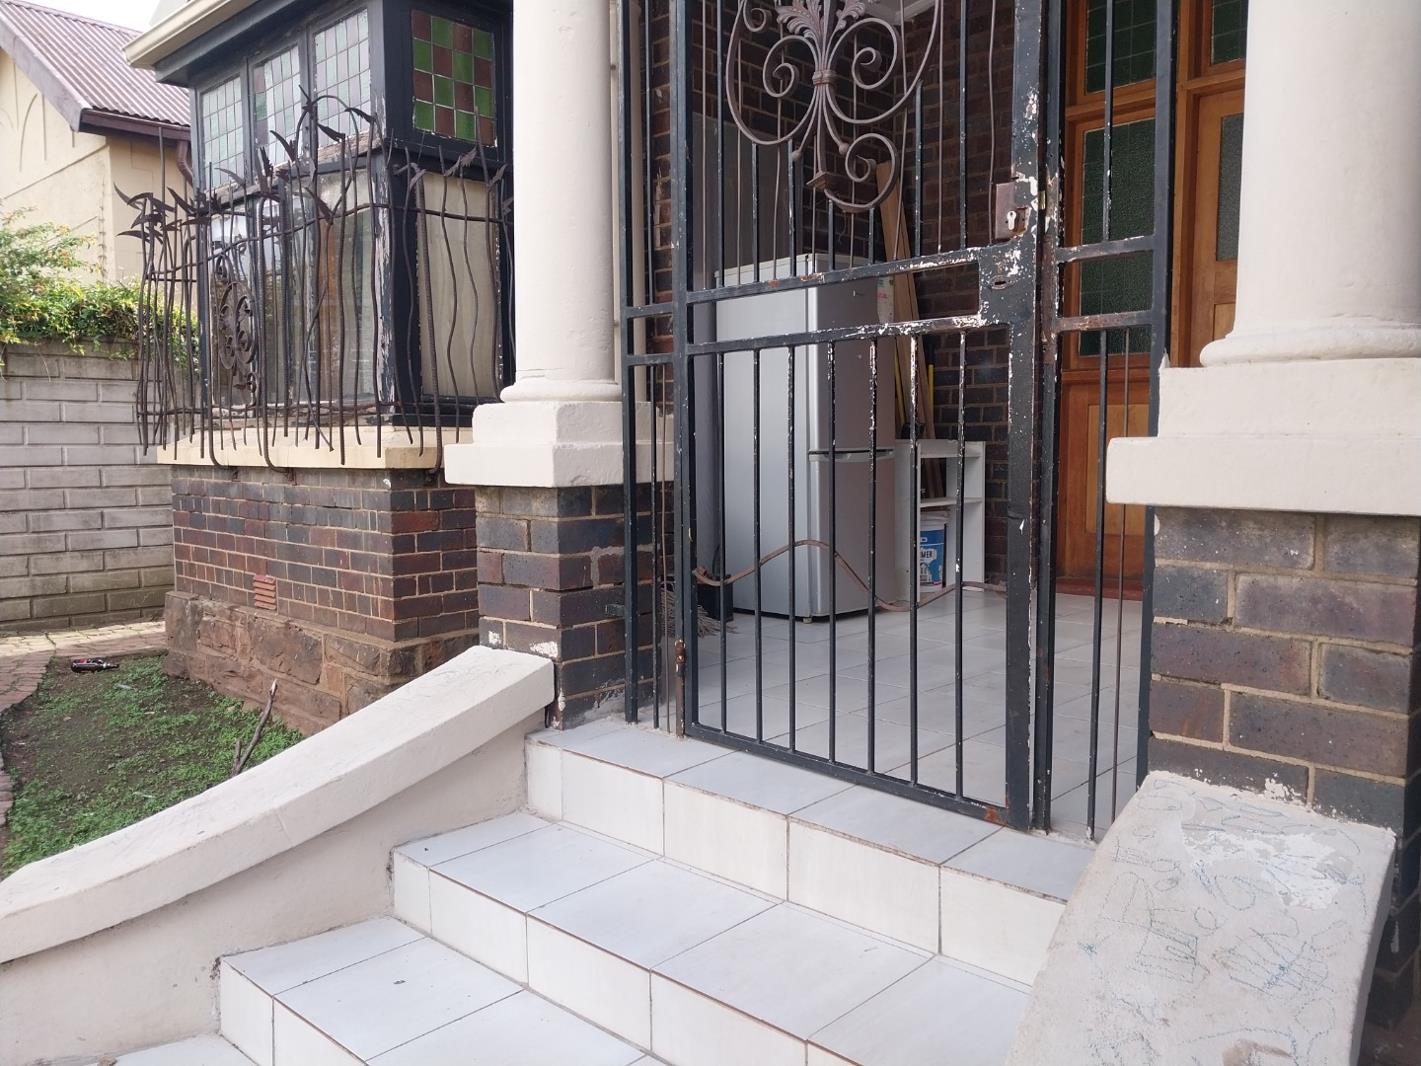
This distinguished four-bedroom residence in Kensington presents a sophisticated opportunity for discerning buyers seeking both family accommodation and investment potential. The primary dwelling comprises four generously proportioned bedrooms, three bathrooms, and an en-suite, offering comfortable living arrangements across 363 square metres. The property encompasses a thoughtfully designed layout with a family television room, dedicated study, and formal lounge, facilitating seamless daily living and entertaining.
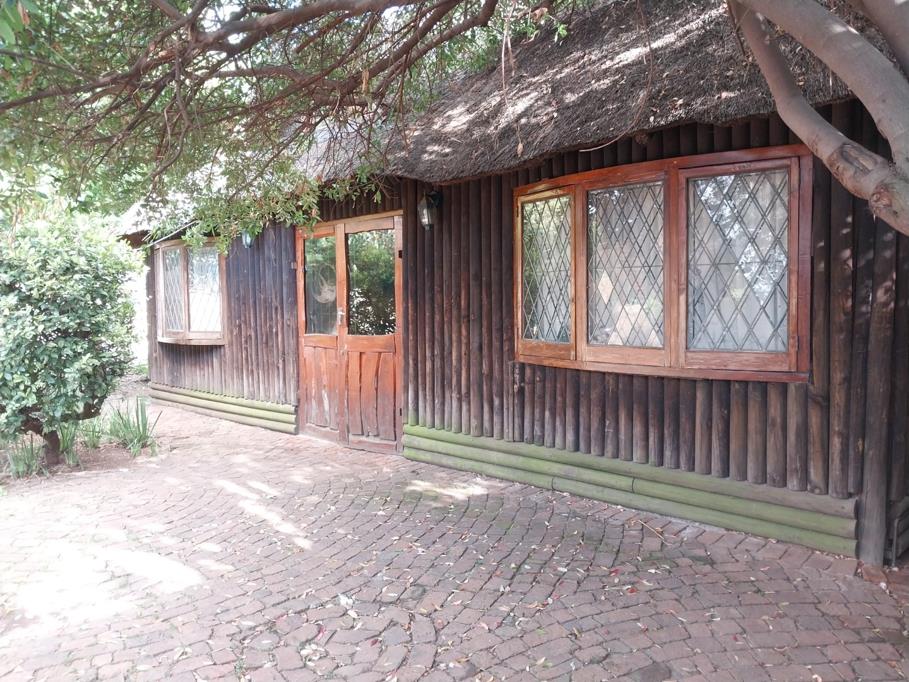
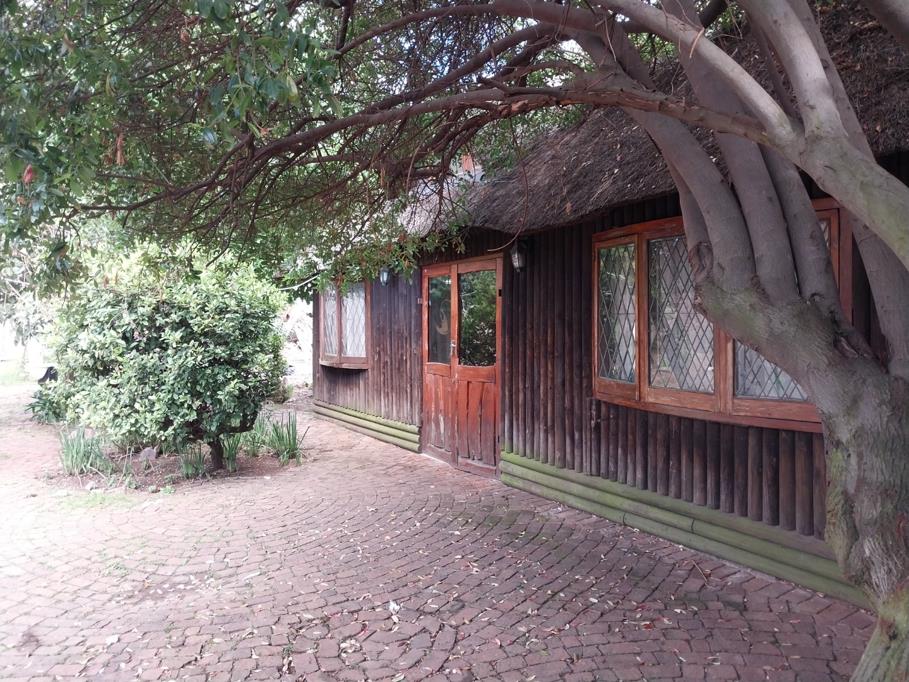
The estate incorporates exceptional dual-living infrastructure, featuring a self-contained one-bedroom cottage with independent kitchen and bathroom facilities, complemented by an additional one-bedroom cottage offering complete autonomy. A charming one-bedroom Wendy house with loft provides further versatility. The converted double garage has been transformed into a spacious commercial shop area with aluminium sliding doors and dual access points, presenting substantial income-generation opportunities for entrepreneurial owners.
Outdoor amenities include extensive paved garden areas, secure access gating, and comprehensive parking accommodating five vehicles. Practical features encompass a dedicated laundry facility, pantry storage, guest toilet, and staff quarters, whilst satellite television and specialised lighting enhance the residence''s functionality and appeal.
Key Features
Four bedrooms with en-suite
Three full bathrooms plus guest toilet
Self-contained dual cottages for rental income
Converted garage shop with dual access
Five parking spaces and secure gating
Enquire now to make this home yours.
PARKVILLE PROPERTIES PTY LTD trading as REMAX Advantage Rosebank operates in terms of a franchise agreement with REMAX of Southern Africa.
Property details
- Listing number T5645527
- Property type House
- Listing date 6 Oct 2026
- Land size 850 m²
- Floor size 363 m²
- Rates and taxes R 920
Property features
- Bedrooms 4
- Bathrooms 3
- En-suite 1
- Lounges 1
- Garage parking 2
- Open parking 5
- Flatlets
- Pet friendly
- Access gate
- Balcony
- Laundry
- Staff quarters
- Storage
- Study
- Wheel chair friendly
- Kitchen
- Garden
- Pantry
- Family TV room
- Paving
- Guest toilet