4 Bedroom House in Linksfield
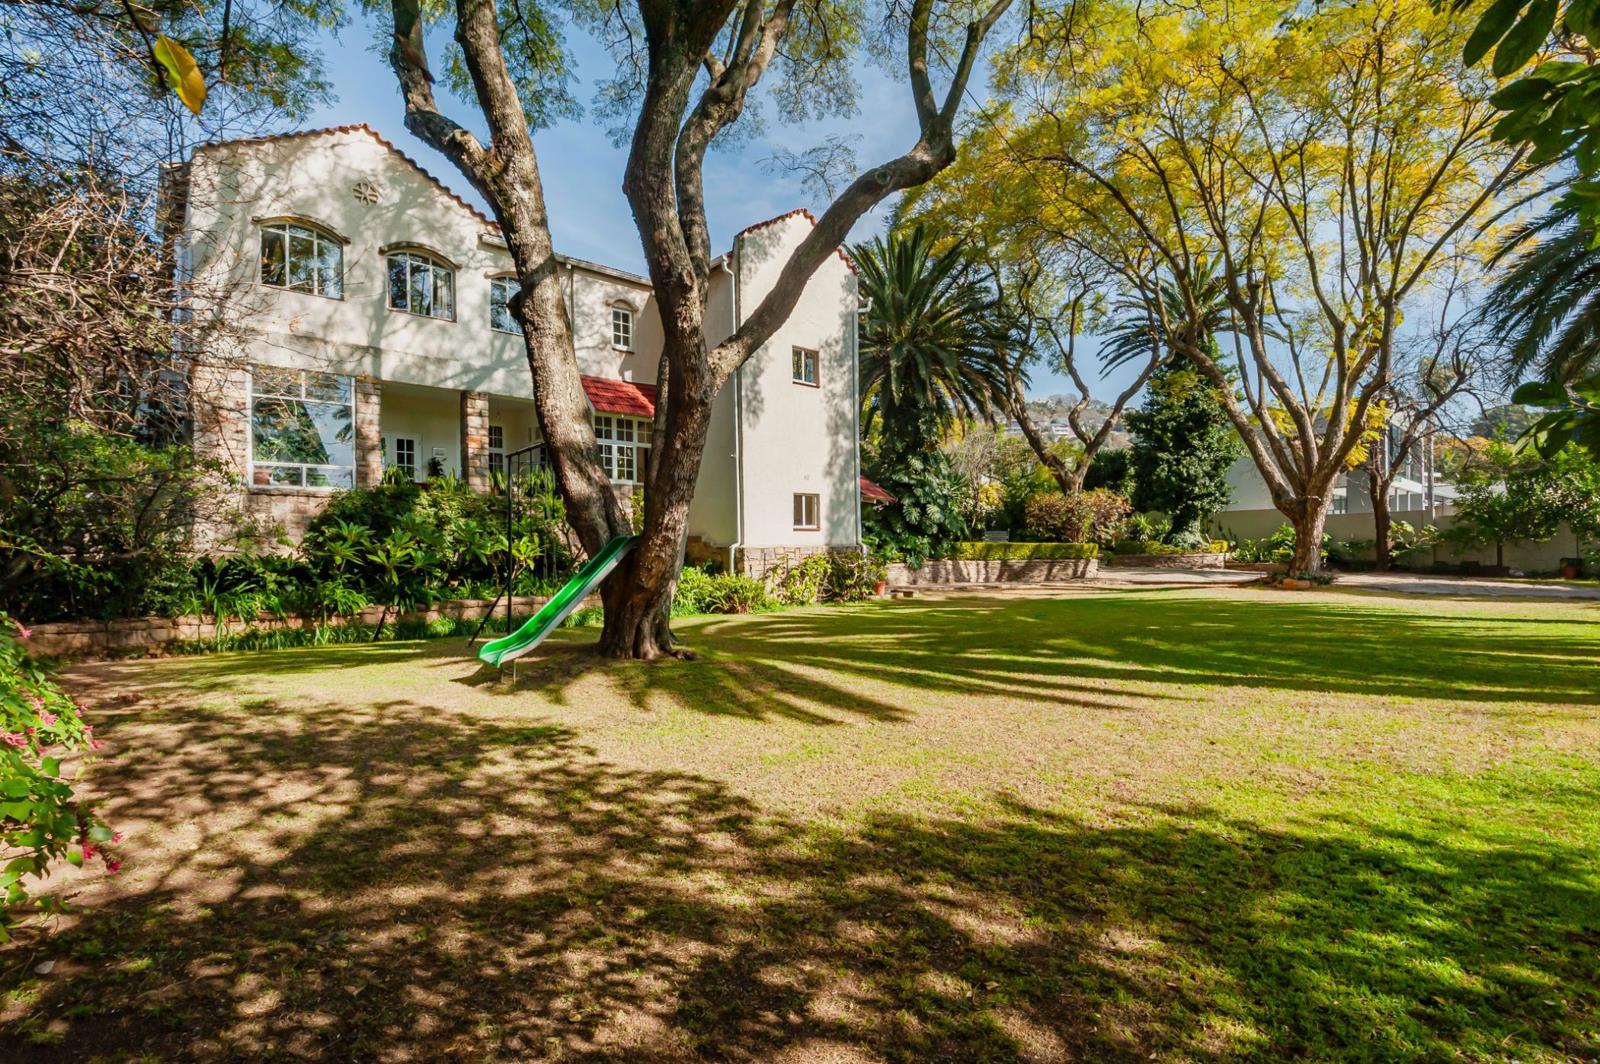
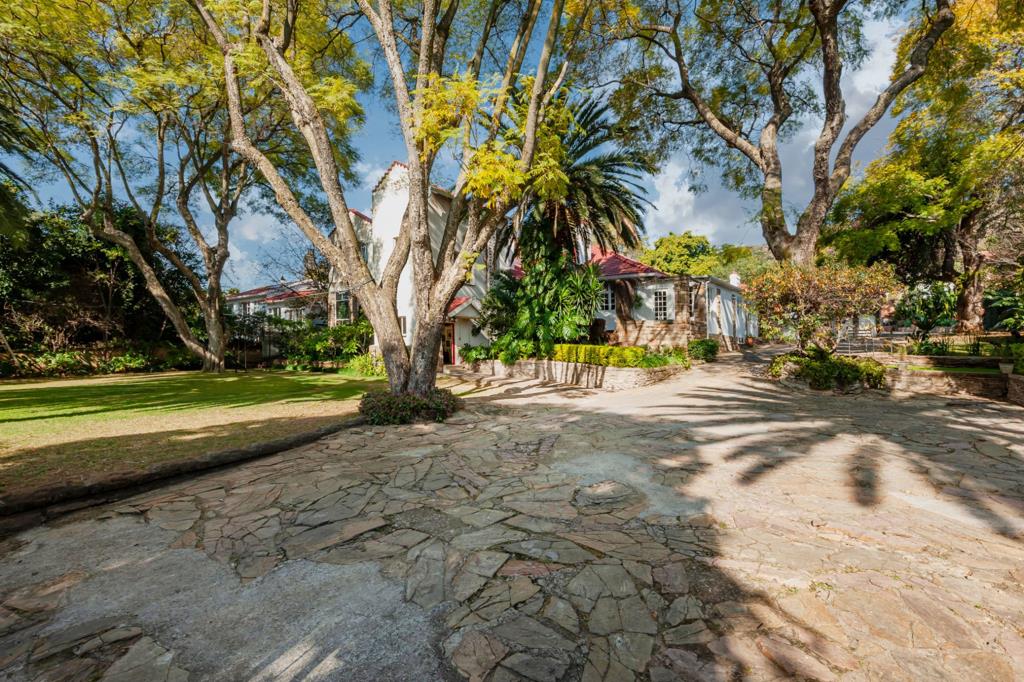
Grand 5-Bedroom Farm-Style Family Home 4 Bathrooms. Set on a sprawling 2,862 sqm stand, this stunning farm-style residence offers far more than first meets the eye.
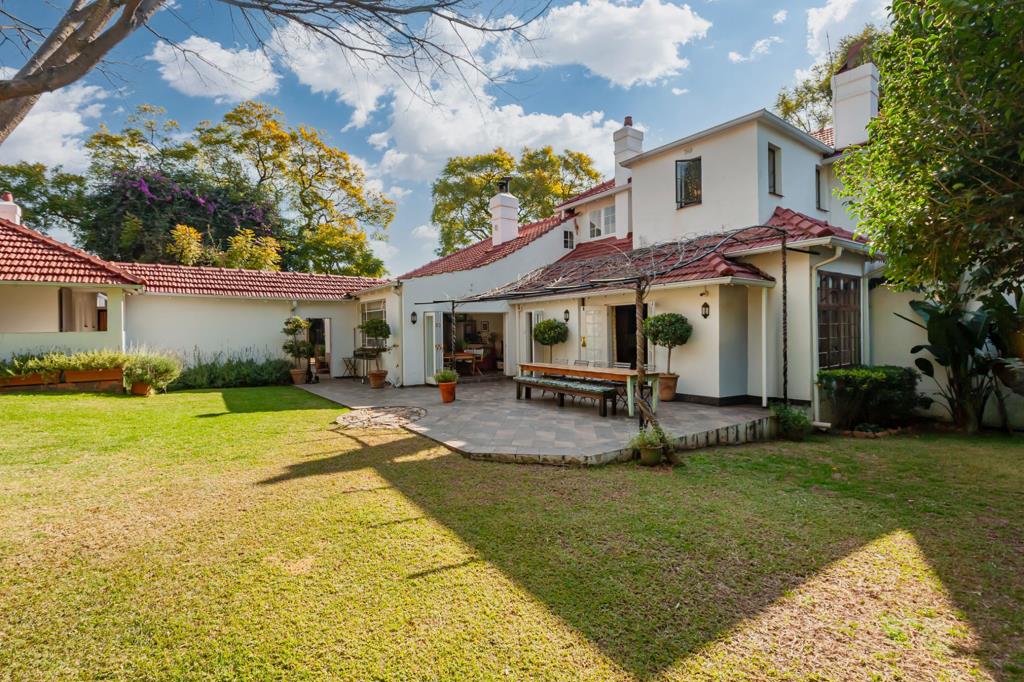
The welcome begins at the front door, where an entrance hall with terrazzo stairs rises to the living areas, and a red-carpet passage lined with original chandeliers leads you through the home. The main lounge makes a statement of its own a Jetmaster fireplace, chandeliers, a large bay window, and French doors opening onto a covered farm-style patio that overlooks the lush garden. A guest toilet completes the level.
Beyond it, the home unfolds into a series of distinct, characterful spaces:
A gorgeous separate dining room with a bulkhead ceiling, unique lighting and parquet flooring. A library with a double-volume ceiling and parquet flooring. A second lounge and dining area with an anthracite fireplace, Oregon pine flooring and French doors leading to an open patio.
The Kitchen:
Full of old-world charm, the kitchen even draws some of its shelving from the property''s original doors. It features an Elba gas stove and electric oven, space for a double-door fridge and an additional appliance, a large separate walk-in pantry, and a built-in wood-burning fireplace. Wooden stack doors open onto a beautiful patio and private garden.
Accommodation:
Downstairs, two well-sized bedrooms each offer an en-suite shower bathroom and an adjoining extra room versatile enough to serve as a home office, sunroom or playroom. The fifth bedroom carries the home''s period charm, with a Queen Anne fireplace and Oregon pine flooring.
Upstairs holds a further three bedrooms, two bathrooms and a separate toilet:
The large, north-facing main bedroom enjoys a private balcony, a full en-suite bathroom and a walk-in closet.
The second bedroom is also north-facing and has its own vanity. The third bedroom has its own walk-in closet. The second bathroom has a bath with a shower over it.
Additional Features:
Original double garage
Separate workshop room
Large separate laundry room
Domestic accommodation with two separate rooms, a separate kitchen and a separate bathroom with shower.
Property details
- Listing number T5585297
- Property type House
- Listing date 13 Aug 2026
- Land size 2 865 m²
- Rates and taxes R 3 205
Property features
- Bedrooms 4
- Bathrooms 5
- Lounges 5
- Garage parking 2
- Pet friendly
- Access gate
- Balcony
- Built in cupboards
- Patio
- Staff quarters
- Study
- Walk in closet
- Entrance hall
- Kitchen
- Garden
- Pantry
- Electric fencing
- Family TV room
- Fireplace
- Irrigation system
- Aircon