2 Bedroom Apartment in Maboneng
Panoramic Urban Loft: Maboneng''s Pinnacle of Luxury.
LET''S CHAT ABOUT YOUR NEEDS AND SCHEDULE A PRIVATE VIEWING. VIEWINGS, BY APPOINTMENT, ONLY TO PRE-QUALIFIED BUYERS. SCHEDULED VIEWINGS MIGHT NOT BE ON THE SCHEDULED SHOW DAY.
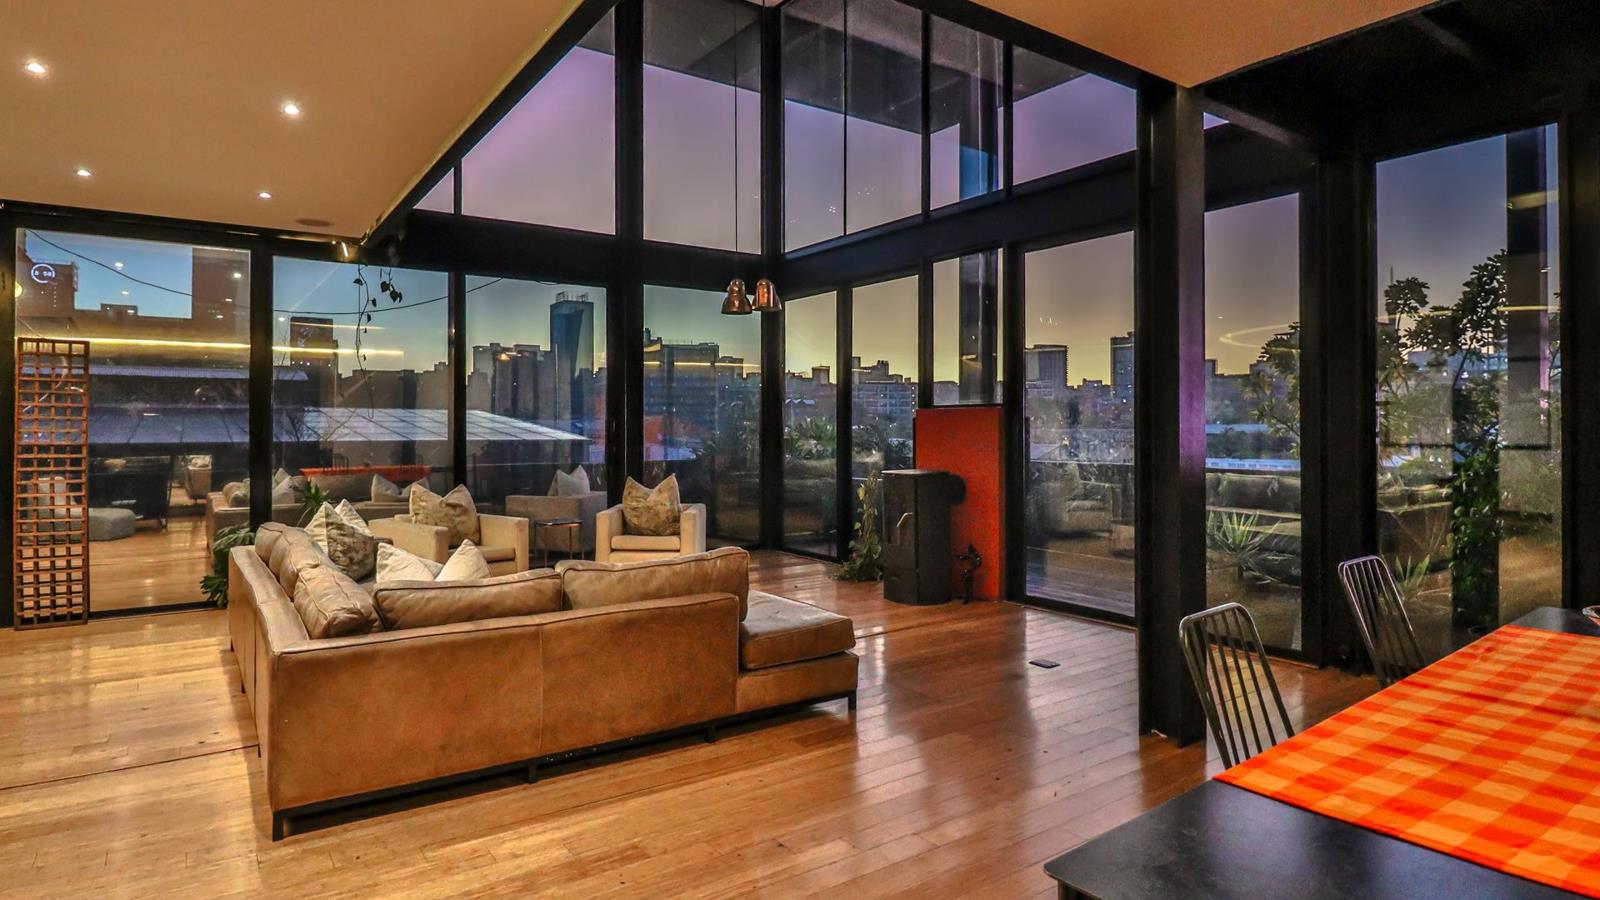
Perched within the vibrant metropolitan heart of Johannesburg, this exceptional 282 sqm residence in Maboneng redefines urban luxury living. Bathed in an abundance of natural light, the expansive open-plan interiors are framed by dramatic floor-to-ceiling windows, offering breathtaking panoramic city views that transform with the day. The sophisticated design seamlessly blends modern industrial aesthetics with warm, inviting elements, featuring rich hardwood flooring and sleek finishes throughout.
The residence boasts two generously proportioned lounges and a dedicated dining area, perfect for both grand entertaining and intimate gatherings. A state-of-the-art kitchen, complete with a pantry, caters to culinary enthusiasts. Ascend the striking spiral staircase to discover the private quarters, comprising two serene bedrooms and 1.5 exquisitely appointed bathrooms, ensuring comfort and privacy. Modern conveniences include air conditioning and a charming fireplace, enhancing the ambiance across seasons.
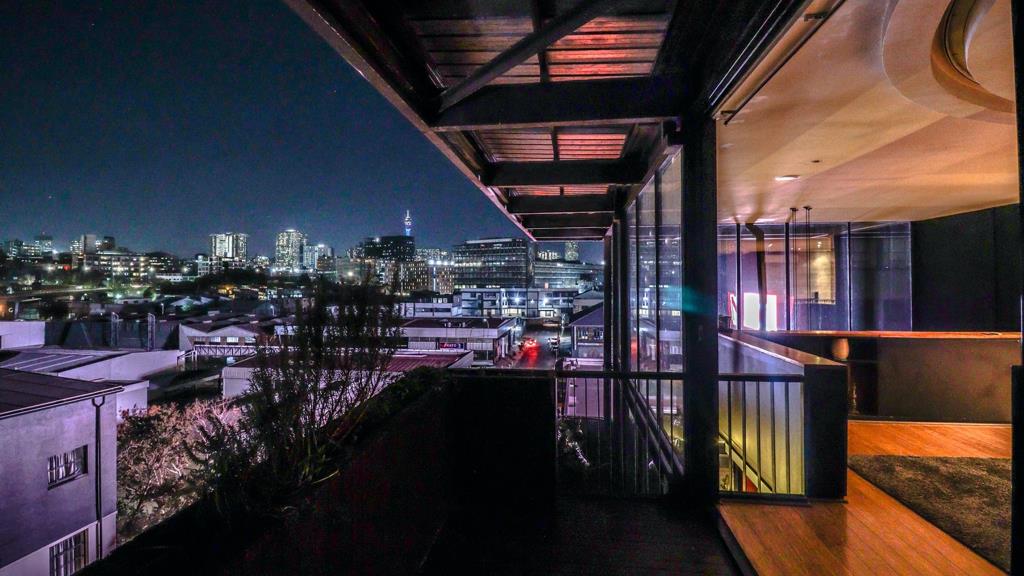
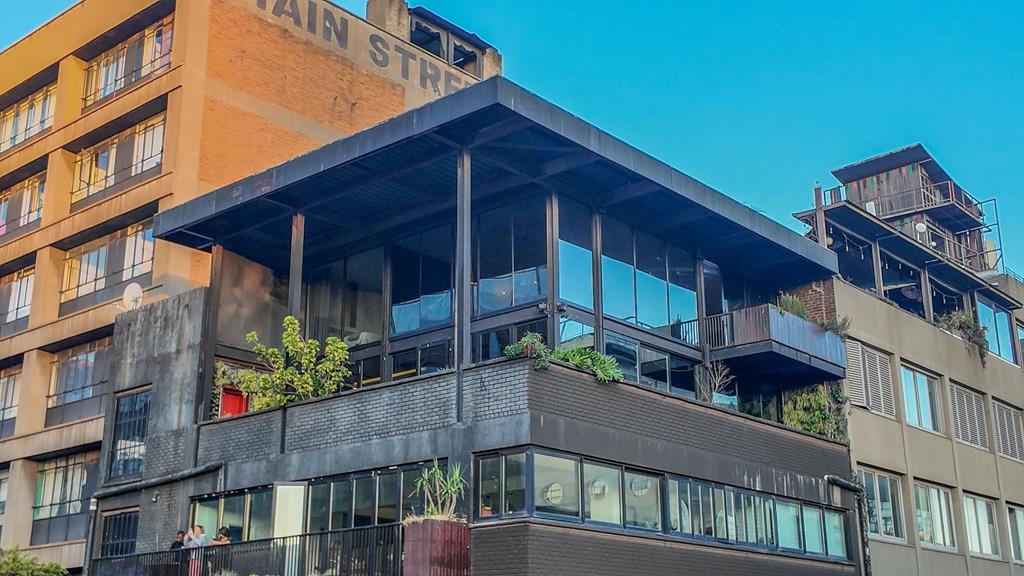
Beyond the interior, multiple private balconies and terraces extend the living space outdoors, creating verdant oases amidst the cityscape. Adorned with lush vertical gardens and offering ample space for outdoor lounging, these areas provide an unparalleled vantage point for enjoying the scenic urban landscape. The building''s distinctive modern industrial architecture, characterized by steel and glass elements, presents a compelling kerb appeal.
This distinguished property is equipped with fibre connectivity and an intercom system, complemented by an access gate for enhanced security. With two dedicated parking spaces, this Maboneng address offers a lifestyle of unparalleled sophistication and convenience.
Key Features:
Expansive 282 sqm floor size
Panoramic city views
Two luxurious bedrooms, 1.5 bathrooms
Open-plan living with two lounges and dining area
Modern industrial design with hardwood floors
Multiple private balconies with vertical gardens
Dedicated home theatre area
Air conditioning and fireplace
Fibre connectivity and secure access
Two dedicated parking spaces
Let''s discuss your needs. Let''s turn your vision into reality.
E&OE
BAROVILLE TRADE AND INVESTMENTS 10 PTY LTD trading as REMAX Town and Country Florida operates in terms of a franchise agreement with REMAX of Southern Africa.
Property details
- Listing number T5099954
- Property type Apartment
- Listing date 2 Jun 2025
- Floor size 282 m²
- Rates and taxes R 1 800
- Levies R 4 000
Property features
- Bedrooms 2
- Bathrooms 1
- Lounges 2
- Dining areas 1
- Open parking 2
- Access gate
- Balcony
- Scenic view
- Intercom
- Pantry
- Fireplace
- Aircon