4 Bedroom Townhouse in Melrose Estate
NEW MODERN CLUSTERTOWNHOUSE
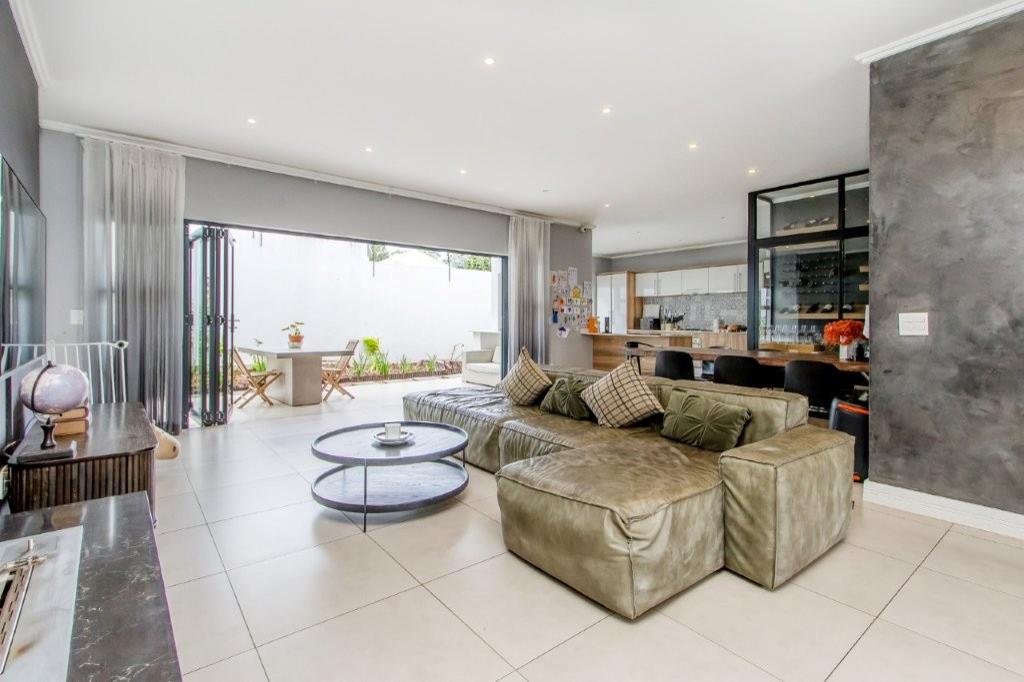
This spacious, open-plan loungeTV & dining room with a glass-enclosed wine cellar, biofuel fireplace, along with stylishly designed feature walls, is a dream family home. The open-plan section leads out onto an undercover entertainment area & lush, stylized garden via large stacker doors for convenience.
The open-plan designer Kitchen with separate scullerypantry & indoor laundry boasts Smeg appliances with a centre island breakfast counter
The guest toilet is situated in the entrance foyer.
A dual-purpose guest bedroom or staff accommodation interconnects to the reception area but has a separate entrance for convenience
Upstairs, there are a further 3 generous Bedrooms, plantation shutters, all with built-in cupboards, and the Main with a walk-in dressing room. All bedrooms are en suite, with 2 utilizing a Jack and Gill approach for convenience and space.
A generous pajama lounge is situated at the top of the staircase
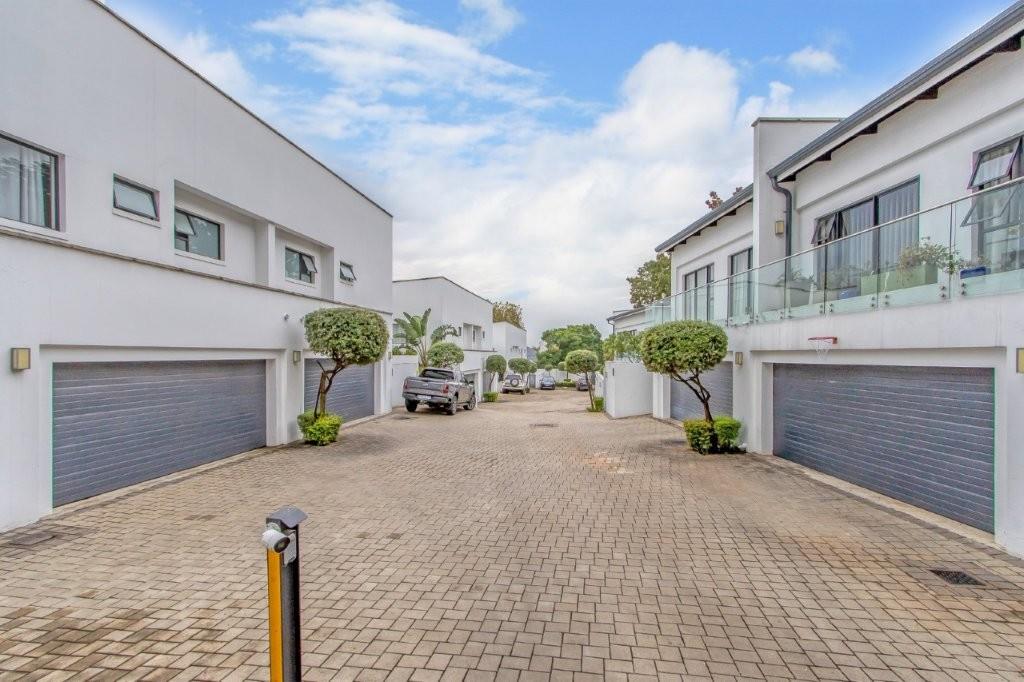
2 x garages with off-street parking
There is a childrens play area with swings in the Complex
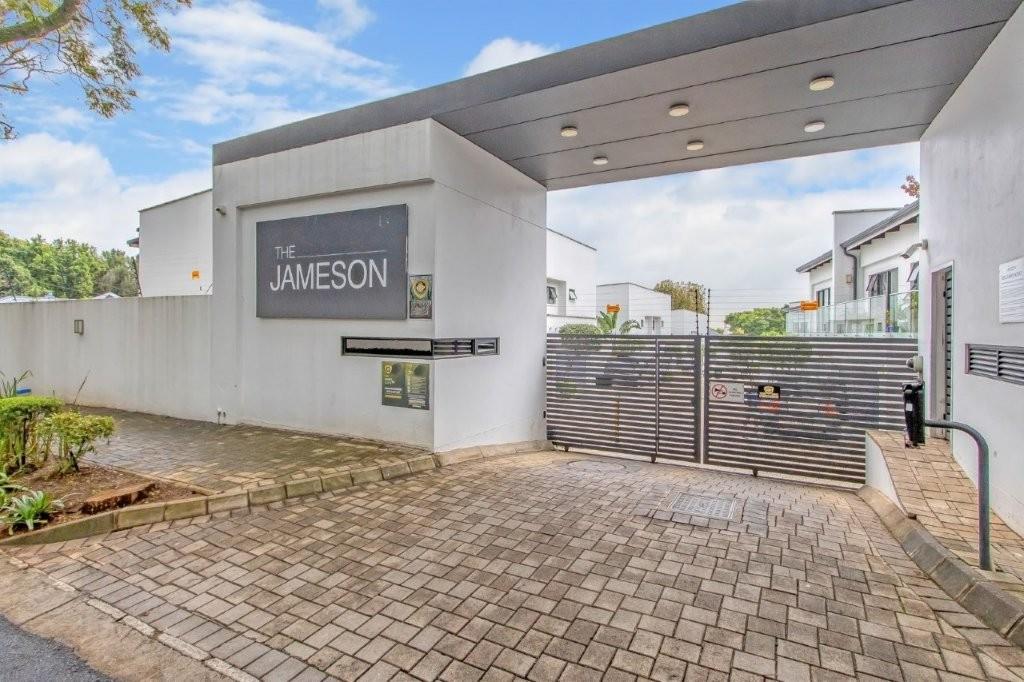
Special Features include an alarm system with internal & external beams and 24-hour guards. An electric fence surrounds the complex. Fiber Internet available
2 geysers with an 8KVA solar inverter system with 16 panels, as well as 5 air conditioning units
Immaculate, Spacious, Secure
Asking R5 800 000
Property details
- Listing number T5639646
- Property type Townhouse
- Listing date 1 Oct 2026
- Land size 312 m²
- Rates and taxes R 5 392
- Levies R 8 400
Property features
- Bedrooms 4
- Bathrooms 3
- Lounges 2
- Dining areas 1
- Garage parking 2
- Open parking 2
- Pet friendly
- Laundry
- Patio
- Pool
- Security post
- Staff quarters
- Garden
- Scullery
- Electric fencing
- Fireplace
- Guest toilet