4 Bedroom House in Melrose Estate
Modern Architectural Masterpiece in Melrose!
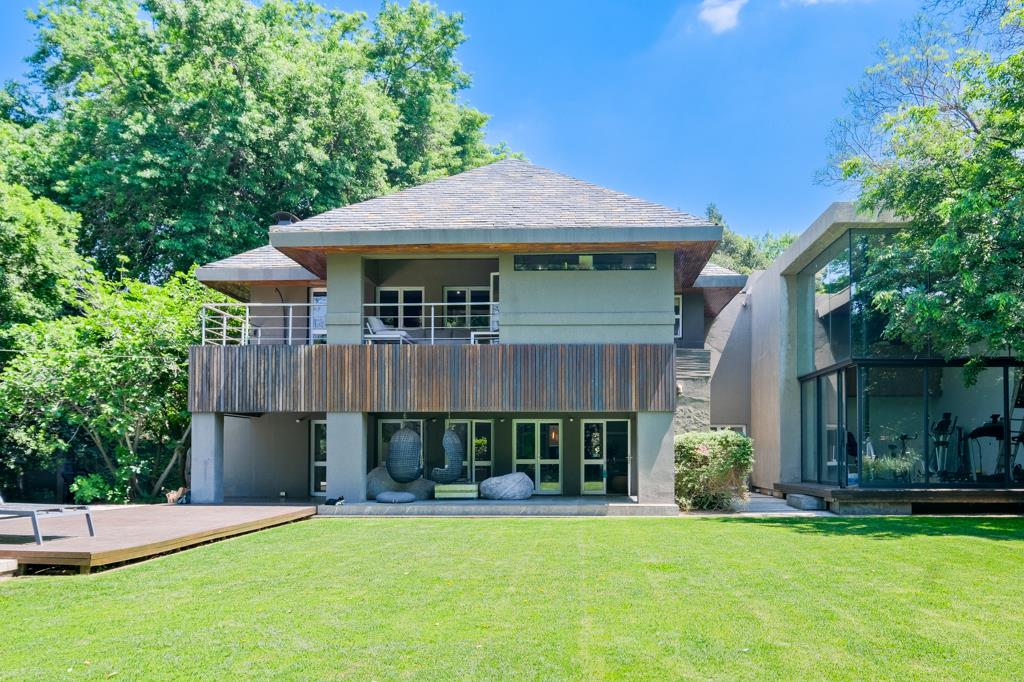
Set on an impressive 2,346 m2 in the prestigious Melrose Estate, this exceptional contemporary double-storey residence seamlessly combines sophisticated luxury, innovative design and complete off-grid independence.
Designed for both grand-scale entertaining and effortless family living, the home showcases warm wood accents, natural stone, granite finishes and soaring expanses of glass, creating beautifully light-filled interiors with a strong connection to the outdoors.
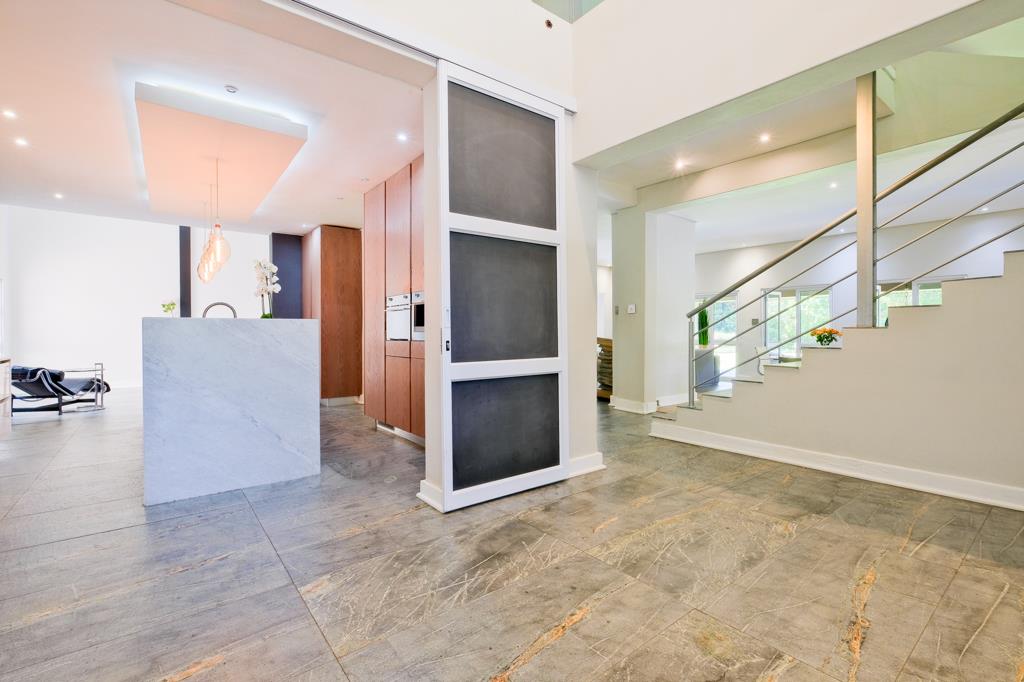
At the heart of the home is an exceptional open-plan gourmet kitchen, featuring superb custom cabinetry, integrated digital display panels and a magnificent marble island. Catering is effortless with a walk-in cold room, temperature-controlled wine room and separate scullerylaundry.
The adjoining casual dining area features a striking gas fireplace, creating a warm and inviting space during the cooler months, while doors provide easy access to the outdoor dining and braai area.
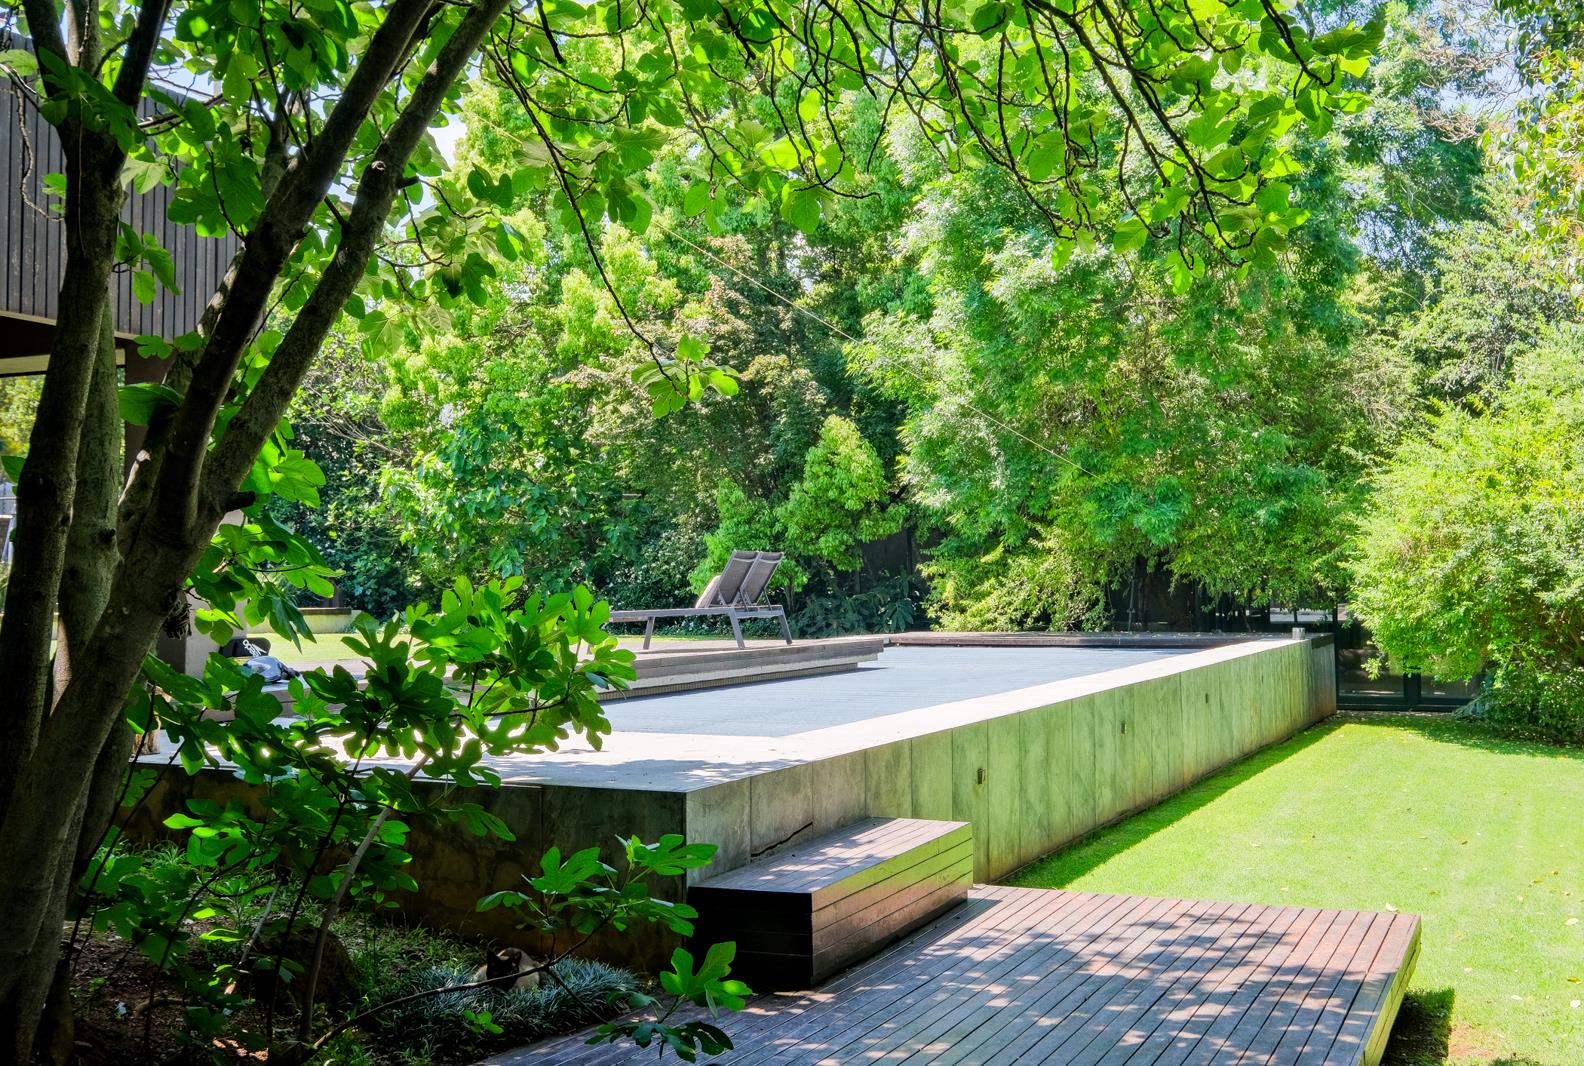
The spacious open-plan lounge and formal dining areas flow seamlessly onto a generous, covered patio, creating the perfect setting for entertaining. Overlooking the manicured gardens is a heated lap pool with an automated cover, surrounded by expansive decking and complemented by a fun zip line for the children.
Upstairs, a spacious pyjama lounge provides a comfortable family retreat, together with four generous bedroom suites.
The luxurious main suite is a private sanctuary, complete with a balcony, bespoke dressing room and sumptuous full en-suite bathroom.
A cleverly designed homework station for the children overlooks the gym and beautifully landscaped garden, creating an inspiring space for study.
Work, Wellness & Versatility
The property offers exceptional flexibility for modern family and professional life, with two additional work-from-home spaces. A completely separate business suite has its own private entrance, cloakroom and magnificent picture-window office, making it ideal for a professional practice or easily adaptable as an independent flatlet.
Tucked privately into the garden is a beautiful glass gazebo, offering an idyllic setting for art, work, yoga or simply relaxing in tranquil surroundings.
Exceptional Features
Off-Grid Independence & Security
Solar-powered system with 30 roof-mounted solar panels, 2 Inverters and 5 batteries.
Gas geysers x2
Private borehole - irrigation - ponds
Dedicated guard house
Family & Lifestyle
Four spacious bedroom suites
Large upstairs pyjama lounge
Dedicated children''s homework station
Heated lap pool with automated cover
Expansive manicured gardens
Outdoor entertaining and braai area
Dedicated home gym
Separate glass wellnessart studio
Work From Home & Flexibility
Upstairs home officeworkstation
Separate ground-floor business suite with private entrance
Ideal for professional practice or conversion to an independent flatlet
Additional Accommodation & Parking
Double en-suite staff accommodation with shared kitchen
Four automated garages
Extensive off-street visitor parking
A truly exceptional residence offering sophisticated contemporary living, remarkable versatility and energy independence in one of Johannesburg''s most sought-after estates.
Property details
- Listing number T5648004
- Property type House
- Listing date 8 Oct 2026
- Land size 2 346 m²
- Floor size 850 m²
- Rates and taxes R 7 500
Property features
- Bedrooms 4
- Bathrooms 3.5
- Lounges 2
- Dining areas 2
- Garage parking 4
- Open parking 4
- Flatlets
- Pet friendly
- Balcony
- Laundry
- Patio
- Pool
- Security post
- Staff quarters
- Study