8 Bedroom House in Melville
4 Townhouse Complex in Sought After Melvile!
This Complex has 4 Two Bedroom Townhouses that are almost never rented out due to the space, location and pet friendly aspect.
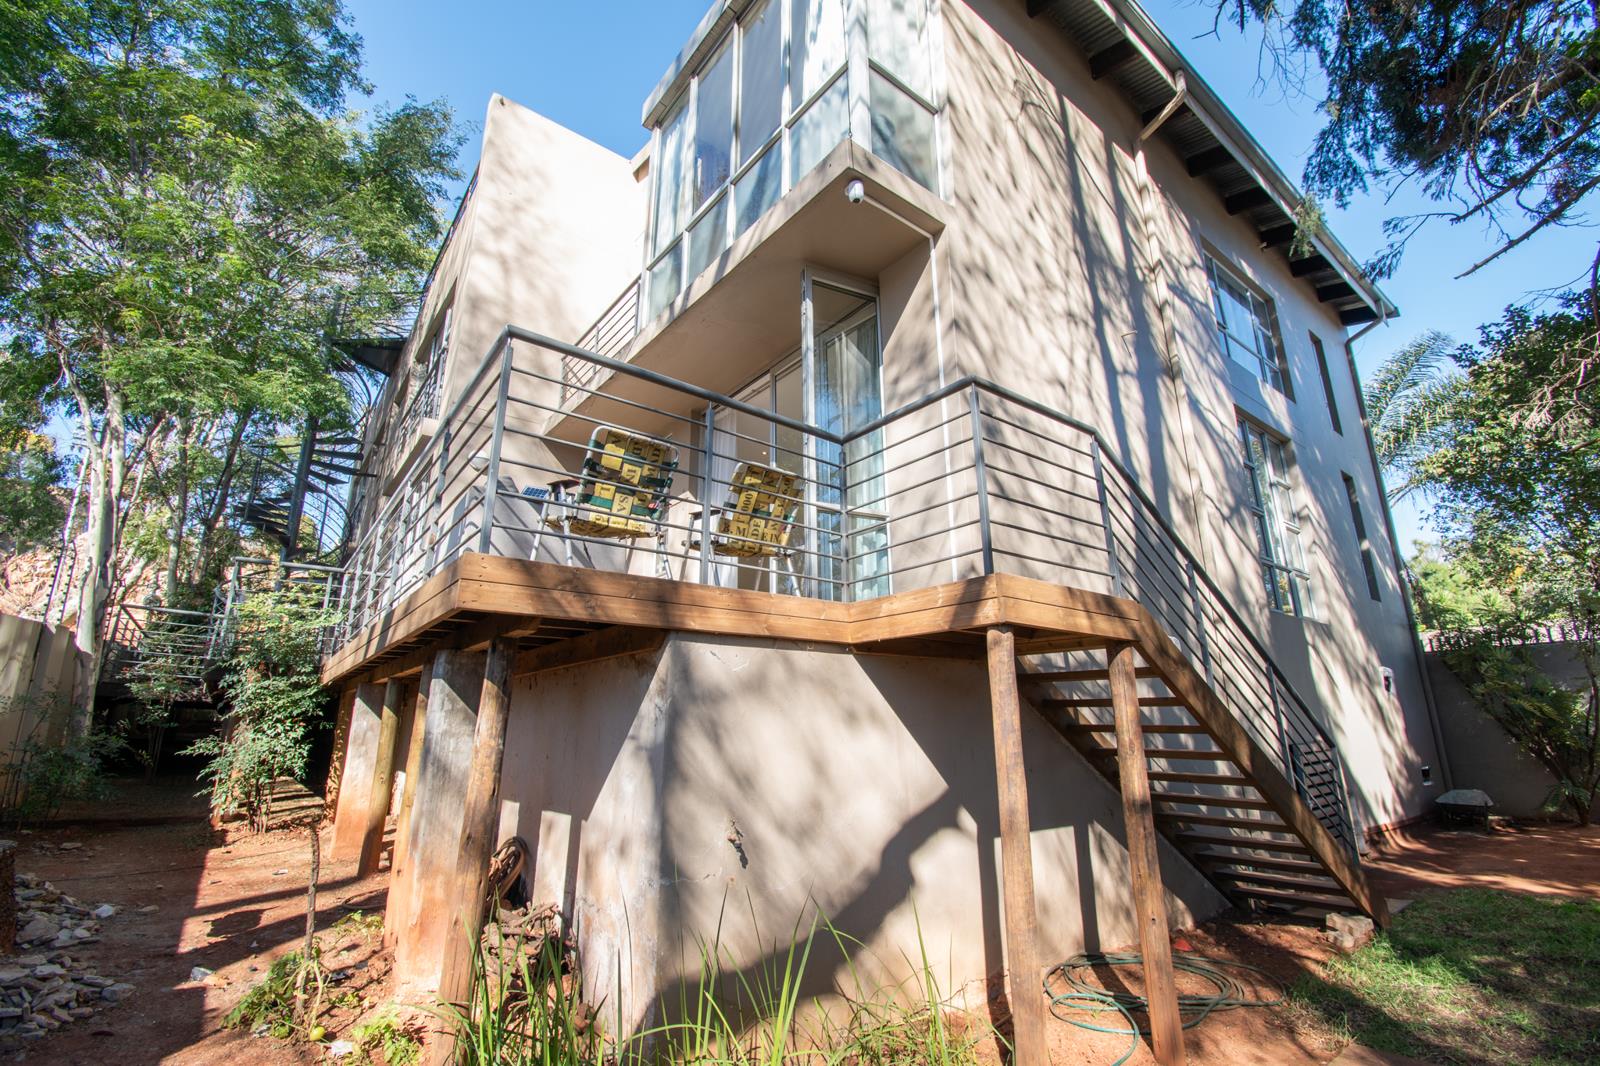
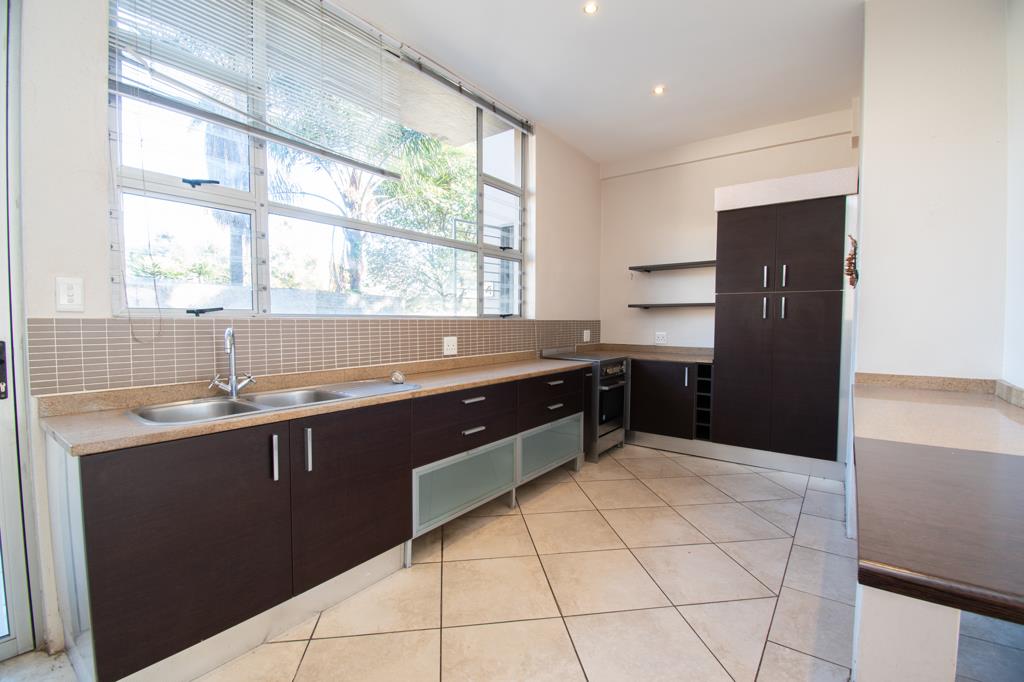
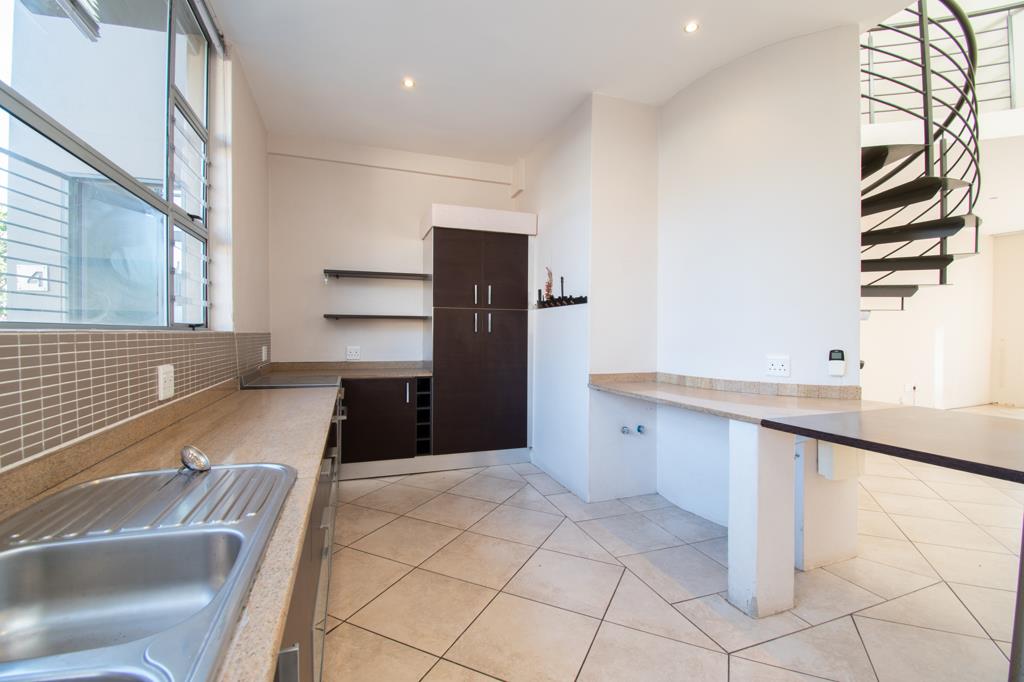
The 2 End Units Unit 1 & 4 are mirror images of one another. Both have access to private gardens. Downstairs in the end units there is a Kitchen and Living area that are open plan with access to a Patio that leads to the garden. There is also a Guest Toilet downstairs in both end units.
The Upstairs in the 2 End Units have 2 Bedrooms and a Family Bathroom with a bath, separate shower, toilet and sink.
The 2 Middle Units Unit 2 & 3 are also mirror images of one another. Downstairs there is a Kitchen and Living area that are open plan with a Guest Bathroom downstairs. The Living area leads to a shared Patio, shared between Unit 2 & 3. There is also a spiral staircase outside on the Patio that leads to a rooftop terrace.
Upstairs in the 2 Middle Units, there are 2 Bedrooms both with Ensuite Bathrooms with the Main Bedroom facing East with Morning sun and the Second Bedroom facing West with Afternoon sun.
There are 8 underground parkings, 2 per unit as well as 2 secure visitors parking
There is an electric fence in the complex as well as a commercial water connection to the main water lines to ensure even water pressure throughout the complex.
Property details
- Listing number T5530943
- Property type House
- Listing date 24 Jun 2026
- Land size 743 m²
Property features
- Bedrooms 8
- Bathrooms 8
- Lounges 4
- Dining areas 4
- Open parking 10
- Pet friendly
- Balcony
- Patio
- Electric fencing
- Guest toilet