3 Bedroom House in Orange Grove
Charming 3 Bedroom Home with 2 Separate Income-Generating Cottages
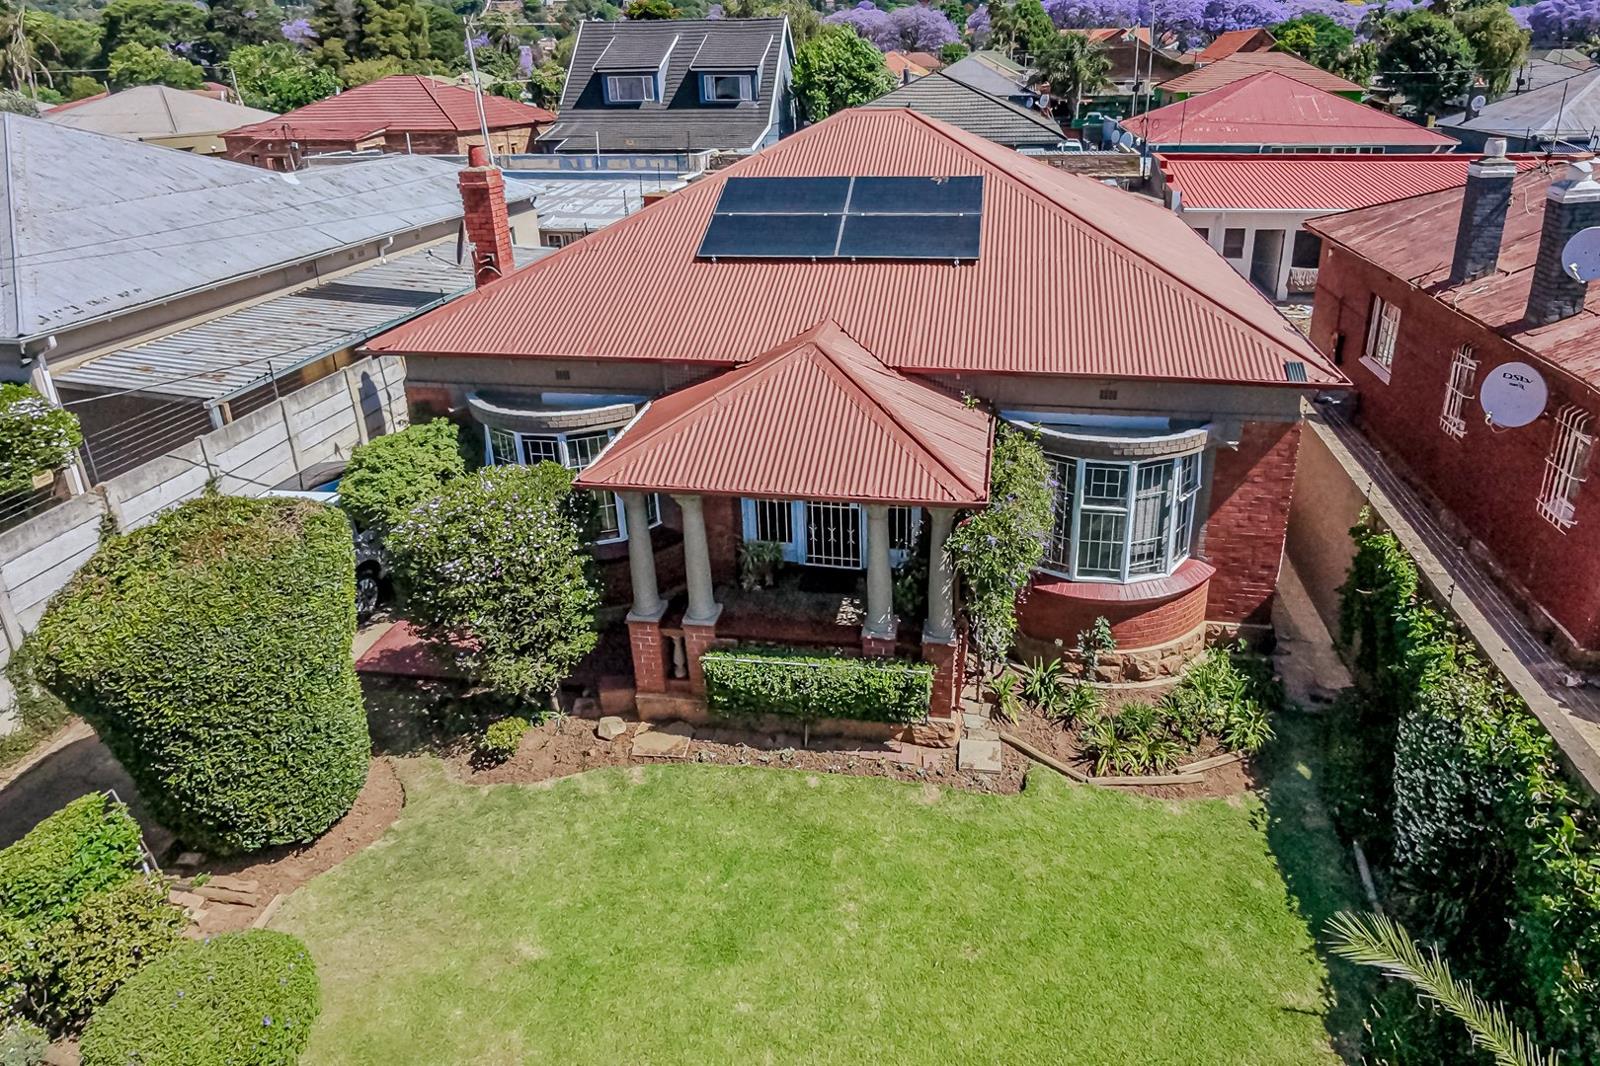
Beautifully maintained and rich in character, this charming heritage property combines timeless architectural features with versatile accommodation and excellent income-generating potential.
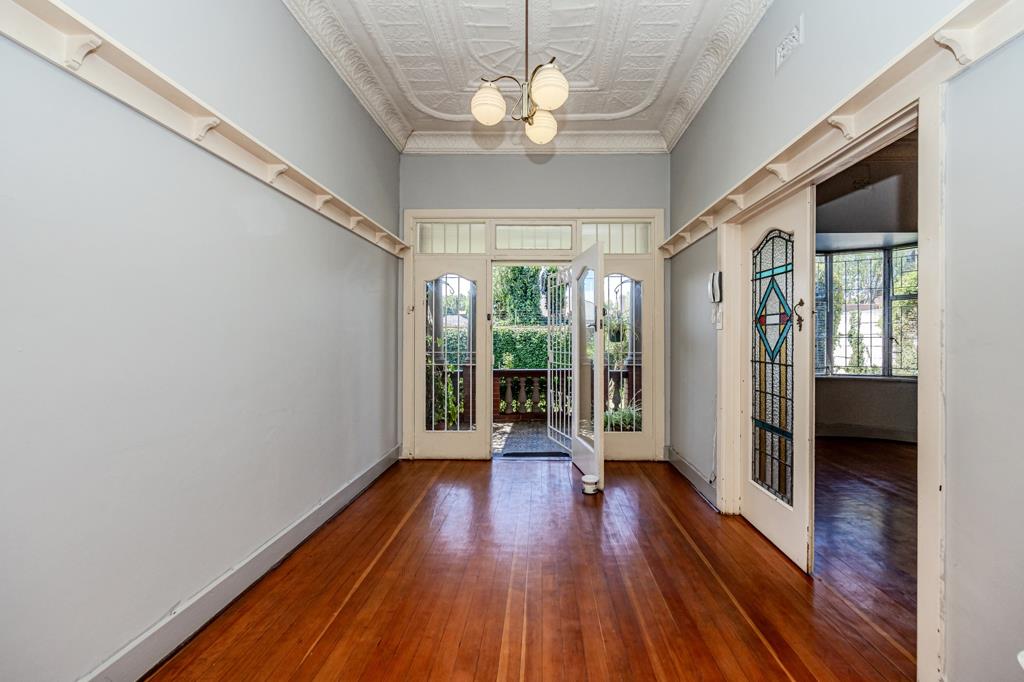
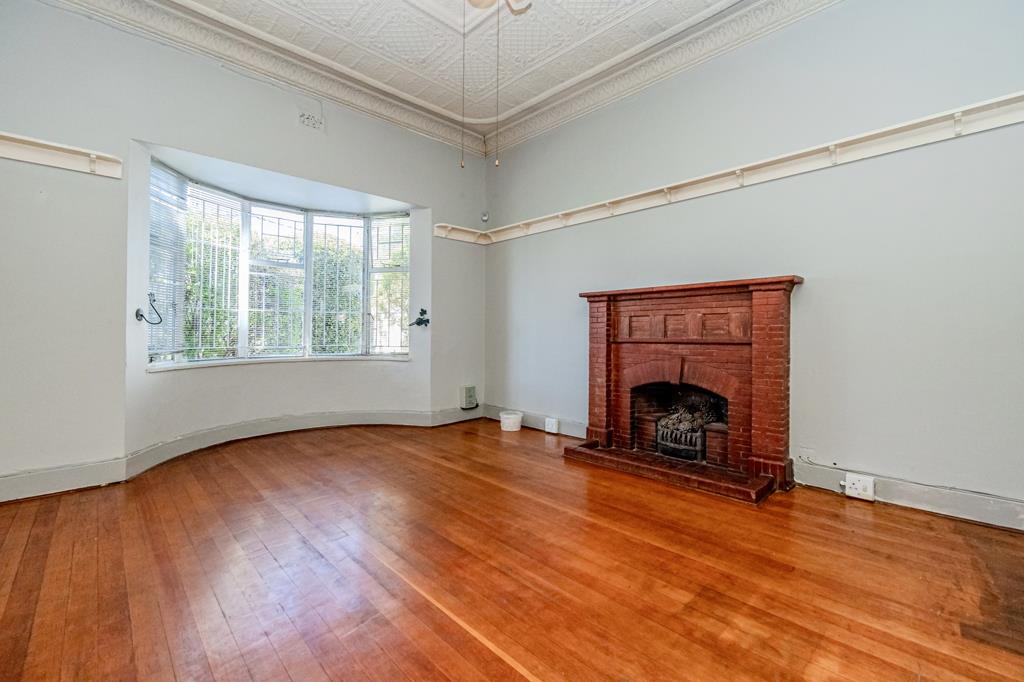
The gorgeous manicured garden welcomes you onto a beautiful covered patio that leads you into the main house with high pressed ceilings, elegant bay windows, solid wooden floors in living and bedrooms and a light-filled entrance hall, which could double up as a dining area. The spacious lounge overlooks the stunning garden and features a wood-burning fireplace. Two generously sized bedrooms offer built-in cupboards, one with a garden view, and share a full bathroom with a soaking tub and shower. A guest cloakroom adds convenience.
The large kitchen offers abundant cupboard and counter space, a walk-in pantry, electric stove and oven, space for a double-door fridge and a separate scullery accommodating three under-counter appliances. The scullery leads to a courtyard and the additional accommodation.
The Cottages provide excellent flexibility for extended family, a teenage retreat or rental income.
The interleading cottage to the main house features a bedroom, shower bathroom and fully equipped kitchen with a gas connection to install a gas hob, living area plus its own entrance.
Two additional separate cottages each offer a kitchenette, living area and bedroom, with one featuring a bath and the other a shower. Both have independent entrances.
Additional Features:
- 3kVA hybrid solar inverter, lithium battery and four solar panels for the main house
- Separate prepaid electricity and geysers for the main house and each cottage
- Outdoor storeroom
- One undercover and five open parking bays
- Electric fencing
Conveniently located close to major routes, highways, schools, hospitals and Durham, Norwood and Fairmount shopping centres.
A character-filled home offering charm, versatility and attractive rental potential. Contact us today to arrange your exclusive viewing.
COJ - Rates R906.48. Water and Sanitation R1196.50. PIKITUP R399.05 Total About R2500.00
Erf 495m2, Main House approx. 140m2. Separate Cottages approximately 70m2 each.
XTLS INVESTMENTS 90 PTY LTD trading as REMAX Masters Bryanston operates in terms of a franchise agreement with REMAX of Southern Africa.
Property details
- Listing number T5676187
- Property type House
- Listing date 2 Nov 2026
- Floor size 280 m²
- Rates and taxes R 906
Property features
- Bedrooms 3
- Bathrooms 2
- Lounges 1
- Dining areas 1
- Open parking 5
- Pet friendly
- Alarm
- Patio
- Storage
- Entrance hall
- Kitchen
- Garden
- Intercom
- Pantry
- Electric fencing
- Family TV room
- Paving
- Fireplace
- Guest toilet
Photo gallery