4 Bedroom Cluster in Orchards
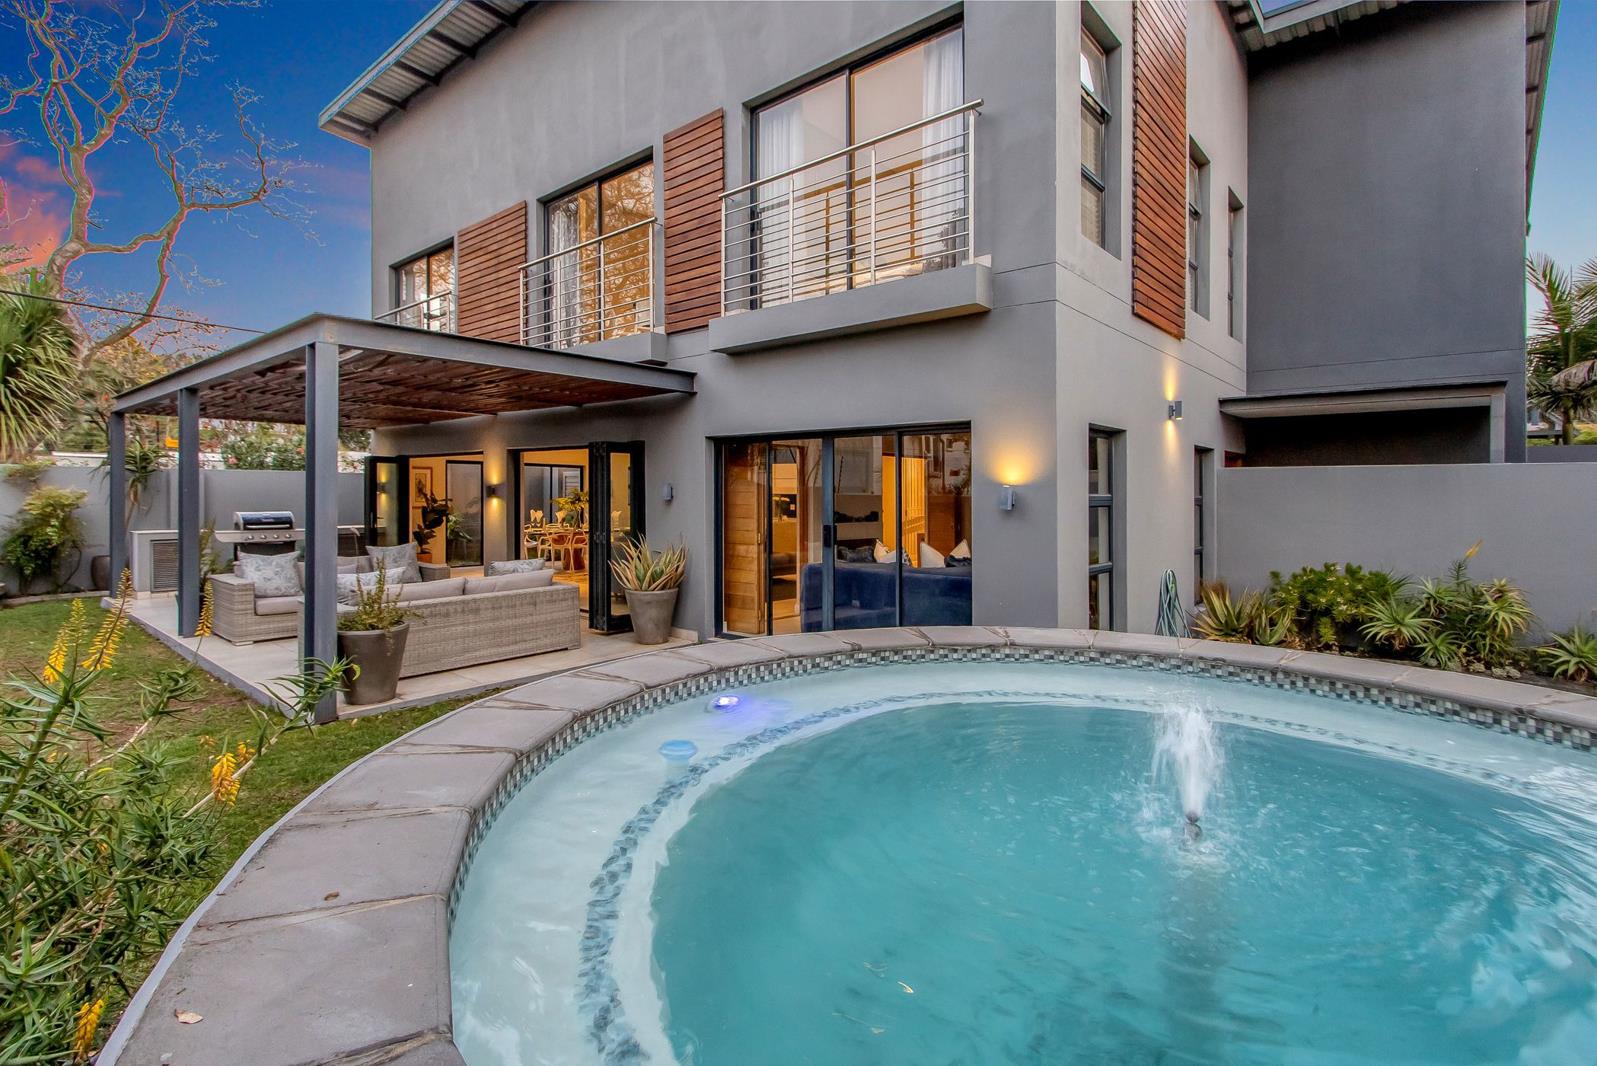
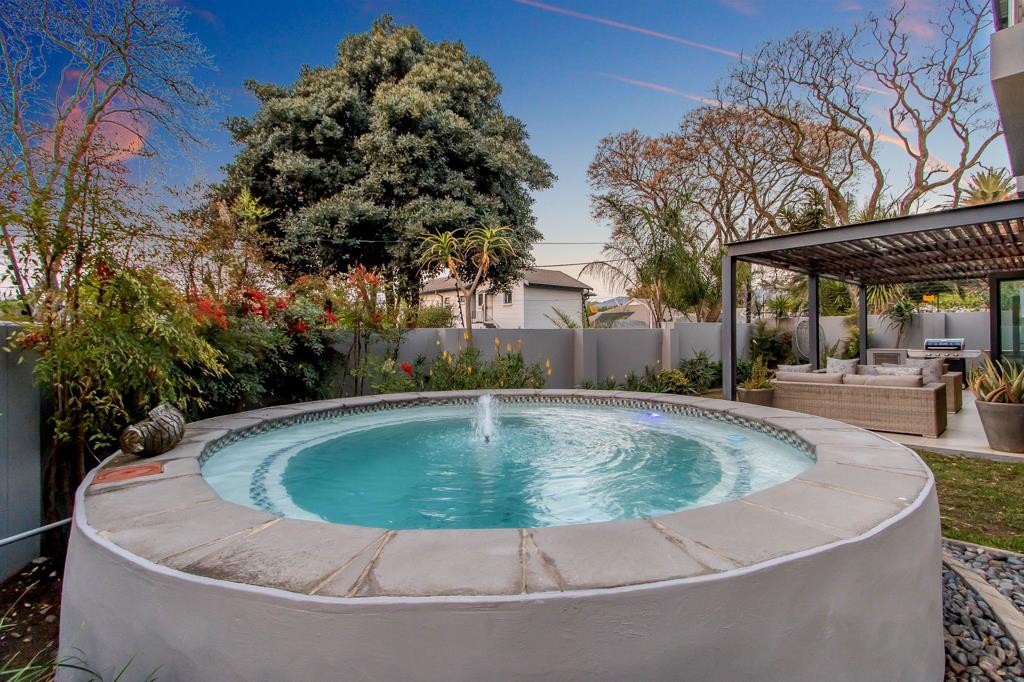
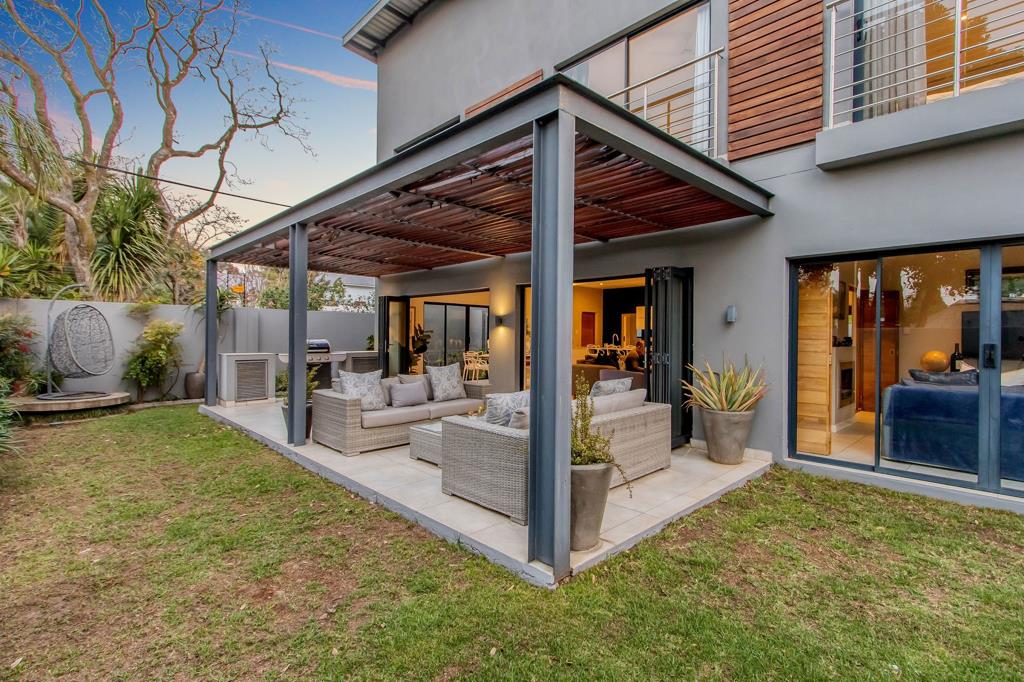
A truly distinctive cluster for those seeking style, space and security . Set within a small, intimate complex in the highly sought-after, access-controlled suburb of Orchards, this magnificent modern contemporary cluster offers an exceptional combination of sophisticated design, generous proportions and effortless indoor-outdoor living. Adding an enviable layer of security and exclusivity, the complex is also positioned behind a 24-hour manned boom. This striking double-storey residence has been thoughtfully designed for contemporary family living and effortless entertaining. A myriad of stylish modern finishes throughout creates an atmosphere of understated luxury, while the intelligent layout ensures every space feels connected, light and inviting. The impressive open-plan entrance flows seamlessly into the generously proportioned lounge and dining rooms. These elegant reception spaces lend themselves perfectly to entertaining on a grander scale, with expansive sliding doors opening effortlessly onto a patio and beautifully styled garden. At the heart of the outdoor setting, a striking round swimming pool creates a captivating focal point, completing an entertainment arena designed for relaxed afternoons and memorable gatherings. For more intimate occasions, the separate family lounge provides the perfect retreat for relaxed family time and cozy gatherings, offering a wonderful sense of separation while remaining connected to the homes generous living spaces.
Centrally positioned and perfectly integrated into the homes social heart, the kitchen is equipped with every modern convenience, making it the ideal partner for creating everything from casual family meals to impressive dinner-party feasts. A separate scullery and laundry is conveniently positioned adjacent to the kitchen and offers the added possibility of being converted into a staff suite.
A discreetly positioned guest cloakroom completes the downstairs accommodation. The sweeping staircase makes a dramatic transition to the upper level, where three luxurious en-suite bedrooms provide private retreats designed for rest and relaxation. The North facing bedrooms and study open onto own Juliet balcony, bringing the outdoors into the private spaces and offering beautiful views across blue skies, treetops and beyond.
The study adds another dimension to the accommodation and could quite easily be utilised as a fourth bedroom. Also featured on the upper level is a multifunctional PJ lounge the perfect space for children to unwind, watch a movie, enjoy quiet time or simply gather.
The garaging is a double automated garage complemented by two additional open off-road parking bays conveniently positioned in front of the garage.
The solar system is on a rental basis and can be taken over by purchasers or will be removed
A truly distinctive cluster for those seeking style, space, security and a home designed to be lived in, loved and enjoyed.
Property details
- Listing number T5622072
- Property type Cluster
- Listing date 14 Sep 2026
- Land size 496 m²
Property features
- Bedrooms 4
- Bathrooms 3.5
- En-suite 3
- Lounges 4
- Garage parking 1
- Open parking 2
- Balcony
- Built in cupboards
- Laundry
- Patio
- Pool
- Walk in closet
- Entrance hall
- Kitchen
- Garden
- Scullery
- Family TV room
- Fireplace
- Guest toilet