4 Bedroom House in Parktown North
Exquisite Parktown North Residence: Unrivalled Luxury Living Awaits
SHOW DAYS AND VIEWINGS, ONLY BY APPOINTMENT, ONLY TO PRE-QUALIFIED BUYERS. SCHEDULED VIEWINGS MIGHT NOT BE ON THE SCHEDULED SHOW DAY.
I serve, to solve your property needs. Let''s discuss your needs.
It is my pleasure to introduce this cherished family home. It is ready to lovingly welcome and embrace the next generation of memories.
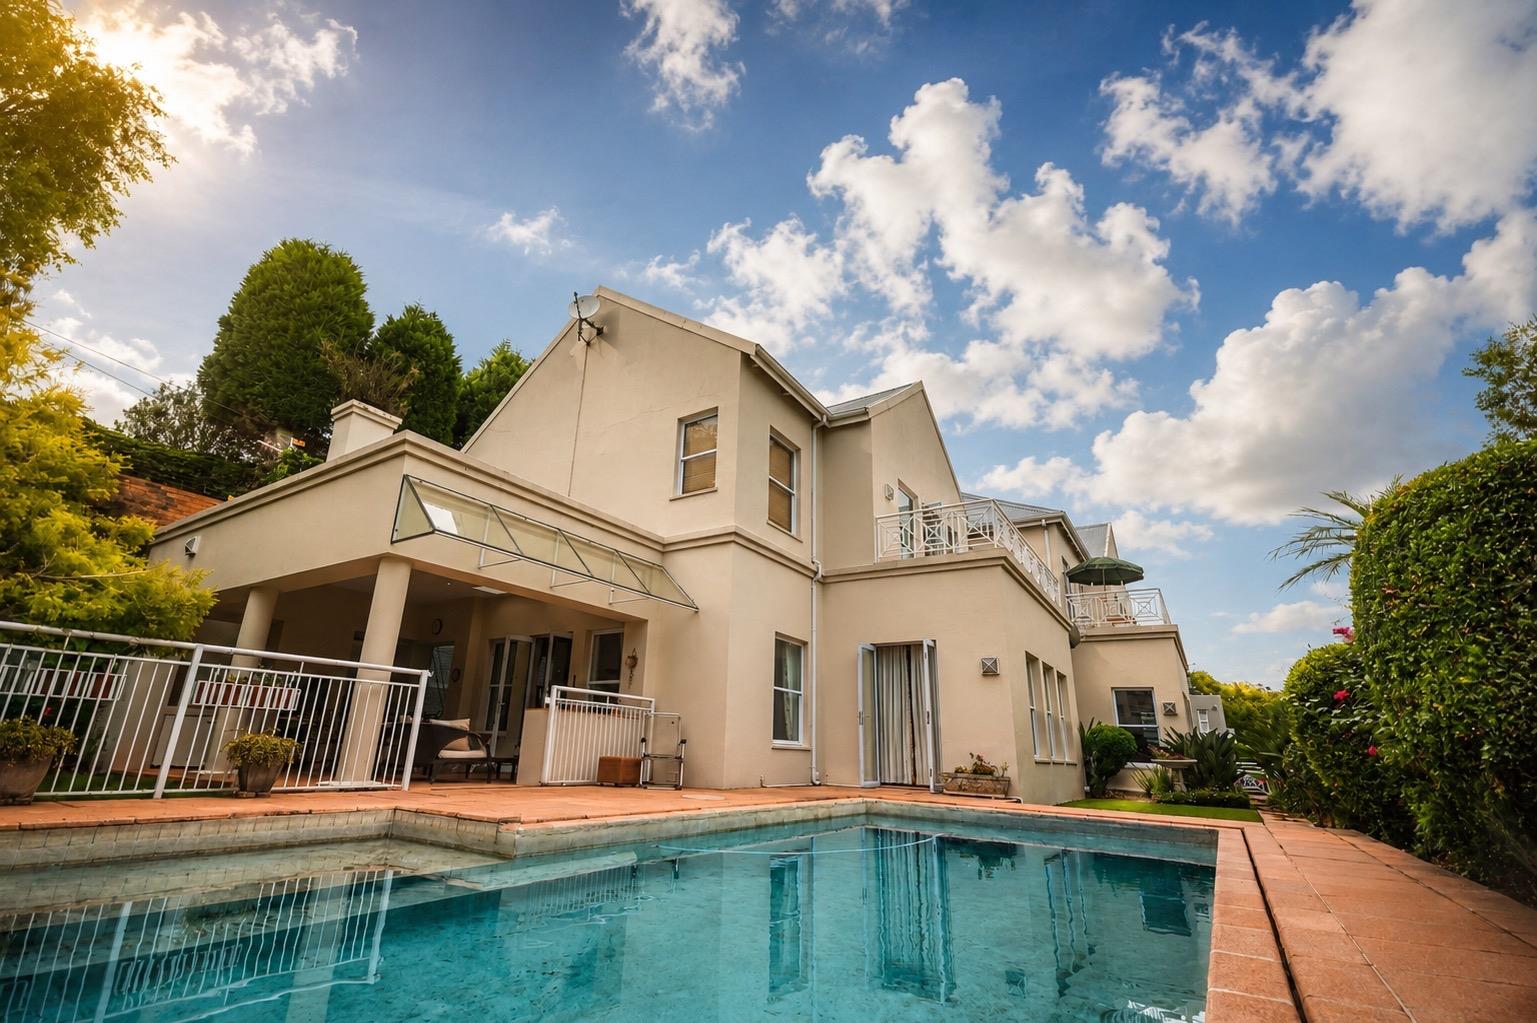
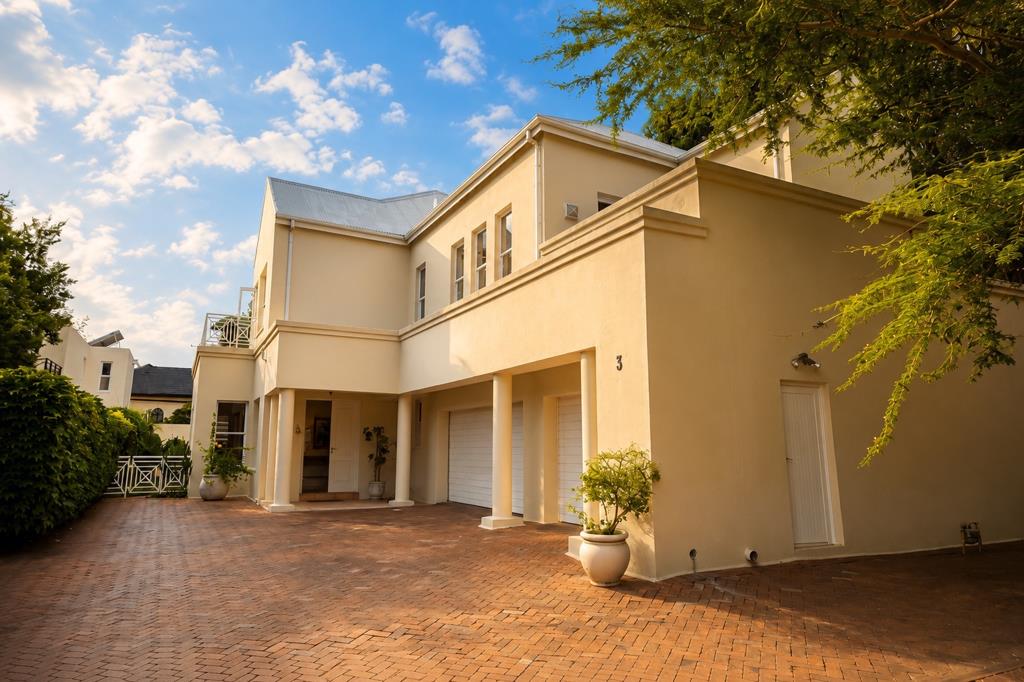
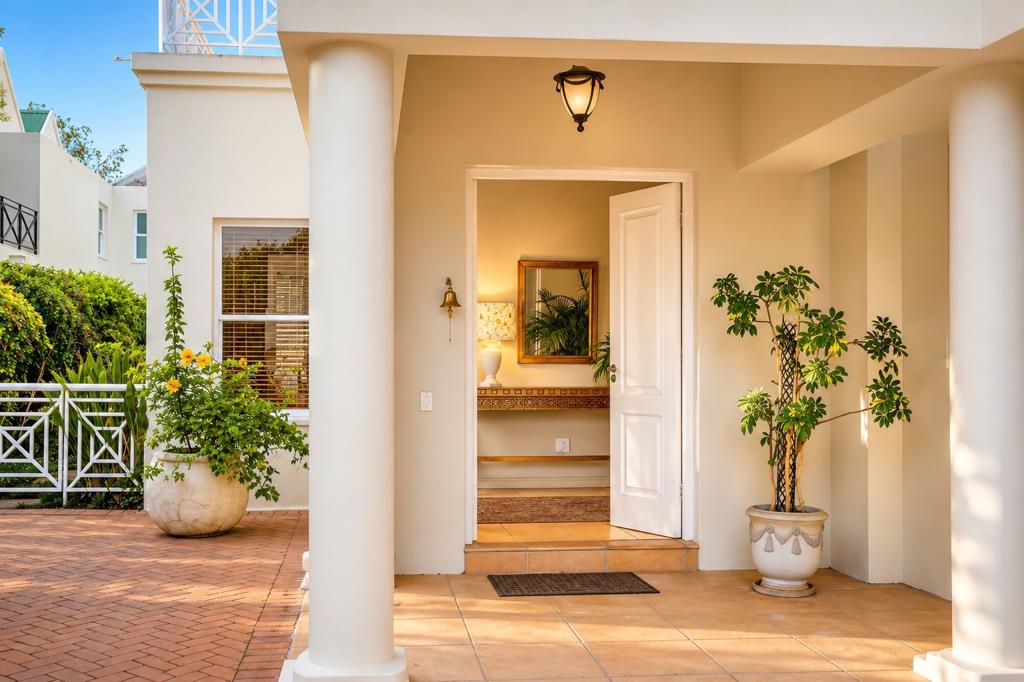
Nestled within the esteemed suburban enclave of Parktown North, Johannesburg, this magnificent Architect designed multi-level residence epitomises sophisticated living. From its well-maintained modern exterior, built with cavity walls, framed by mature trees and a secure gated entrance, to its welcoming covered entryway adorned with classic columns, every detail exudes timeless elegance. A generous paved driveway leads to three dedicated garages and four additional parking spaces, ensuring ample accommodation for vehicles.
Step inside to discover an interior designed for both grand entertaining and intimate family life. The elegant reception area flows seamlessly into a spacious lounge, complete with a charming fireplace, and a dedicated dining room. The heart of the home, a modern kitchen, boasts an L-shaped layout, extensive light wood cabinetry, integrated stainless steel appliances, and a practical breakfast bar, all complemented by an integrated dining area. A dedicated study or home office, featuring high ceilings, abundant natural light, and refined crown molding, provides an ideal space for productivity.
This distinguished home offers four luxurious bedrooms, ensuring private sanctuaries for all residents. With six meticulously appointed bathrooms, including two opulent en-suites, comfort and convenience are paramount. The property also features a versatile flatlet, perfect for guests or extended family, alongside a practical laundry room and outside toilet.
Outdoor living is equally impressive, with a private swimming pool inviting serene relaxation and vibrant gatherings. Multiple balconies and a covered patio extend the living spaces outdoors, overlooking a beautifully maintained garden. This residence is part of a secure gated community, offering peace of mind. Modern conveniences include fibre connectivity, a gas geyser, and a battery inverter, ensuring uninterrupted comfort and efficiency.
Key Features:
Four Bedrooms, Six Bathrooms Two En-suite
Private Swimming Pool & Covered Patio
Dedicated StudyHome Office
Modern Kitchen with Integrated Appliances
Gated Community with Intercom
Fibre Connectivity, Gas Geyser & Battery Inverter
Three Garages, Four Additional Parking Spaces
Spacious 628 sqm Floor Size on 816 sqm Erf
Versatile Flatlet
E&OE
BAROVILLE TRADE AND INVESTMENTS 10 PTY LTD trading as REMAX Town and Country Florida operates in terms of a franchise agreement with REMAX of Southern Africa.
Property details
- Listing number T5380595
- Property type House
- Listing date 7 Feb 2026
- Land size 816 m²
- Floor size 628 m²
- Rates and taxes R 4 574
Property features
- Bedrooms 4
- Bathrooms 6
- En-suite 2
- Lounges 1
- Dining areas 1
- Garage parking 3
- Open parking 4
- Balcony
- Laundry
- Patio
- Pool
- Study
- Kitchen
- Garden
- Intercom
- Paving
- Fireplace