4 Bedroom House in Parktown North
Wave after wave of delight. This home does not stop surprising.
There are properties you view and forget. And then there are properties that stay with you that you find yourself thinking about days later, still smiling. This is emphatically the latter. A Parktown North home of breathtaking character, soul, and style on a magnificent 1,240m² stand. It is warm, it is beautiful, and from the moment you step through the door it is completely, utterly irresistible.
Pressed ceilings! Exposed beams! Bay window seats that stop you in your tracks! A Morso fireplace the finest Scandinavian wood-burning design commanding the lounge with quiet, sculptural authority. Two magnificent living rooms and a separate dining room flow into one another with an ease and elegance. This is a home with genuine bones. Period charm and real contemporary sophistication not promised, actually delivered.
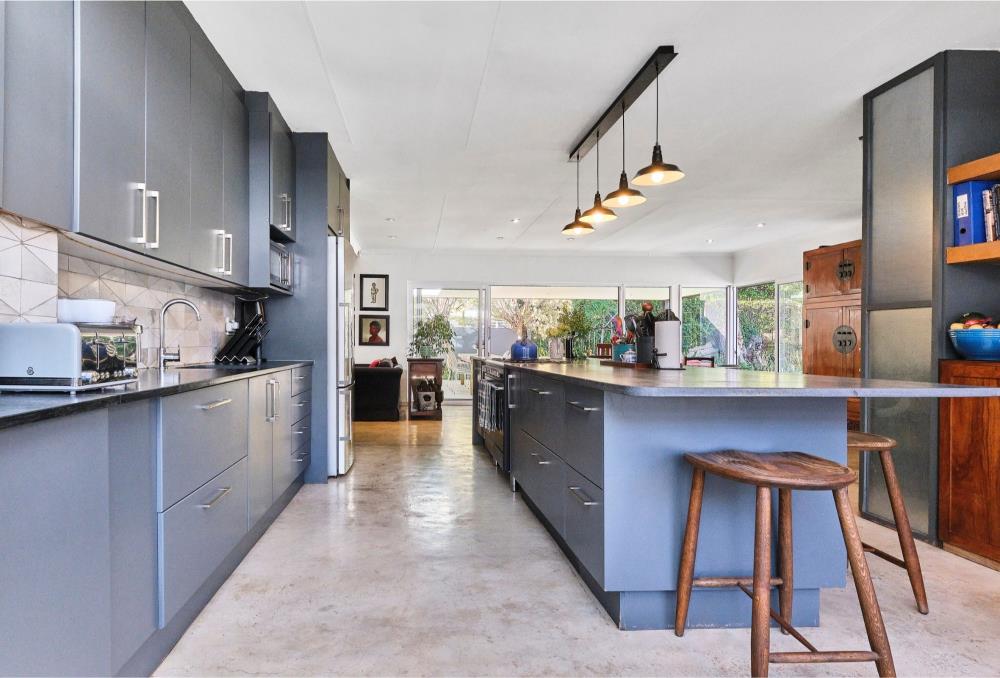
The kitchen is a triumph. Custom cabinetry, stone countertops, gas hob, gas oven, prep bowl and a tucked-away scullery. Downlights. Feature fittings. Finished without a single compromise. The cook in this family will never want to leave.
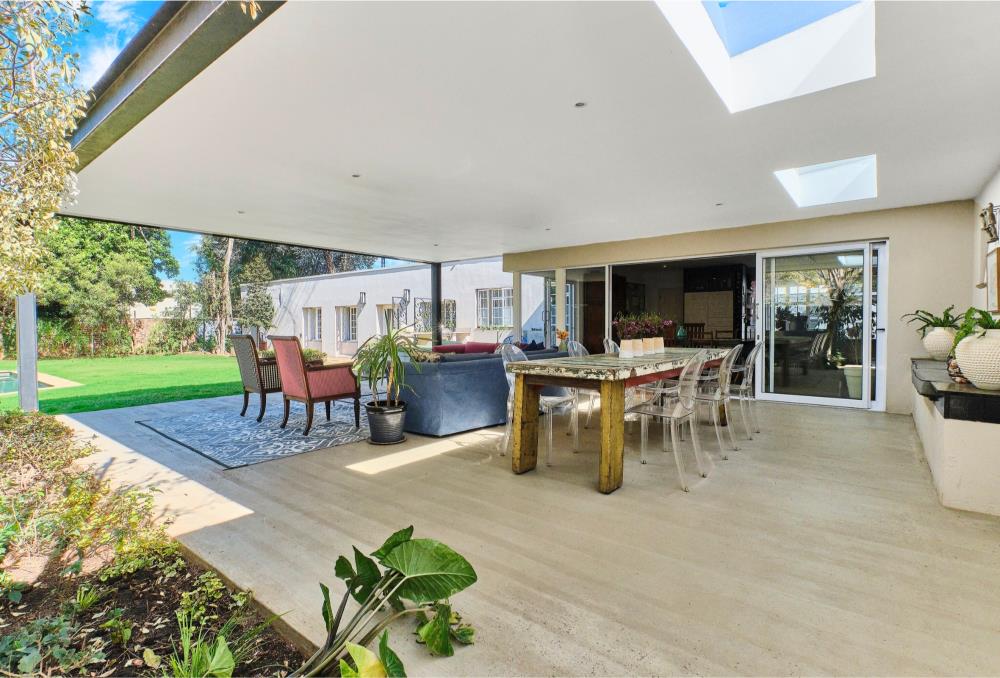
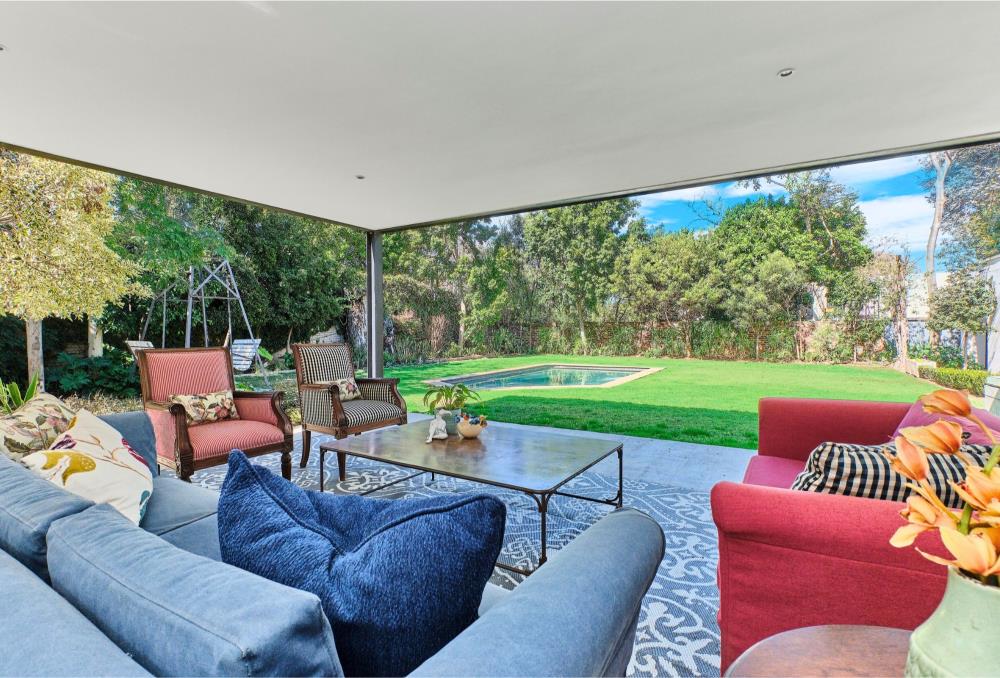
And the patio the patio alone is worth the visit. Vast. Covered. Skylighted. It opens entirely to the garden and functions completely, naturally as a third living room. Beyond it: a sparkling pool, sweeping lawns, and a canopy of the most extraordinary established trees. On a Johannesburg afternoon, standing there, there is honestly nowhere better to be in this city.
Main suite with ball-and-claw bath, double basins, mosaic shower.
Garden cottage for guests or family.
Four garages. Solar geyser. Full security. Parktown North at its magnificent, absolute finest!
One of the most charming, characterful and completely joy-giving homes I have had the privilege of presenting. See it. You will not forget it.
Notable features
Pressed and exposed beam ceilings
Morso wood-burning fireplace
Two living rooms, separate dining room and study
Bay window seats throughout
Custom cabinetry with stone countertops
Gas hob, gas oven and prep bowl
Separate scullery
Downlights and feature light fittings
Ball-and-claw bath and mosaic shower main suite
Double basins and mirror cabinets
Vast covered patio with skylights
Landscaped garden, established trees and pool
Garden cottage independent accommodation
Four automated garages
Solar geyser and bottled gas
Alarm, electric fencing and intercom
1,240m² stand single storey
Contact the agent to arrange a private viewing.
Property details
- Listing number T5214346
- Property type House
- Listing date 10 Apr 2026
- Land size 1 240 m²
Property features
- Bedrooms 4
- Bathrooms 3.5
- En-suite 1
- Lounges 2
- Dining areas 1
- Garage parking 4
- Storeys 1
- Flatlets
- Access gate
- Alarm
- Built in cupboards
- Patio
- Pool
- Study
- Entrance hall
- Kitchen
- Garden
- Scullery
- Garden cottage
- Intercom
- Electric fencing
- Family TV room
- Fireplace
- Guest toilet