4 Bedroom House in Parktown North
Timeless Farmhouse Elegance in One of Parktown North''s Most Sought-After Streets
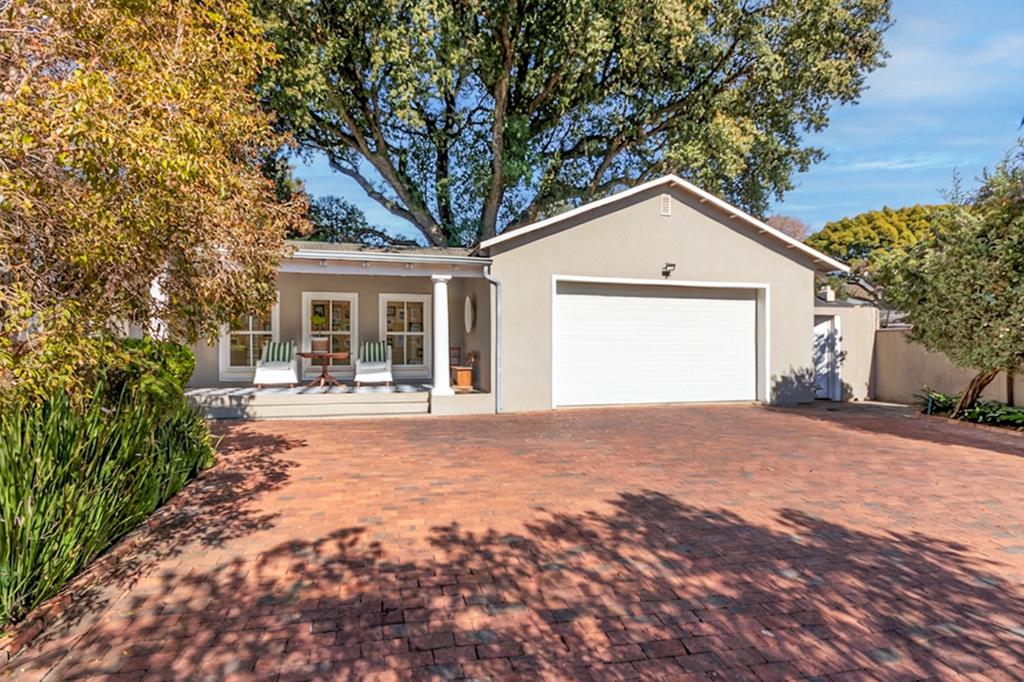
Privately positioned down a secluded panhandle driveway behind double gates, this exceptional farmhouse-inspired residence offers a rare combination of warmth, refined design and effortless family living in one of Parktown North''s most desirable locations.
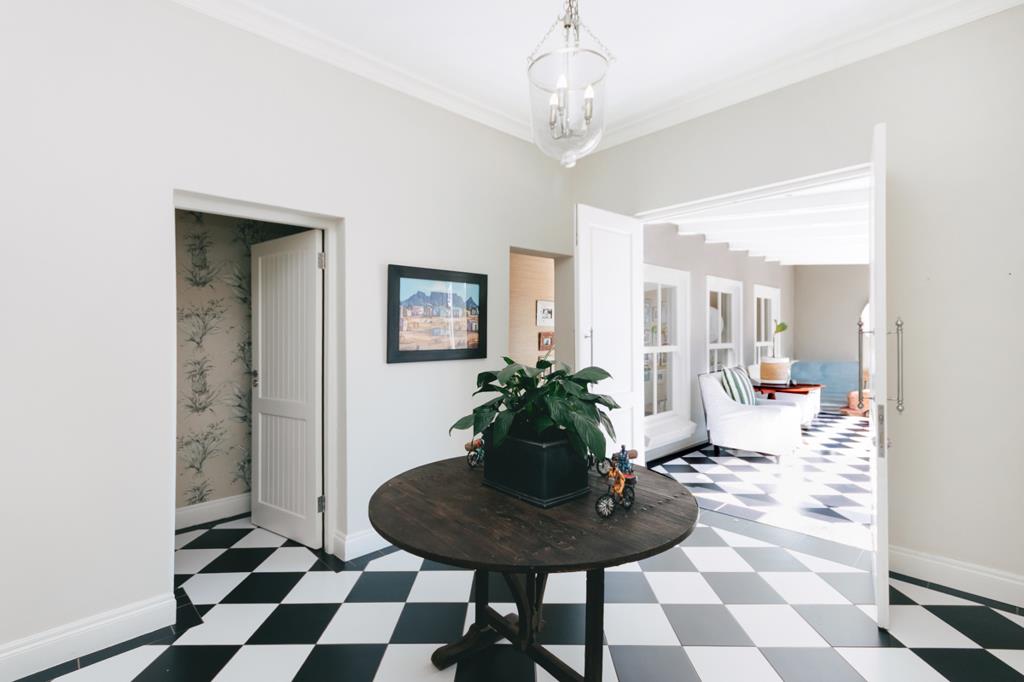
From the moment you enter the welcoming courtyard and step through the front door, your eye is drawn through the home''s beautifully proportioned living spaces to the garden beyond. Light-filled interiors, sash windows and thoughtful architectural details create a sense of understated elegance throughout.
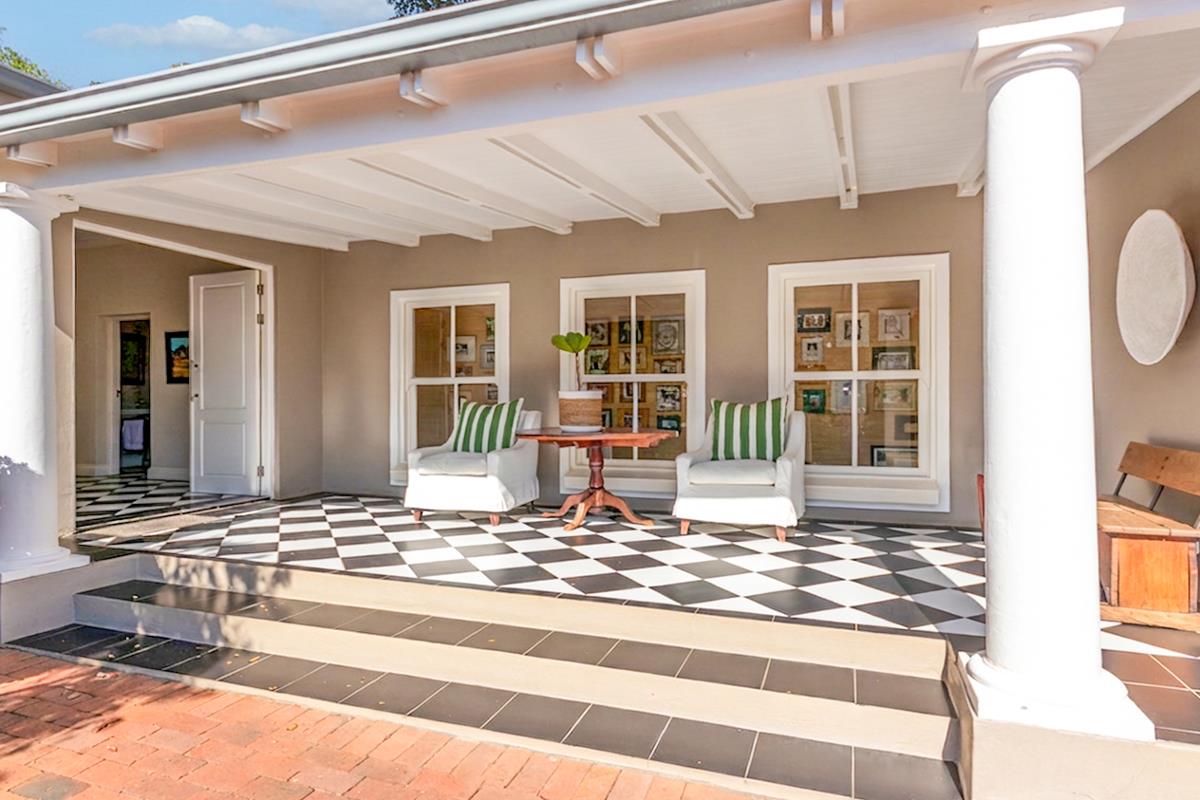
The generous formal sitting room, complete with a gas fireplace, opens seamlessly onto a covered veranda overlooking a magnificent mature magnolia tree and established garden - creating the perfect setting for relaxed entertaining or quiet afternoons at home.
At the heart of the home lies a beautifully designed country-inspired kitchen featuring screed floors, exposed brick detailing and a generous central island. Open to the dining room and complemented by a separate scullery, it is a space designed for both everyday family life and entertaining.
The private bedroom wing is secured with ShutterGuard plantation shutters and offers a large main en suite as well as three spacious family bedrooms, including one en-suite bedroom and two additional bedrooms sharing a beautifully appointed family bathroom.
The luxurious main suite is a true sanctuary, overlooking the garden and offering exceptional proportions, a generous dressing room and an exquisite spa-inspired bathroom.
Additional features include:
Double garage with direct access into the home
Staff accommodation
Generator for uninterrupted living during power outages
Secure private panhandle position
Homes of this calibre, combining timeless architecture, exceptional finishes and an unrivalled address, seldom come to market.
Property details
- Listing number T5559886
- Property type House
- Listing date 21 Jul 2026
- Land size 1 339 m²
- Floor size 441 m²
- Rates and taxes R 4 600
Property features
- Bedrooms 4
- Bathrooms 3.5
- En-suite 2
- Lounges 1
- Dining areas 1
- Garage parking 2
- Storeys 1
- Pet friendly
- Access gate
- Alarm
- Built in cupboards
- Laundry
- Patio
- Security post
- Staff quarters
- Storage
- Entrance hall
- Kitchen
- Garden
- Scullery
- Intercom
- Electric fencing
- Family TV room
- Paving
- Fireplace
- Guest toilet