5 Bedroom House in Sydenham
Feature Filled Home With Enough Space For The Entire Family
Set on a north-facing double stand in a peaceful Sydenham street, this well-designed single-storey home offers space, flexibility, and excellent indoor-outdoor flow. An inviting entrance hall leads into a layout cleverly split into two wings, making the home ideal for families who value both togetherness and privacy.
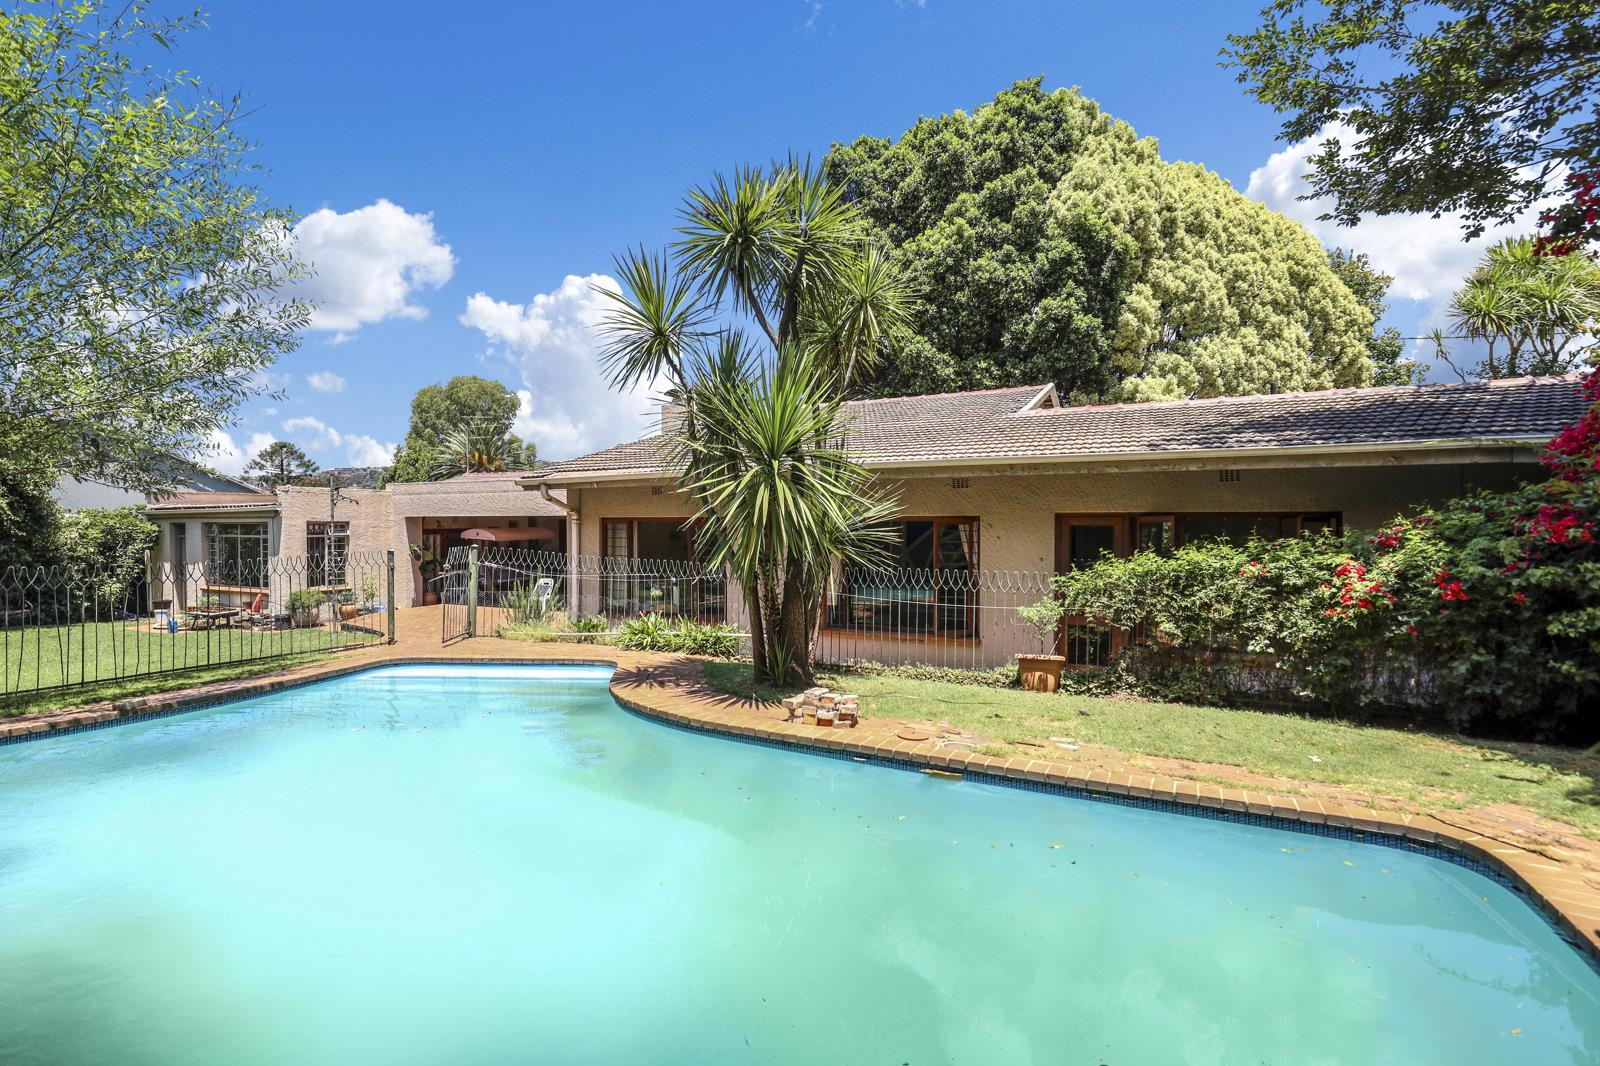
The east wing features an open-plan lounge and dining area that opens onto a covered patio, creating a natural extension of the living space. A wood-burning fireplace adds warmth and character to the lounge, while the patios built-in braai makes it perfect for relaxed entertaining. From here, the home flows into a large garden with a trampoline and a fenced swimming pool, offering a safe and sunny outdoor haven for children and pets. A storage room outside adds practical convenience. This wing also includes a versatile additional room with its own kitchen and walk-in cupboard, which can be closed off from the main house and has a separate entrance from both the garage and patio. This space effectively converts the property into a five-bedroom home and is ideal for extended family, a home office, or rental potential.
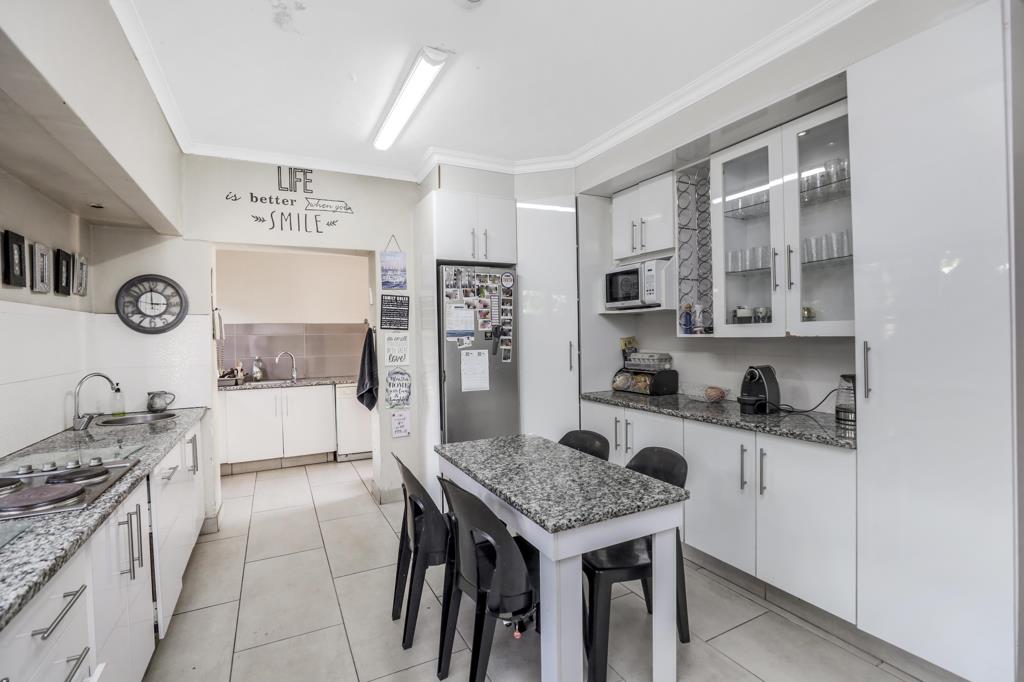
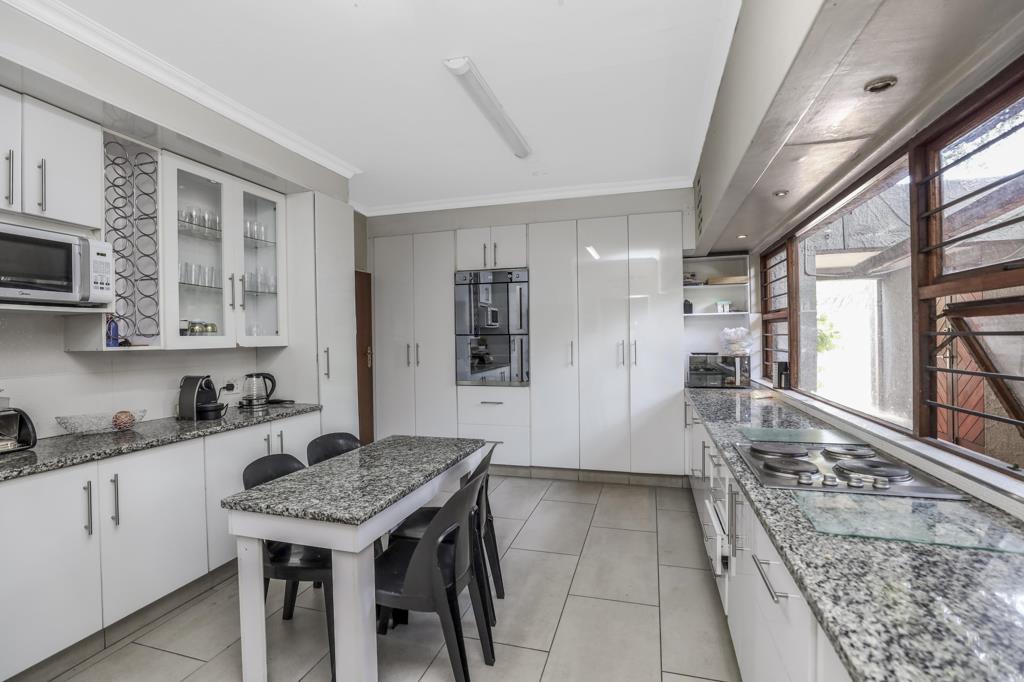
The west wing is dedicated to accommodation and service areas. The renovated kitchen is fitted with granite countertops and a scullery, and opens onto a back utility area with a washing line, domestic room, and additional storage. Four spacious, sun-filled bedrooms are positioned along the passage, complemented by a practical bathroom layout consisting of a separate shower, a separate toilet, and a combined bath and toilet. A linen cupboard in the passage provides extra storage, while laminate flooring in the bedroom section contrasts neatly with tiled living areas.
The master bedroom is en suite and enjoys direct access to the pool area through a glass and wooden door, creating a private retreat within the home. A double automated garage completes the picture, offering secure parking and easy access into the house.
This property combines generous space, a flexible floor plan, and excellent outdoor living on a sought-after double standperfect for families, work-from-home buyers, or those looking to create additional income potential in Sydenham.
Property details
- Listing number T5379610
- Property type House
- Listing date 6 Feb 2026
- Land size 995 m²
- Floor size 300 m²
- Rates and taxes R 1 260
Property features
- Bedrooms 5
- Bathrooms 2.5
- Lounges 1
- Dining areas 1
- Garage parking 2
- Open parking 4
- Pet friendly
- Alarm
- Patio
- Pool
- Security post
- Staff quarters
- Garden
- Scullery
- Intercom
- Electric fencing
- Built In braai
- Aircon