4 Bedroom House in Sydenham
Modern 4-Bedroom Family Sanctuary in Sydenham
Experience the perfect blend of contemporary comfort and sustainable living in this masterfully appointed family home. Designed for those who love to host and appreciate space, this residence offers a seamless flow between its stylish interiors and sun-drenched outdoor spaces.
The Heart of the Home
- Chefs Dream Kitchen: A unique dual-setup kitchen perfect for large-scale catering or multi-generational living. Featuring double gas hobs, dual electric ovens, twin sinks, and dedicated laundry facilities.
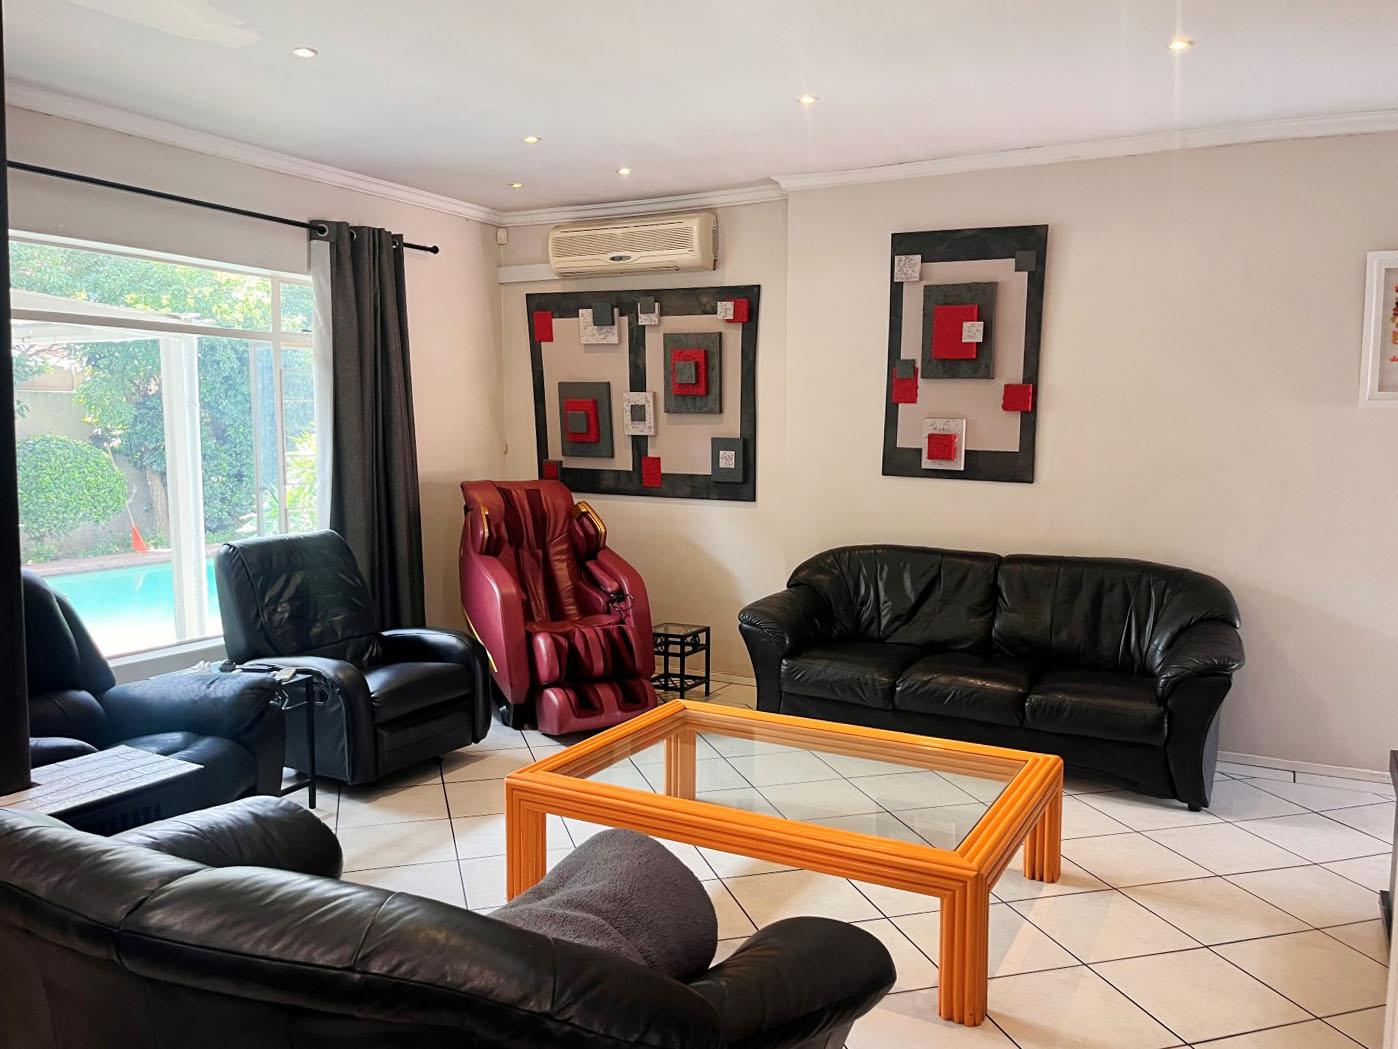
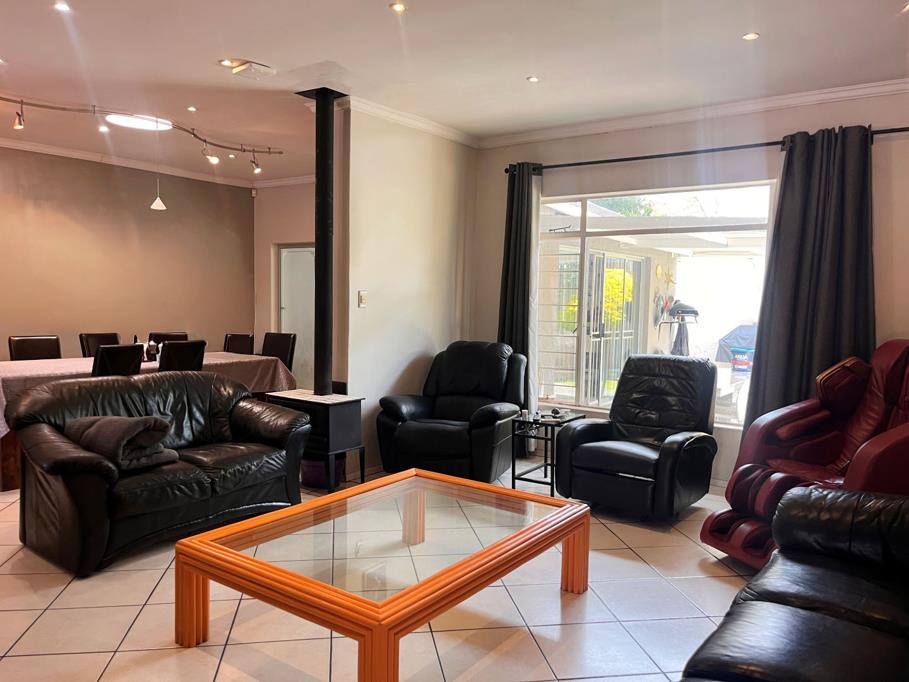
- Expansive Living: An open-plan dining room with extensive built-in storage leads into a cozy lounge, anchored by a wood-burning fireplace for winter and AC for the summer months.
- Entertainment Hub: A dedicated barpub area flows effortlessly through sliding doors to the outdoor patio, making weekend hosting a breeze.
- Work-from-Home: A quiet, private study space perfect for the modern professional.
Private Quarters
- Primary Suite: A spacious, north-facing retreat featuring air conditioning, ample cabinetry, and a full, modern en-suite bathroom.
- Additional Bedrooms: Two bright, north-facing bedrooms with built-in cupboards, sharing a well-appointed full family bathroom.
- Bonus Flatlet: Versatile self-contained accommodationperfect for guests, a teen pad, or generating rental income.
Outdoor & Sustainable Features
- Garden Oasis: A covered patio overlooks a shimmering swimming pool and pet-friendly garden.
- Eco-Friendly: Fully equipped with solar power and a solar geyser, ensuring comfort regardless of the grid.
- Top-Tier Security: Peace of mind is guaranteed with a comprehensive alarm system, CCTV surveillance, and remote-controlled gated access.
- Parking: Generous covered parking to accommodate multiple vehicles.
Your move-in-ready lifestyle awaits. Discover the perfect balance of luxury and practicality in one of Sydenhams finest homes.
Property details
- Listing number T5444506
- Property type House
- Listing date 1 Apr 2026
- Land size 744 m²
- Floor size 242 m²
- Rates and taxes R 1 010
Property features
- Bedrooms 4
- Bathrooms 2.5
- Lounges 1
- Dining areas 1
- Open parking 4
- Flatlets
- Pet friendly
- Laundry
- Patio
- Pool
- Security post
- Study
- Garden