3 Bedroom House in Sydenham
A Rare 2053m² Property with Expansive Gardens and Versatile Outbuildings
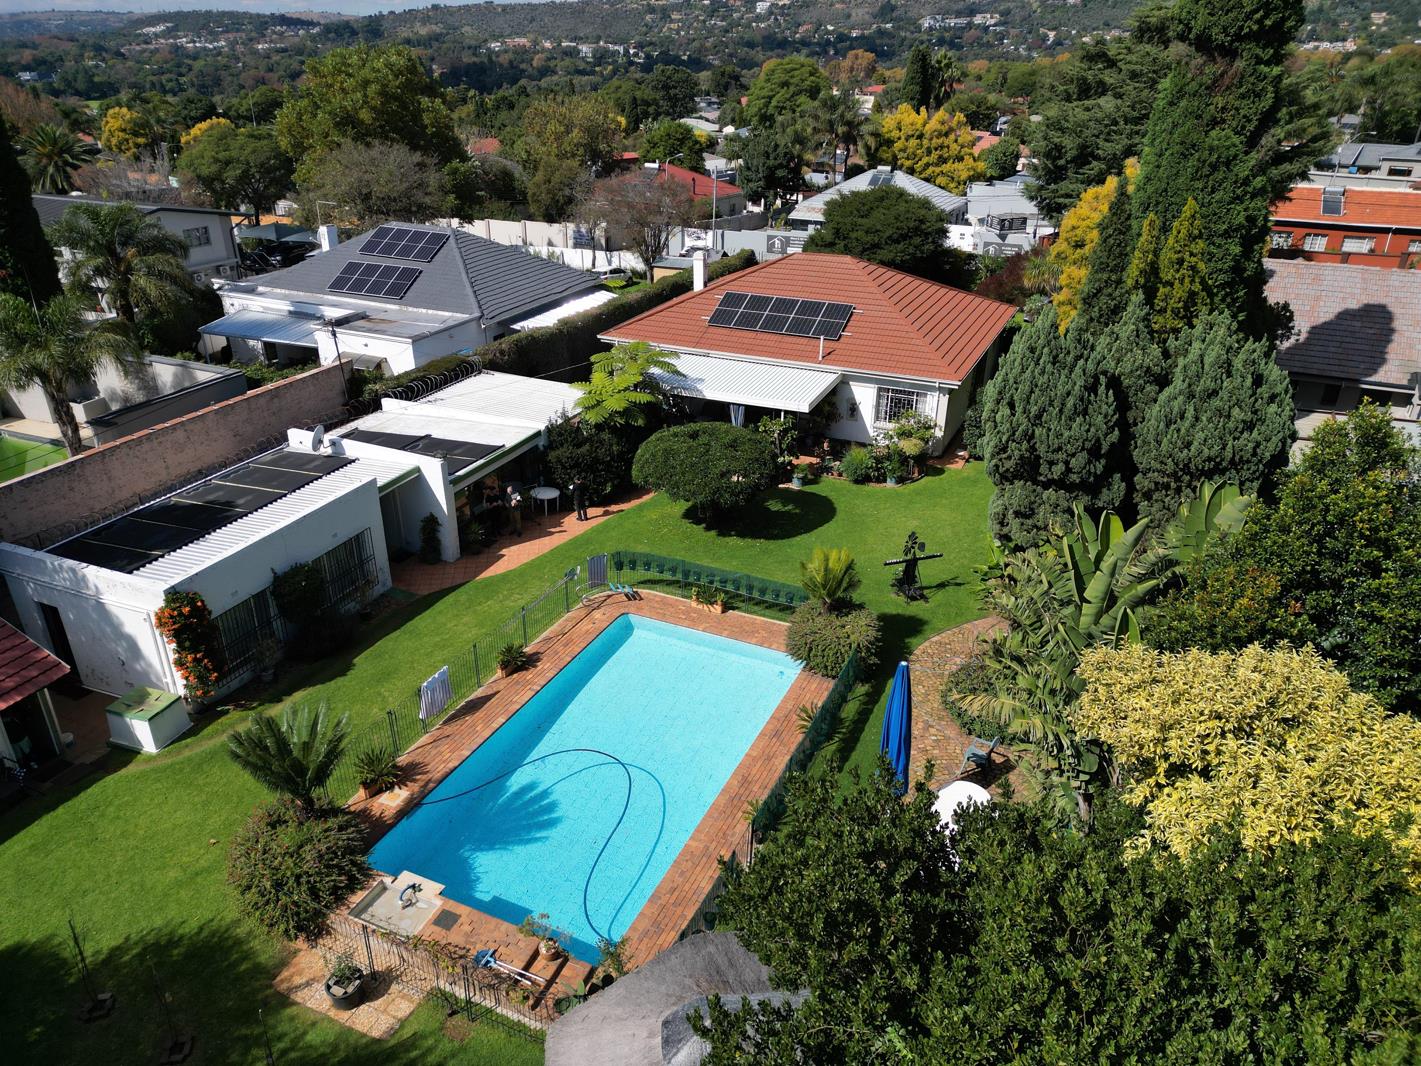
Set on an impressive 2053m2 stand in the heart of Sydenham, this charming and exceptionally well-maintained home offers space, privacy, and versatility rarely found today. Positioned within the first third of the stand, the main residence is set back from the road behind a generous front garden and long driveway, creating a peaceful and secluded atmosphere from the moment you arrive. A welcoming front patio sets the tone for the warmth and character found throughout the property.
Stepping through the front door, you are greeted by an inviting entrance hall currently configured as a stylish bar area, creating an ideal space for entertaining. Flowing from here is the formal lounge, while a separate TV room offers an additional relaxed living space for family living.
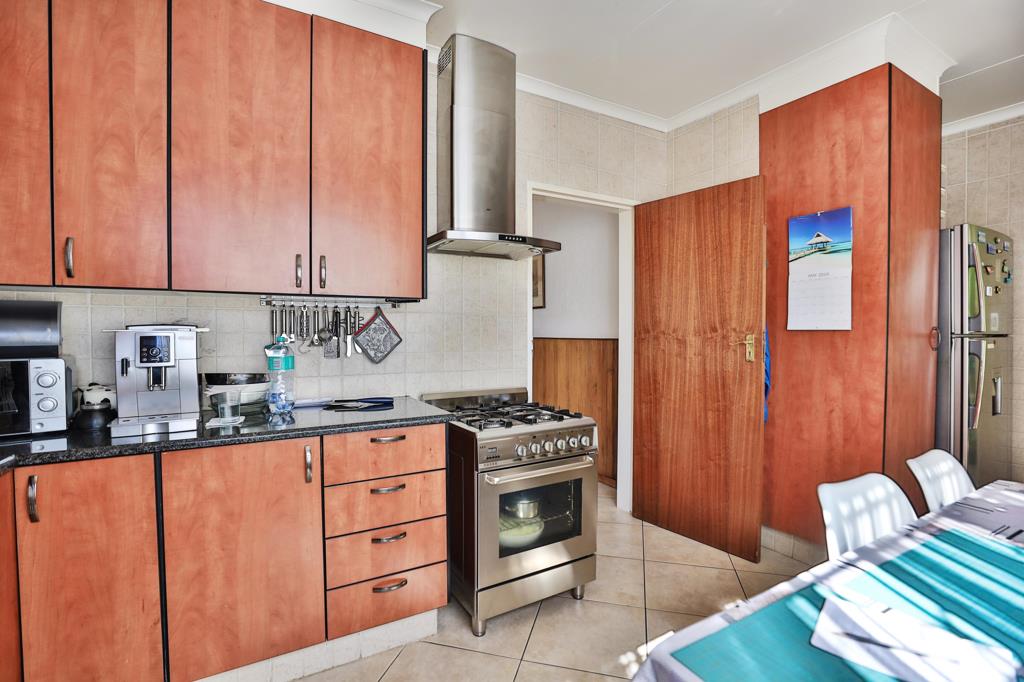
The dining room is well-positioned between the living spaces and kitchen, easily doubling as an inviting breakfast room. The kitchen itself is generously proportioned and well-equipped, featuring extensive granite countertop space, ample cabinetry, a freestanding gas stove, and a separate scullery. The scullery leads directly onto the covered back patio, enhancing the homes indoor-outdoor flow.
Accommodation comprises three sunny and spacious bedrooms, all filled with natural light. The home is serviced by 1.5 bathrooms, including a full bathroom with both a bath and shower, as well as a conveniently positioned guest loo off the passage.
Adding to the homes timeless charm are beautifully preserved pressed ceilings, gam zenith walls, and wooden flooringfeatures that speak to the character and craftsmanship of the property while remaining impeccably maintained.
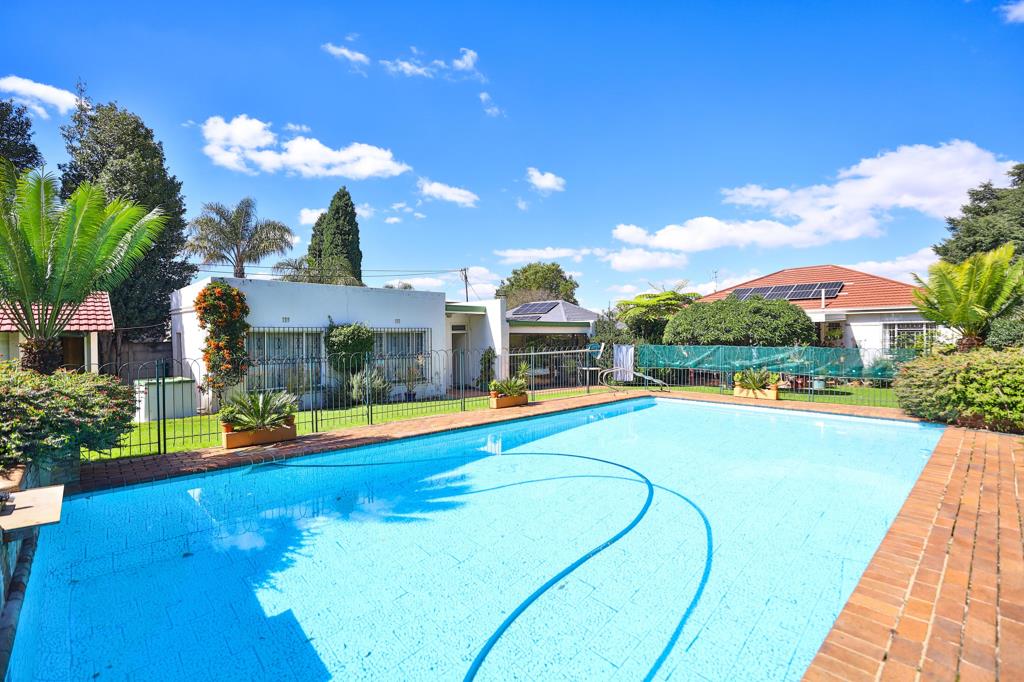
The garden is undoubtedly one of the standout features of this property. Expansive, manicured, and filled with fruit trees and vegetable patches, it offers aware sense of space and tranquillity. A large heated swimming pool, complete with surrounding safety fencing, creates the perfect setting for familyenjoyment throughout the year.
Towards the rear section of the stand, a thatch lapa and paved entertainment area overlook the pool and garden, providing an exceptional space for hosting friends and family. The property also includes a jacuzzi room fitted with a shower, a separate cottage, and a domestic room. Thanks to the driveway extendingalong the side of the house to these outbuildings, they offer excellent potential for extended family accommodation, rental income opportunities, or versatile work-from-home setups separate from the main residence.
Additional features include a single garage, double carport, and solar backup system for added convenience and peace of mind.
Ideally located close to Norwood Mall, Genesis Shopping Centre, and Linksfield Hospital, this is a rare opportunity to secure a spacious family home without standing outdoor living and long-term versatility in a sought-after location.
Property details
- Listing number T5482493
- Property type House
- Listing date 11 May 2026
- Land size 2 053 m²
- Floor size 350 m²
- Rates and taxes R 1 619
Property features
- Bedrooms 3
- Bathrooms 1.5
- Lounges 2
- Dining areas 1
- Garage parking 1
- Covered parking 10
- Flatlets
- Pet friendly
- Alarm
- Patio
- Pool
- Security post
- Staff quarters
- Garden
- Scullery
- Intercom