4 Bedroom House in Sydenham
A Forever Home with Space to Live, Entertain and Grow
Some homes simply offer more space. Others offer a better way of living.
Occupying a rare double stand in the heart of Sydenham, this beautifully designed single-storey residence combines contemporary finishes, exceptional entertaining spaces and the practicality every growing family is looking for. Whether you''re upsizing or searching for your forever home, this property has been thoughtfully designed to make everyday living feel effortless.
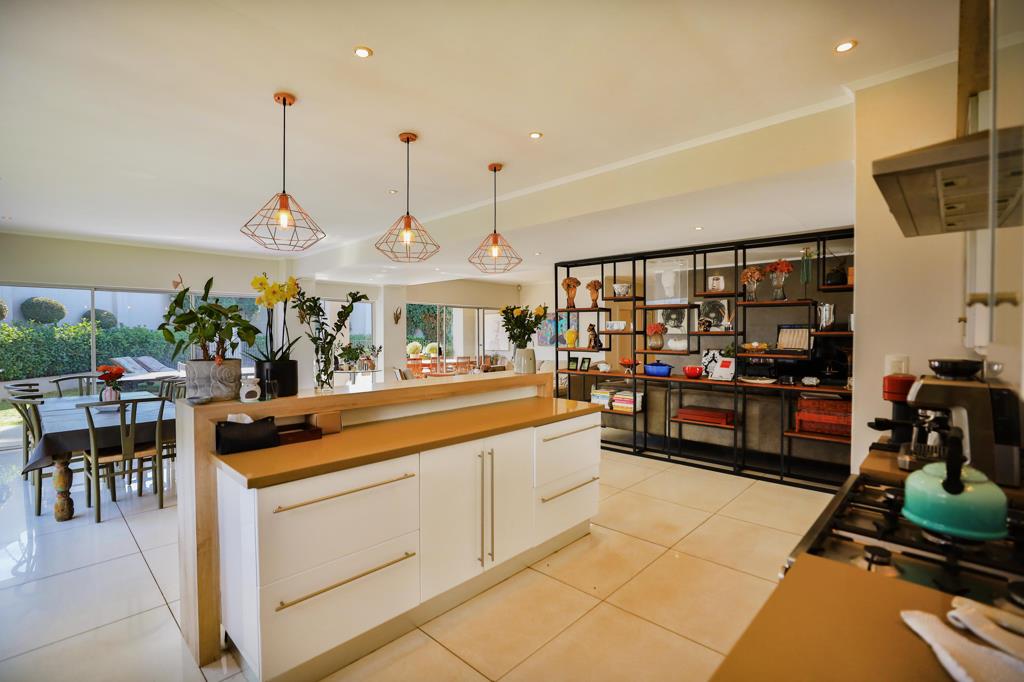
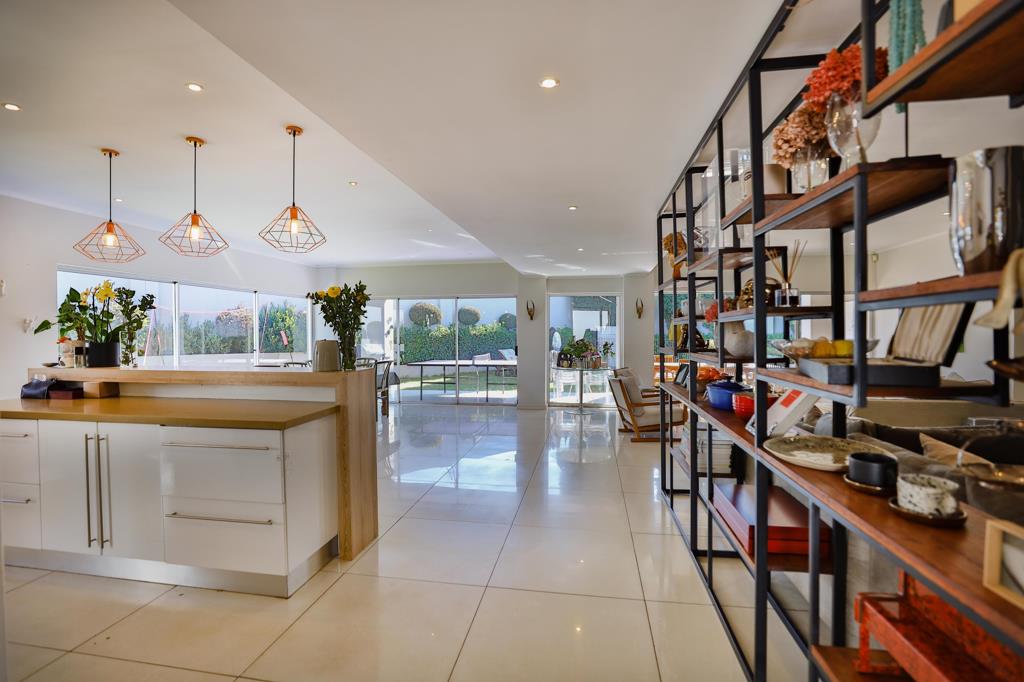
A striking pivot glass front door creates an impressive first impression, opening into a light-filled open-plan living space where the kitchen, dining room and lounge flow seamlessly together. Large sliding glass doors flood the home with natural light while creating a seamless connection to the covered entertainment patio and landscaped garden beyond.
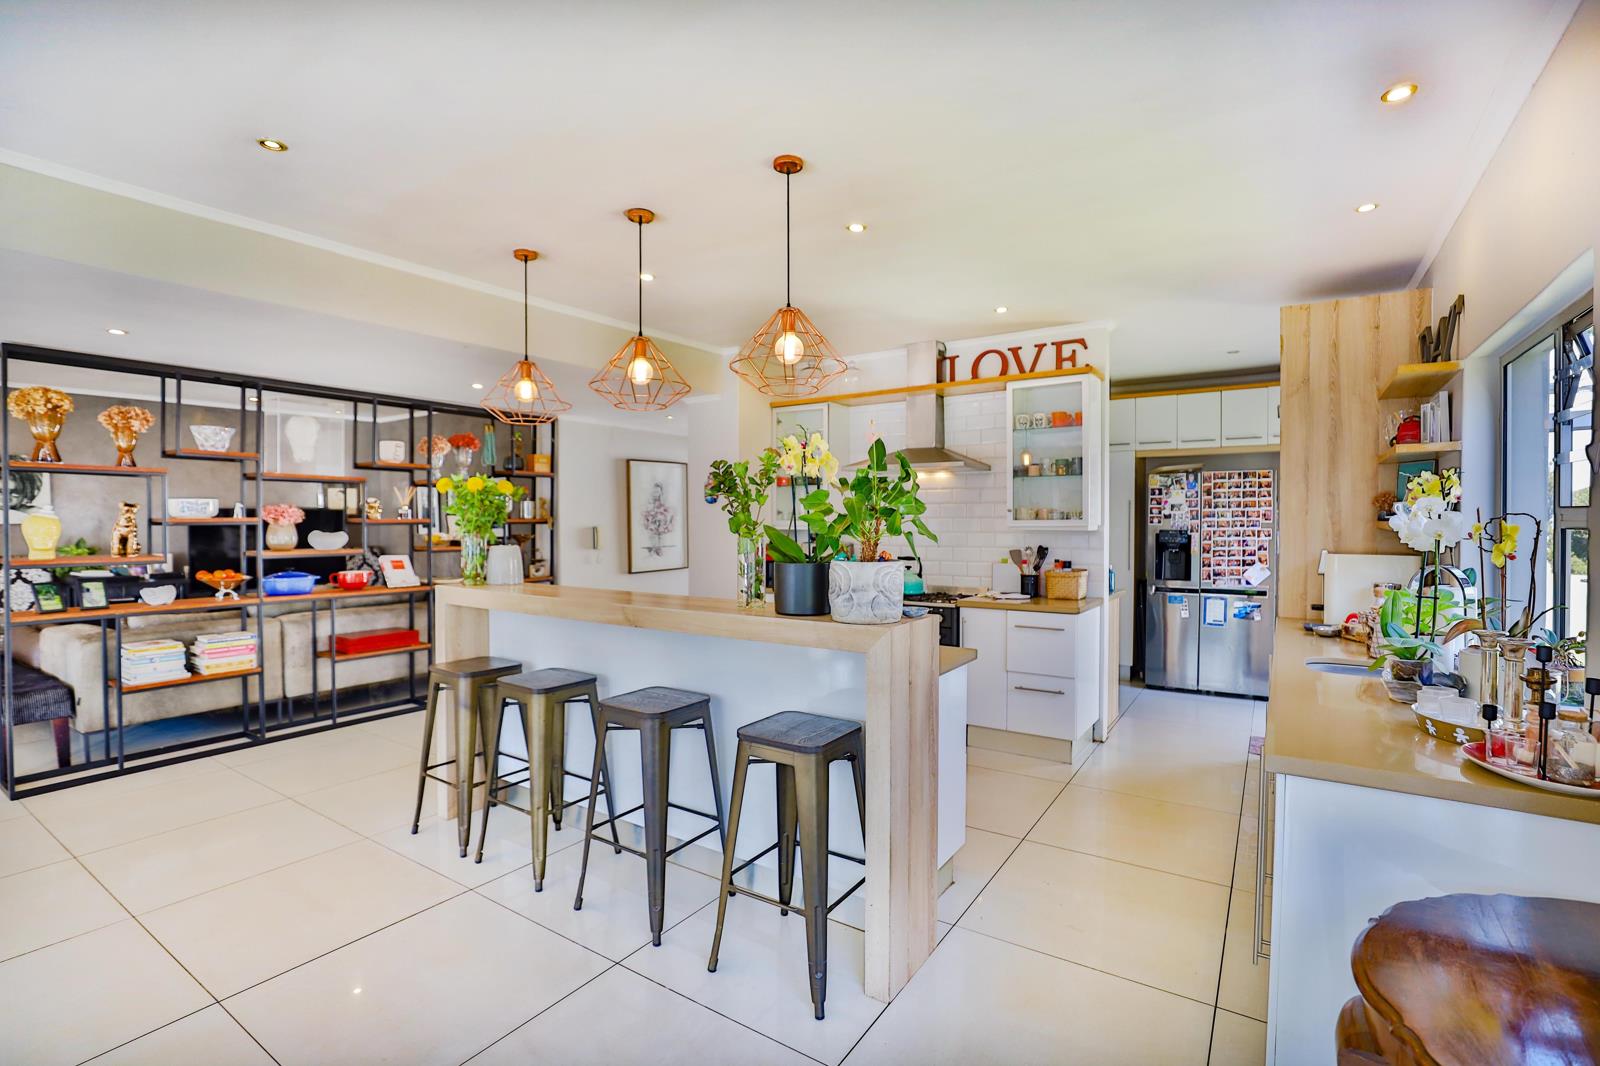
At the heart of the home is a beautifully appointed kitchen that effortlessly balances style and functionality. Caesarstone countertops, a generous centre island that doubles as a breakfast bar, elegant pendant lighting, a freestanding stove and an abundance of cupboard space make this a kitchen you''ll love spending time in. A separate scullery keeps the main kitchen beautifully uncluttered.
The adjoining lounge features a contemporary Studco feature wall, while the dining area extends naturally onto the covered patio, creating an effortless indoor-outdoor lifestyle that''s ideal for both relaxed family living and entertaining on a larger scale.
Step outside and you''ll discover an outdoor space designed to be enjoyed throughout the year. The covered patio overlooks a solar-heated swimming pool with an elegant water feature, while the surrounding garden offers plenty of space for children to play. A dedicated fire pit and pizza oven create the perfect setting for memorable evenings with family and friends.
A guest cloakroom is conveniently positioned for visitors, while the private bedroom wing has been thoughtfully separated from the living areas.
All four generously proportioned bedrooms are en suite, offering every family member their own private retreat. Each bedroom is filled with natural light thanks to sliding glass doors that open onto the garden or a private courtyard, while shutters, air conditioning and an abundance of cupboard space ensure both comfort and practicality.
Completing the home is domestic accommodation, a double automated garage and inverter backup power, providing the convenience and peace of mind every modern family appreciates.
Ideally located, the property enjoys easy access to King David Linksfield, Saheti School, St Andrew''s School for Girls, King Edward VII School KES, Genesis Shopping Centre, Linksfield Hospital, Huddle Park Golf & Recreation and the major transport routes connecting Johannesburg''s northern and eastern suburbs.
Beautifully designed, exceptionally well appointed and perfectly positioned, this is the kind of home that grows with your family and remains just as practical years from now as it is today. Opportunities to secure a property of this calibre on a double stand in Sydenham are few and far between.
Property details
- Listing number T5549281
- Property type House
- Listing date 10 Jul 2026
- Land size 990 m²
- Floor size 350 m²
- Rates and taxes R 1 426
Property features
- Bedrooms 4
- Bathrooms 4.5
- Lounges 2
- Dining areas 1
- Garage parking 2
- Open parking 2
- Pet friendly
- Alarm
- Patio
- Pool
- Security post
- Staff quarters
- Garden
- Scullery
- Intercom
- Electric fencing
- Aircon