5 Bedroom House in Westcliff
Westcliff | Distinguished Family Residence on 5,075m²
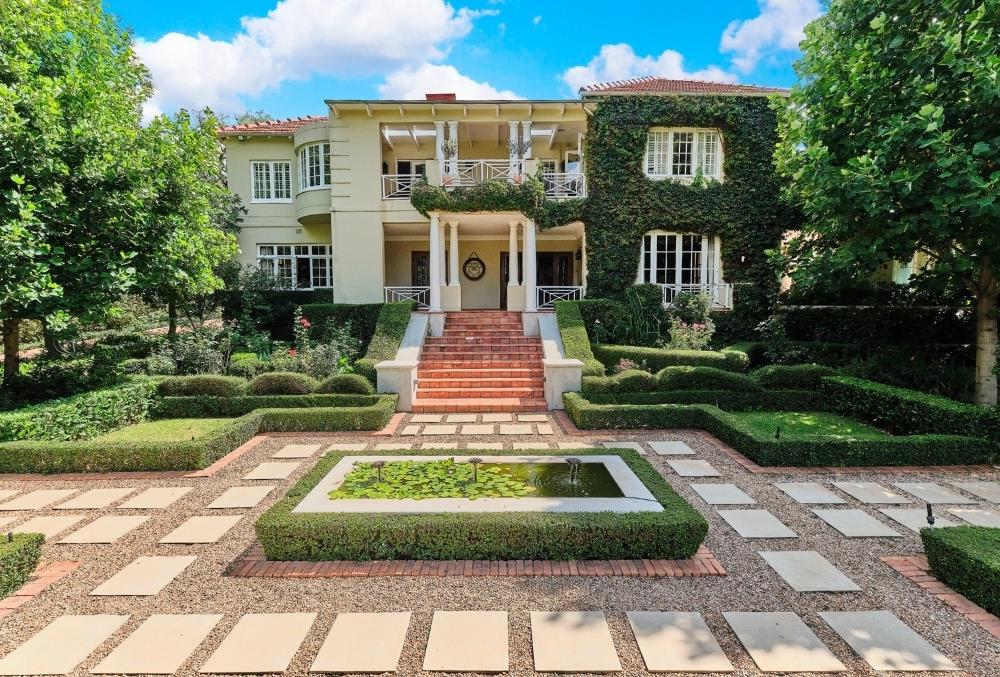
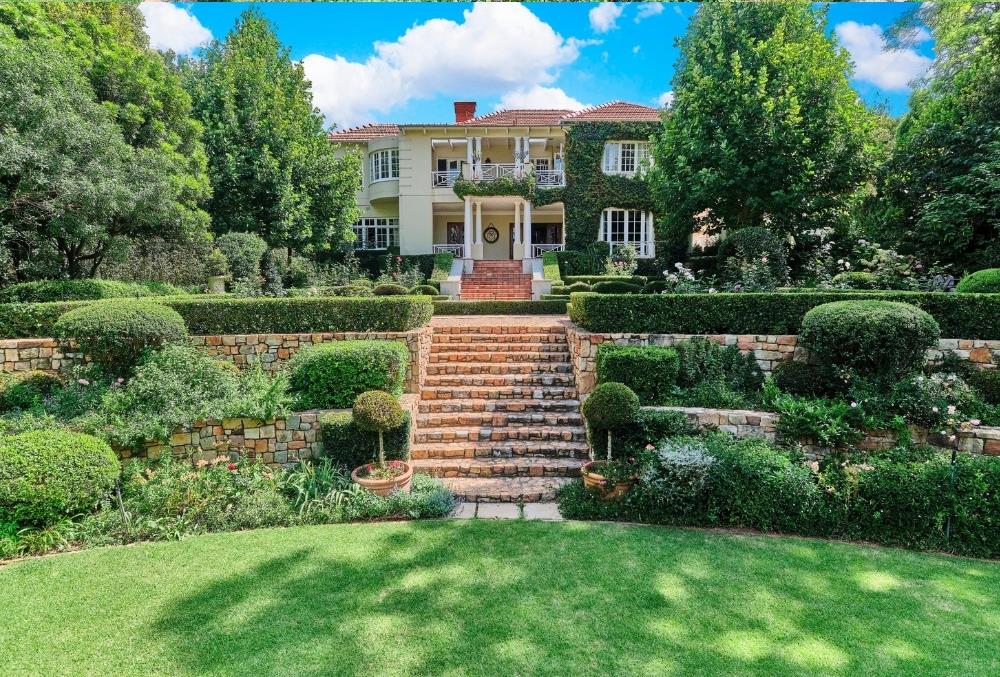
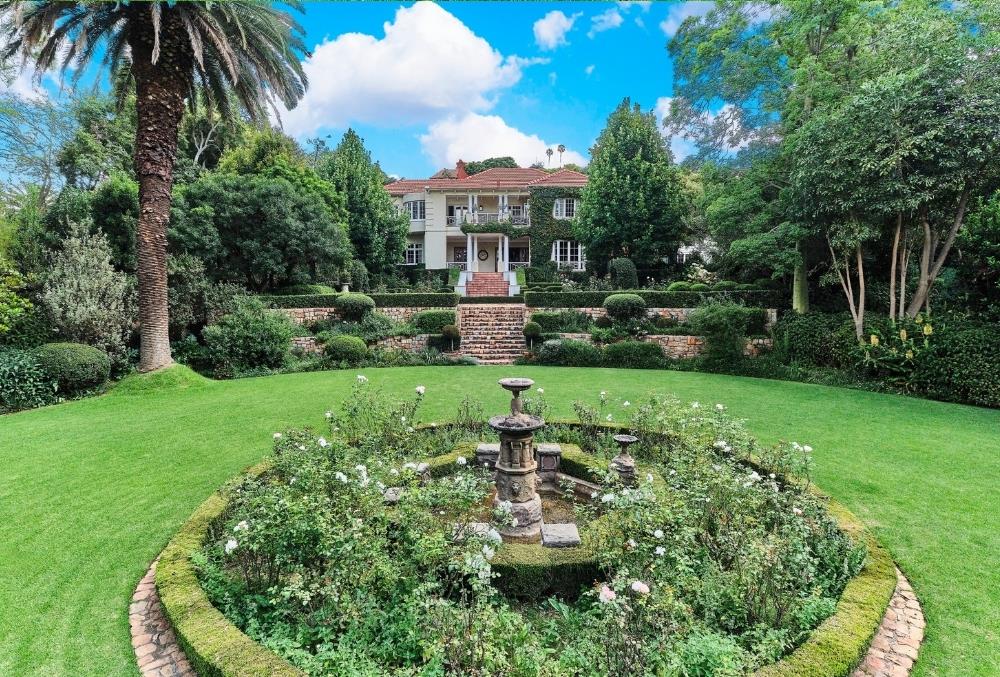
Enter through the driveway gates and pause, up the slope stands a magnificent, stature rich, grand residence. This home is extraordinarily beautiful! It really is! Its on an exceptional 5,075m² stand, overlooking a formal meticulously curated breathtaking garden. A large variety of established distinguished trees look down on one of Johannesburgs most special gardens.
This 5-bedroom home offers scale, privacy and enduring architectural character. Its perfectly positioned overlooking wonderful, terraced gardens, and carries a quiet sense of stature, with layered outdoor spaces and elevated views
A classic entrance hall introduces a series of refined reception rooms beautiful designed. Formal and traditional, the home offers casual comfortable family living or formal entertaining. Two formal lounges, a family room and elegant dining areas unfold through the home, anchored by fireplaces in the formal lounge, dining room, upstairs pajama lounge and downstairs study. These beautiful rooms are complemented by timeless detailing including, stained glass accents, feature wood paneling and a bay window. Large frameless glass stackable doors open onto covered and open patios overlooking the landscaped gardens.
The kitchen is generous in scale and traditional in design, with custom cabinetry, stone countertops, a central island and an eat-in arrangement that forms the natural heart of the home. A drinks area just off the kitchen, fitted with Hansgrohe fittings, supports relaxed entertaining, while a separate scullery, walk-in pantry and dedicated laundry room ensure seamless daily functionality.
Accommodation is thoughtfully arranged with three bedrooms upstairs and two downstairs. The main suite features a walk-in closet and en-suite bathroom. Upstairs, the pajama lounge opens toward the garden and established trees, creating a peaceful family retreat. A study downstairs offers a refined work-from-home space.
A separate cottage provides ideal accommodation for guests or extended family, complemented by double staff accommodation integrated thoughtfully into the property to ensure convenience and privacy.
The terraced garden is expansive, featuring water elements, mature planting and original site stonework, with lawns unfolding across multiple levels. The swimming pool is positioned within a secluded, private section of the garden, offering a tranquil outdoor setting suited to both entertaining and quiet retreat.
Extensive infrastructure supports comfortable, uninterrupted living, including solar installation, inverter and battery back-up, borehole water and comprehensive security.
A substantial Westcliff residence of rare scale and presence, offering timeless architecture, established gardens and versatile accommodation.
Notable Features
-Beechwood, tiled and carpeted flooring throughout
-Underfloor heating in bathrooms and under-carpet heating in bedrooms
-Chandeliers, skylights and feature lighting
-Stained glass windows and feature wood panelling
-Three Scan wood-burning fireplaces and one Morso fireplace located in the formal lounge, dining room, upstairs pyjama lounge and downstairs study
-Formal lounges, familyTV room and upstairs pyjama lounge
-Custom kitchen cabinetry with stone countertops and centre island
-Gas hob, double eye-level ovens and eat-in kitchen
-Separate scullery with walk-in pantry and separate laundry room
-Hansgrohe fittings and drinks area off the kitchen
-Covered and open patios with frameless glass stackable doors Walk-in closet and generous built-in storage throughout
-Steam room
-Landscaped, terraced garden with established trees and water features
-Private salt-chlorinated swimming pool
-Borehole and irrigation system
-American security shutters, CCTV, beams and electric fencing
-Inverter with battery back-up and 27 solar panels
Perfectly positioned on a north facing slope
Contact the agent to arrange a viewing.
Property details
- Listing number T5407226
- Property type House
- Listing date 2 Mar 2026
- Land size 5 075 m²
Property features
- Bedrooms 5
- Bathrooms 4.5
- En-suite 2
- Lounges 4
- Dining areas 2
- Garage parking 3
- Storeys 2
- Flatlets
- Pet friendly
- Access gate
- Alarm
- Balcony
- Built in cupboards
- Gym
- Laundry
- Patio
- Pool
- Satellite
- Scenic view
- Staff quarters
- Storage
- Study
- Walk in closet
- Entrance hall
- Kitchen
- Garden
- Scullery
- Garden cottage
- Intercom
- Pantry
- Electric fencing
- Family TV room
- Paving
- Fireplace
- Guest toilet