4 Bedroom House in Westcliff
Echoes of the Cotswolds Curated Character - Unique high-end historic charm
Romancing the Home
Situated within the prestigious boomed enclave of sought after West cliff - with guard house, boom and gated access. This setting offers privacy and security.
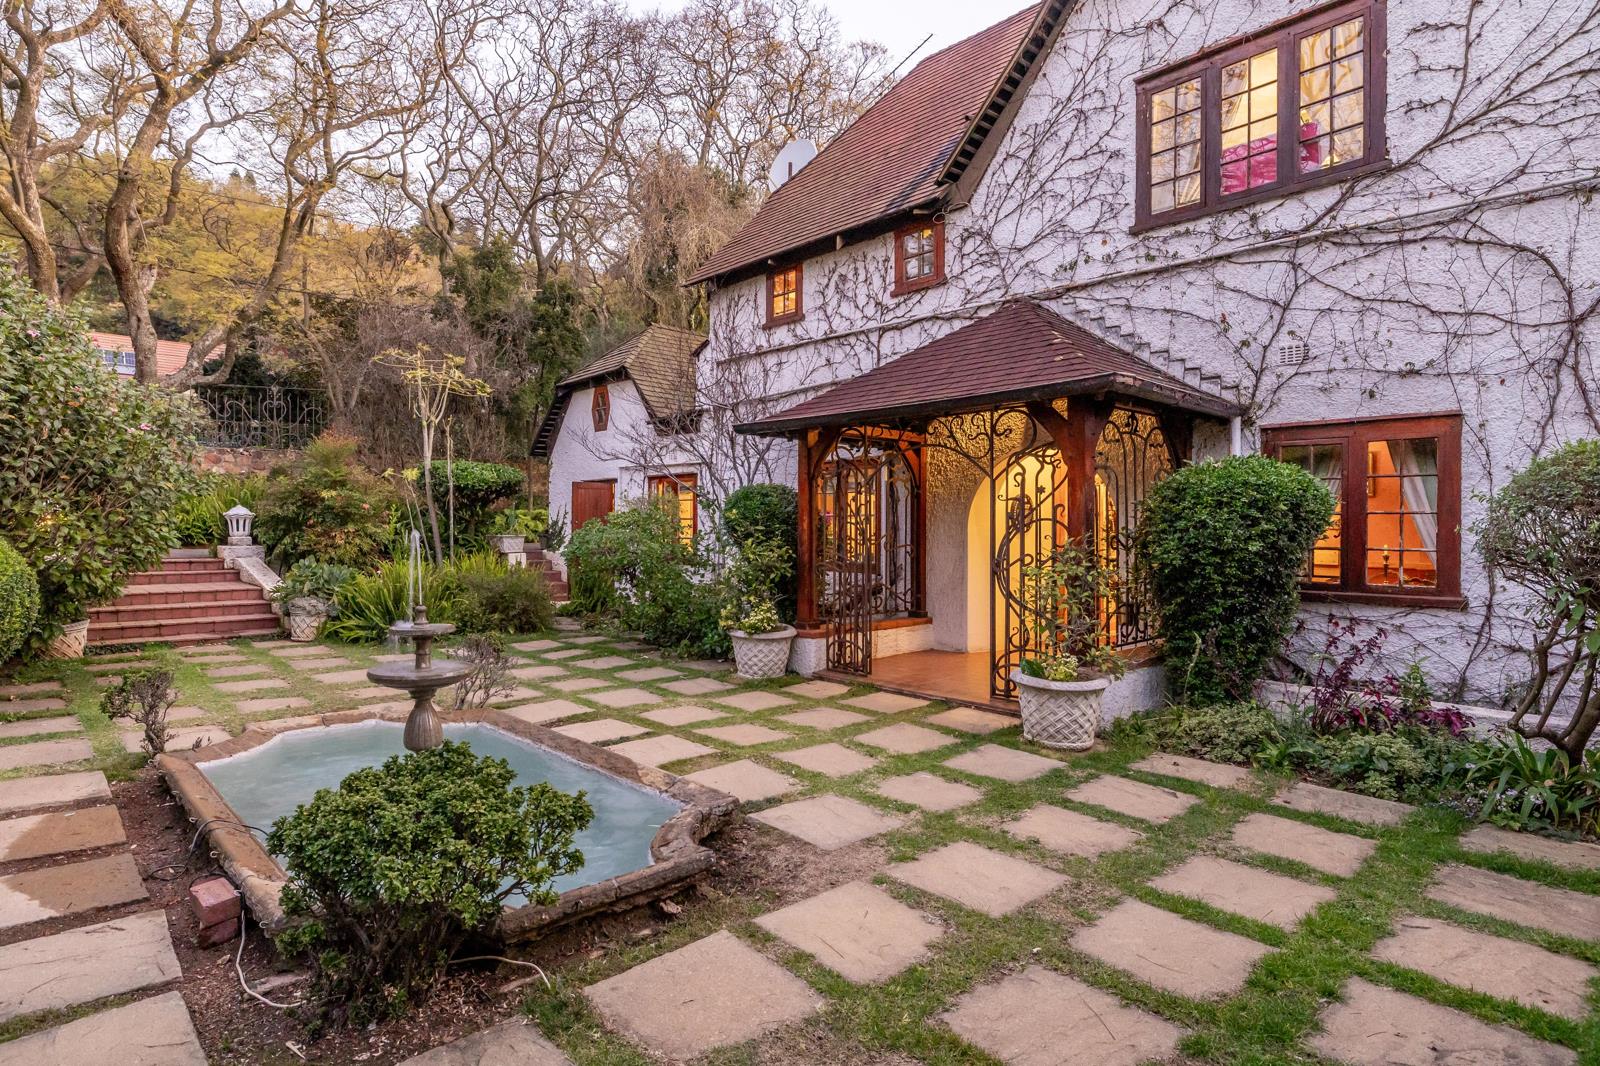
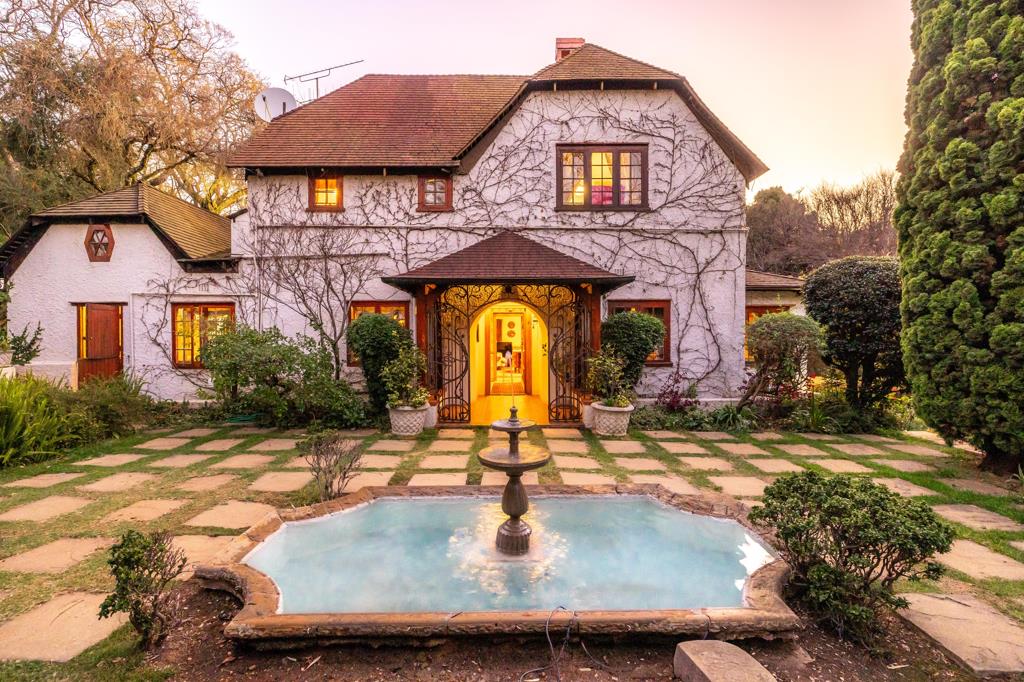
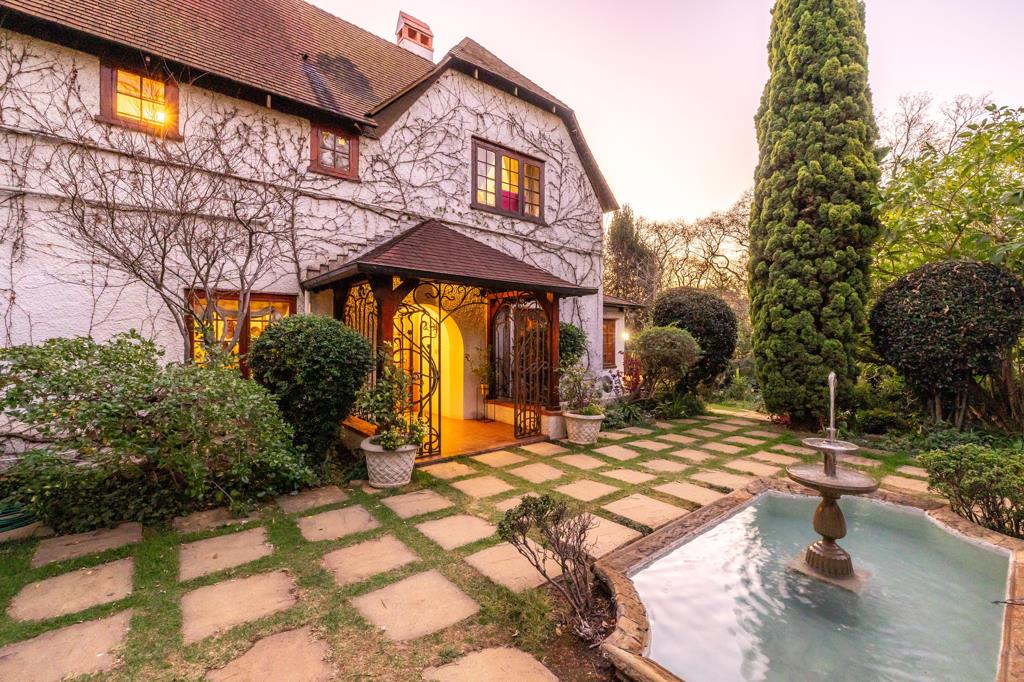
A rare, romantic, picturesque, charming home steeped in history and character with endless possibilities.
Designed by Cook & Ralston. Circa 1918, this home is a celebration of timeless architecture.
Location Location Location For Informed Purchasers.
A sweeping circular driveway greets you, with loads of parking - set on 4,046 m2 of lush rolling green lawns featuring climbing roses, trellises in abundance, nesting birds and a perfect pond for ducks. Ample space for a tennis court. Neat hedgerows, treed, park-like garden, with borehole. Walkways, benches, endearing nooks and crannies. Fountains that awaken the senses at different times of the day and night. This home blends seamlessly into its natural surroundings
Double-storey, south-entry, north-facing home features an Ingelnook fireplace that serves as a cosy focal point of the main living space. Meticulously maintained solid wood, rare yellowwood and loads of brass. Colourful, magical stained-glass and leadlight windows capture natural light and showcase views of the surrounding greenery. Beautifully crafted finishes. All this creates an atmosphere of rare rustic warmth, sophisticated living and enduring tradition.
DOWNSTAIRS
Entrance
Separate dining room
Lounge to northern patio
Wood-panelled study
Spacious, luxurious, huge Billiard roomfamily room with doors to garden
Well-equipped fitted yellowwood spacious kitchen with solid wood stable door that leads to eastern morning sunny garden- perfect for herbs and veggies
Separate Scullery
Quaint Guest cloakroom
North-facing double guest bedroom en-suite
Pool pavilion
Borehole and Egoli gas
UPSTAIRS
Generous north-facing main bedroom en-suite, with extraordinary bathroom facilities - a rare find today.
Two north-facing double bedrooms
Separate family bathroom
Additional cloakroom
Throughout the home, original charm prevails - fireplaces, stained-glass windows, solid yellowwood, wooden architraves, fitted bookshelves and loads of brass endless possibilities.
So many permutations -
Create your space from the existing home, thoughtfully extend the living and accommodation area and enhance what is already here OR build a new architect-designed home on this fabulous land OR simply move in and enjoy the romance and security of this extraordinary setting.
Guard house and spacious staff accommodation on the property
Brilliant access to Jan Celliers - Laerskool, Roedean Girls School, St John''s College, St John''s Prep. Deutsche Internationale Schule, King Edward VII High, King Edward VII Prep, Kingsmead College Junior, Kingsmead College Senior, McAuley House, Parktown Boys High School, Parktown High School for Girls, The Ridge, St. Katherine''s, Helpmekaar Kollege. Well-known Clinics include Netcare Milpark Clinic, Donny Gordon and Joburg Gen, Parklane Clinic, and Charlotte Maxeke Hospital. Wits University and UJ University. CBD of Rosebank and Sandton on your doorstep while still retaining the tranquillity of the suburb, West Cliff
Asking R17.600m
Property details
- Listing number T5640093
- Property type House
- Listing date 1 Oct 2026
- Land size 4 046 m²
- Rates and taxes R 11 277
Property features
- Bedrooms 4
- Bathrooms 4
- Lounges 1
- Dining areas 1
- Covered parking 10
- Flatlets
- Pet friendly
- Pool
- Security post
- Staff quarters
- Study
- Entrance hall
- Scullery
- Fireplace