9 Bedroom House in Westdene
This one is Ready to Start Earning , A few Touch Ups with a Huge Outcome
9 Bedroom 4 Bathroom Investment Property Westdene
Ideal for Young Professionals & Students | Move-in Ready with Minor Touch-ups
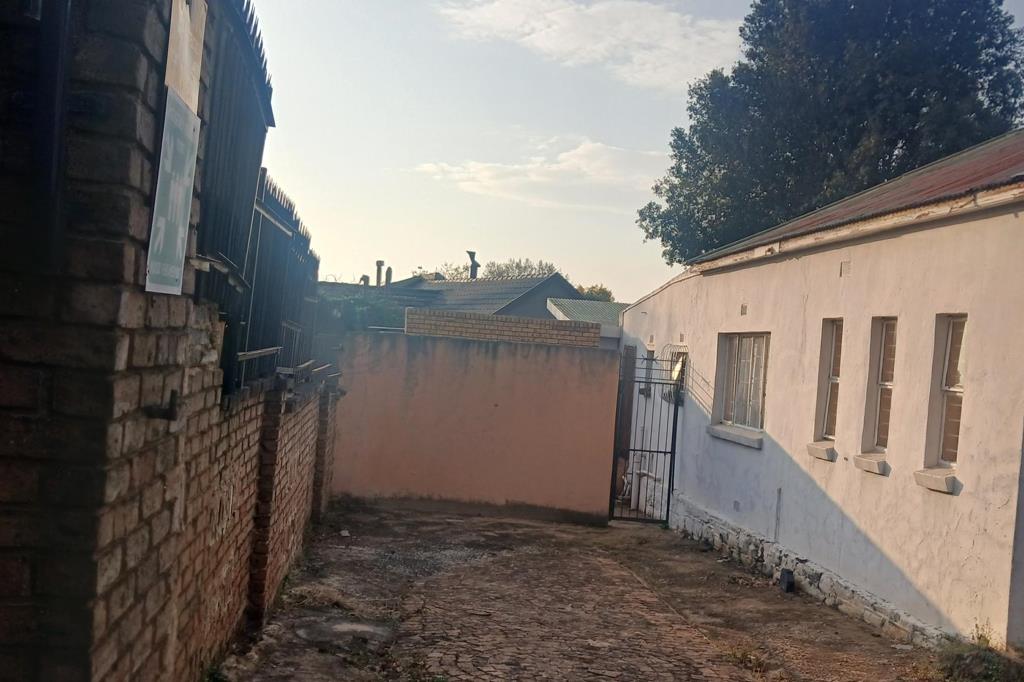
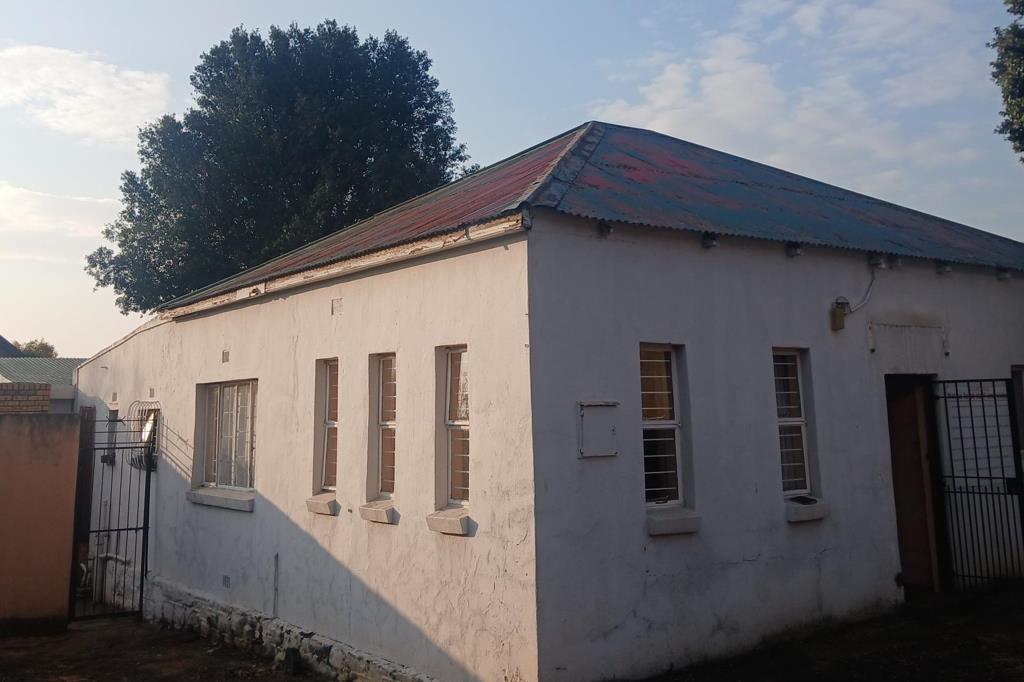
From the remote controlled gate you enter into a spacious garden area with plenty of parking for quite a few vehicles. Stepping into the property, burglar bars welcome you to a beautifully designed 9 bedroom, 4 bathroom house built to accommodate young professionals and students. Theres a main switch on the wall just near the entrance for convenience.
Bedroom 1 is very spacious and neatly tiled with medium windows that let in good light. It features a bed, reading light, BIC, desk and chair. Bedroom 2 is spacious and furnished with tiled floors, and natural light floods the room thanks to 5 thoughtfully placed windows for style. Going further into the home, an arch leads you to Bedroom 3 on your right, welcoming you onto lovely wooden flooring. This room is spacious and furnished with a study light, bed, BIC and a medium sized fridge. Bedroom 4 also has wooden floors and is similar in size to the other bedrooms, with large windows and a bar fridge. Bedroom 5 has wooden floors nicely carpeted to suit the style of the setup - its spacious and furnished.
An arch on the passage leads us to the 1st bathroom which has 2 showers and is neatly tiled throughout. From the lounge area youll find Bedrooms 6, 7 and 8, all fully furnished with beds, chairs, tables, BICs, study lights and ample space for a personal touch or creativity. The last room sits in the corner adjacent to 2 more bathrooms. The 1st bathroom has a door that separates the toilet and the shower, and the other bathroom next door has its own shower and toilet.
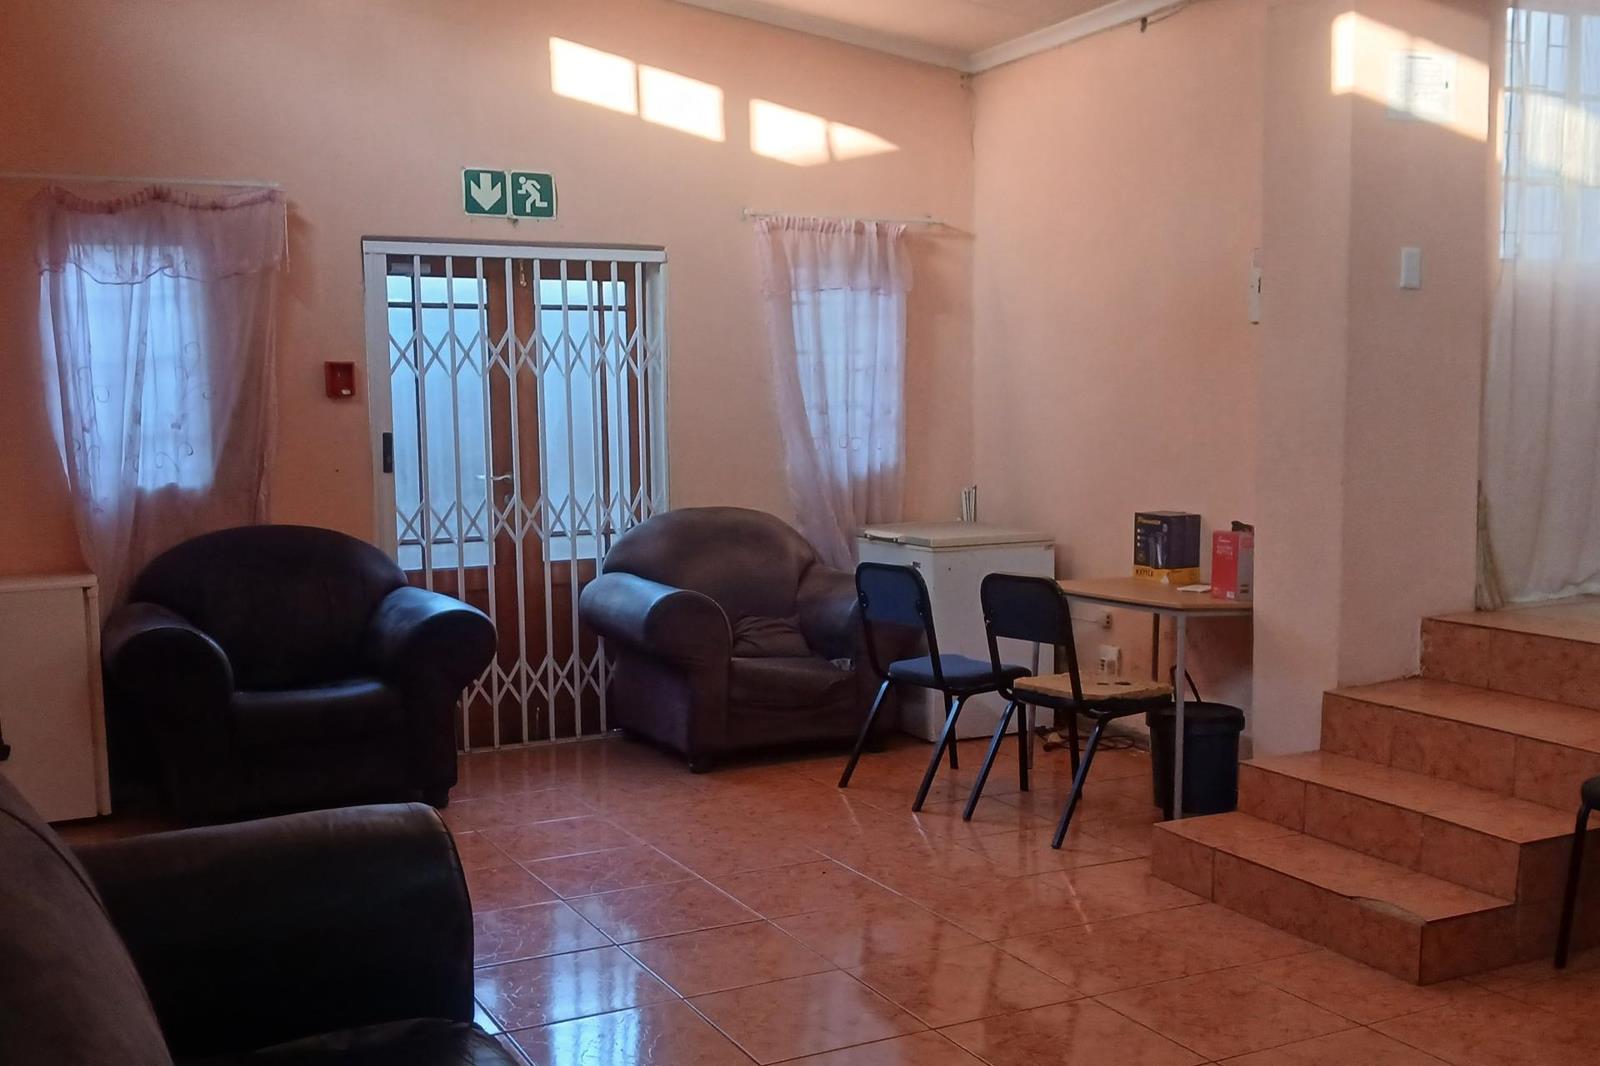
The kitchen area is open plan with a 4-plate oven, eye level counter for essentials, space for under-counter appliances and built in cupboards. From the kitchen theres a door that leads outside to the laundry area and yard, with another laundry area on the side of the property. The kitchen sits slightly higher looking down to the loungesitting area, with 3 downward steps leading to the lounge which features a 7 seater couch and a double wooden glass door that leads to the other side of the yard.
All rooms 1-9 are furnished and the rooms are spacious. The property does need a bit of work, nothing major - just a few small issues that can be covered while securing tenants in the meantime. Its practically ready to move in and start bringing in rental potential, it just needs immediate attention.
We will be there for viewings, Will You
Property details
- Listing number T5532494
- Property type House
- Listing date 25 Jun 2026
- Land size 242 m²
- Floor size 495 m²
- Rates and taxes R 1 999
Property features
- Bedrooms 9
- Bathrooms 4
- Lounges 1
- Dining areas 1
- Open parking 5
- Storeys 2