2 Bedroom House in Westdene
A Vibrant and Practical Home with A Simple and Easy-To-Maintain Layout.
The home features mostly parquet flooring throughout.
Upon entry, you''re welcomed by a bright and airy dining area. This space flows seamlessly into an open-plan lounge and modern kitchen fitted with built-in cupboards, a gas stove, a washing machine connection, and space for a double-door fridge.
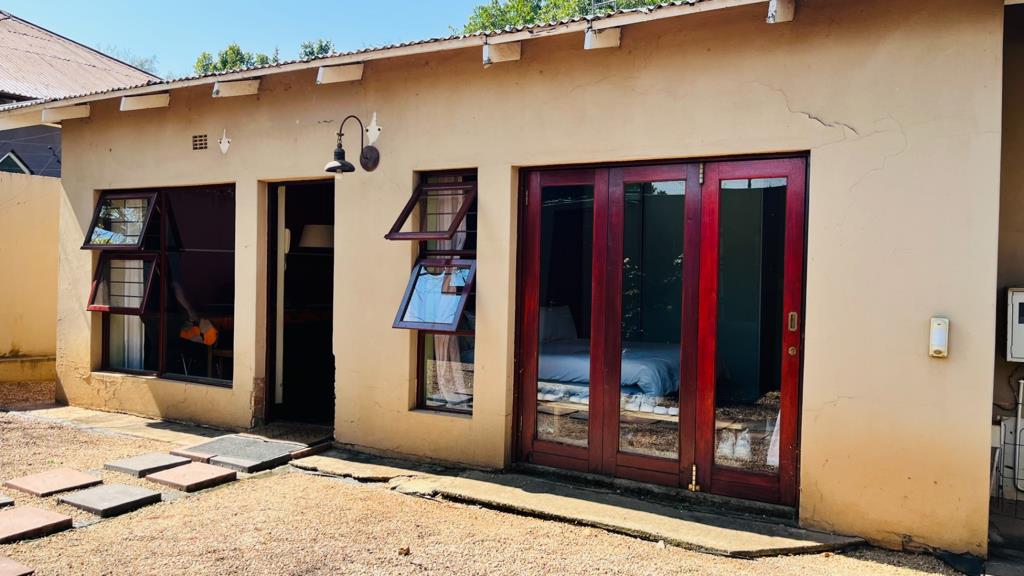
Bedrooms are down the passage- on the one side is the main bedroom with built-in cupboards and a full bathroom. On the other side, a second bedroom with built-in cupboards, sliding doors that open onto the patio and a second bathroom with a shower, basin, and toilet.
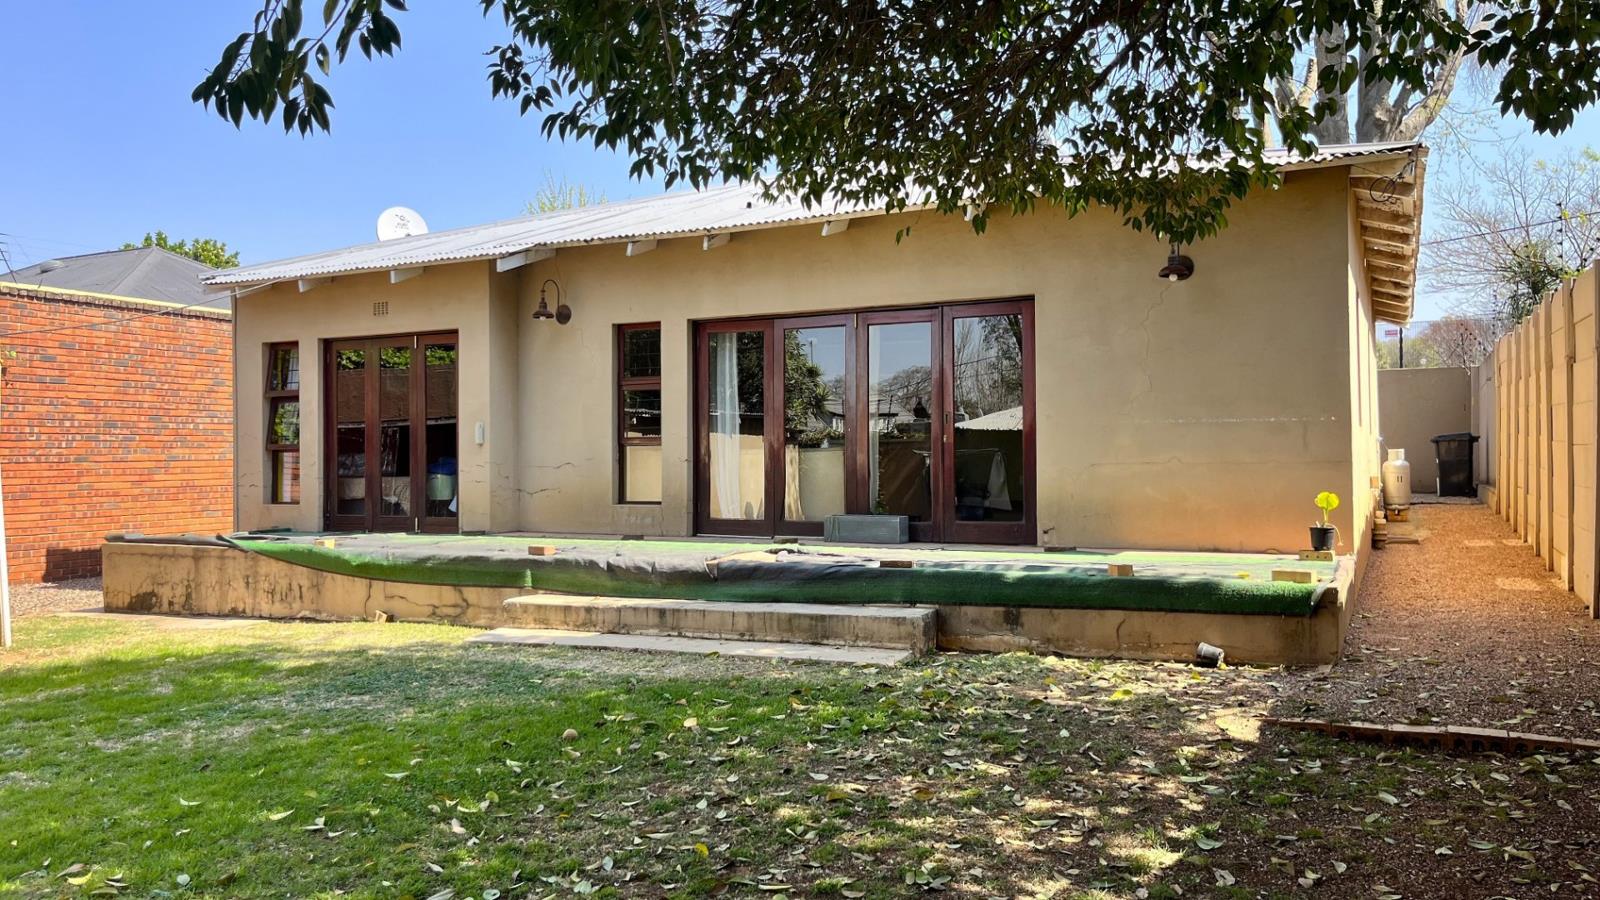
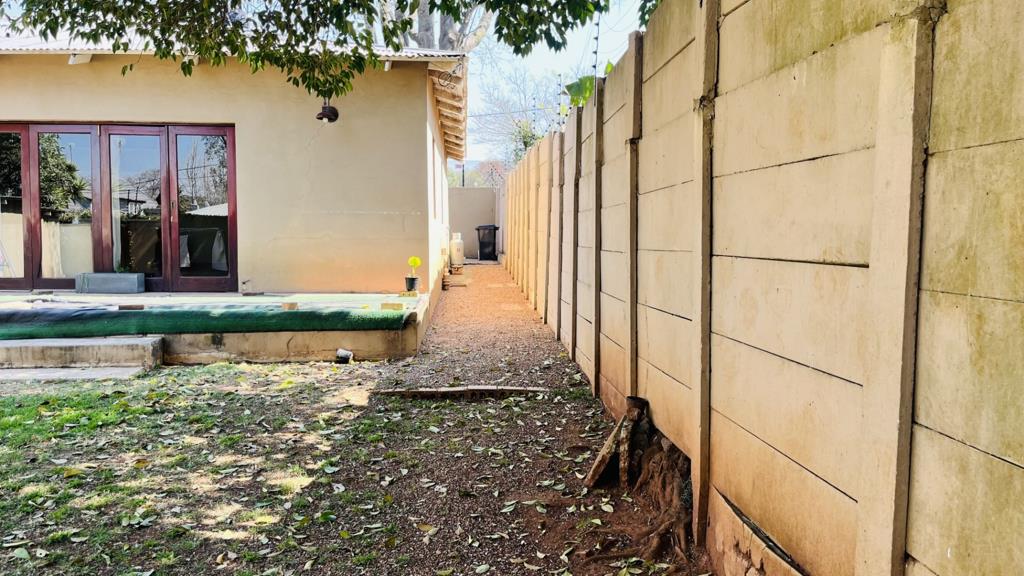
Both the lounge and second bedroom open onto a patio that looks out onto a well-established garden a simple outdoor space that adds to the homes livability.
There is parking for up to three cars, a storeroom that could be converted into a garage, and there''s also
Staff cottage with a separate toilet. This section requires some TLC and offers valuable additional usable space.
Electricity is postpaid, fibre is installed, and the property is a stone''s throw away from a wide range of everyday amenities.
Schedule a meeting with Delight today.
Property details
- Listing number T5544130
- Property type House
- Listing date 7 Jul 2026
- Land size 496 m²
- Rates and taxes R 990
Property features
- Bedrooms 2
- Bathrooms 2
- En-suite 1
- Lounges 1
- Dining areas 1
- Open parking 3
- Pet friendly
- Built in cupboards
- Fenced
- Kitchen
- Garden