3 Bedroom House in Westdene
Offers from R1 749 500, Asking R1 850 000.
Families dont just need more bedrooms. They need better flow, contemporary comfort, and the flexibility to adapt as life changes.
Set on a generous 950sqm stand with the Melville Koppies as a magnificent backdrop, this south-entry, north-facing home has been renovated into a more contemporary family residence, with clean lines, generous proportions and an easy sense of connection throughout.
A discreet entrance opens into an open-plan lounge and dining room, anchored by a fireplace and softened by subtle original details that add warmth without compromising the homes modern feel. The eat-in kitchen remains connected to everyday life and is fitted with a five-burner gas stove, a separate scullery and a dedicated laundry.
Running through the centre of the home is a broad passage that creates a natural sense of flow between the living spaces and the private bedroom wing. Timber stacking doors connect the family room to an entertainment patio with a built-in braai, allowing weekends to move effortlessly between the house, the pool and the garden.
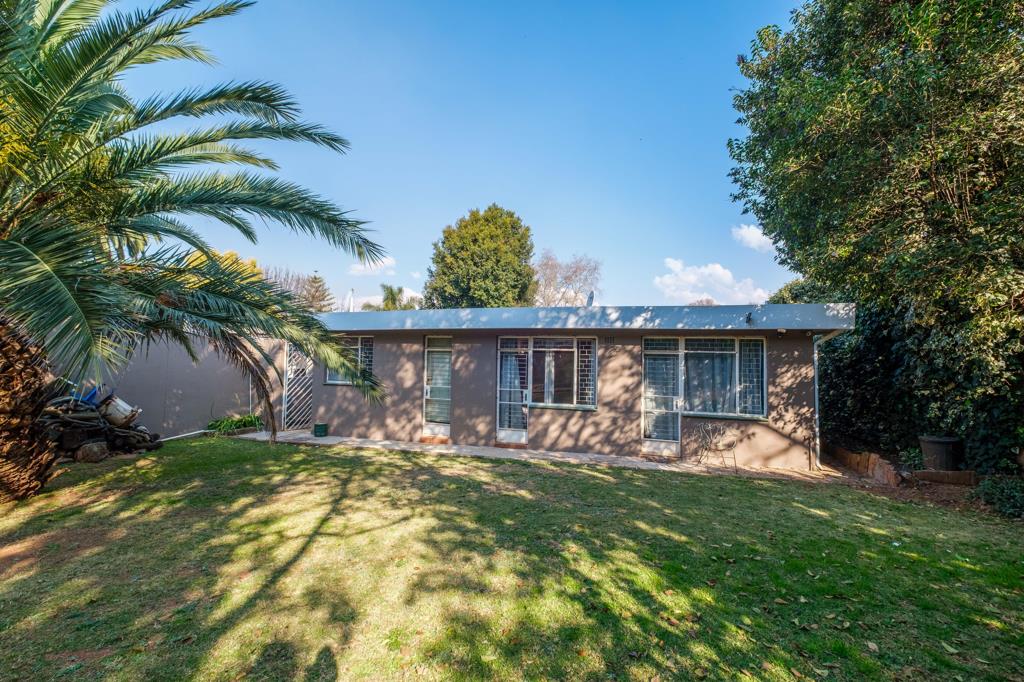
The bedroom wing is positioned to capture the northern sun throughout the day. The main suite enjoys its own en-suite bathroom, while the remaining bedrooms are served by a second family bathroom and a separate guest cloakroom. Each bedroom features built-in cupboards, warm wood-laminate flooring and direct access to the immaculate garden and sparkling pool.
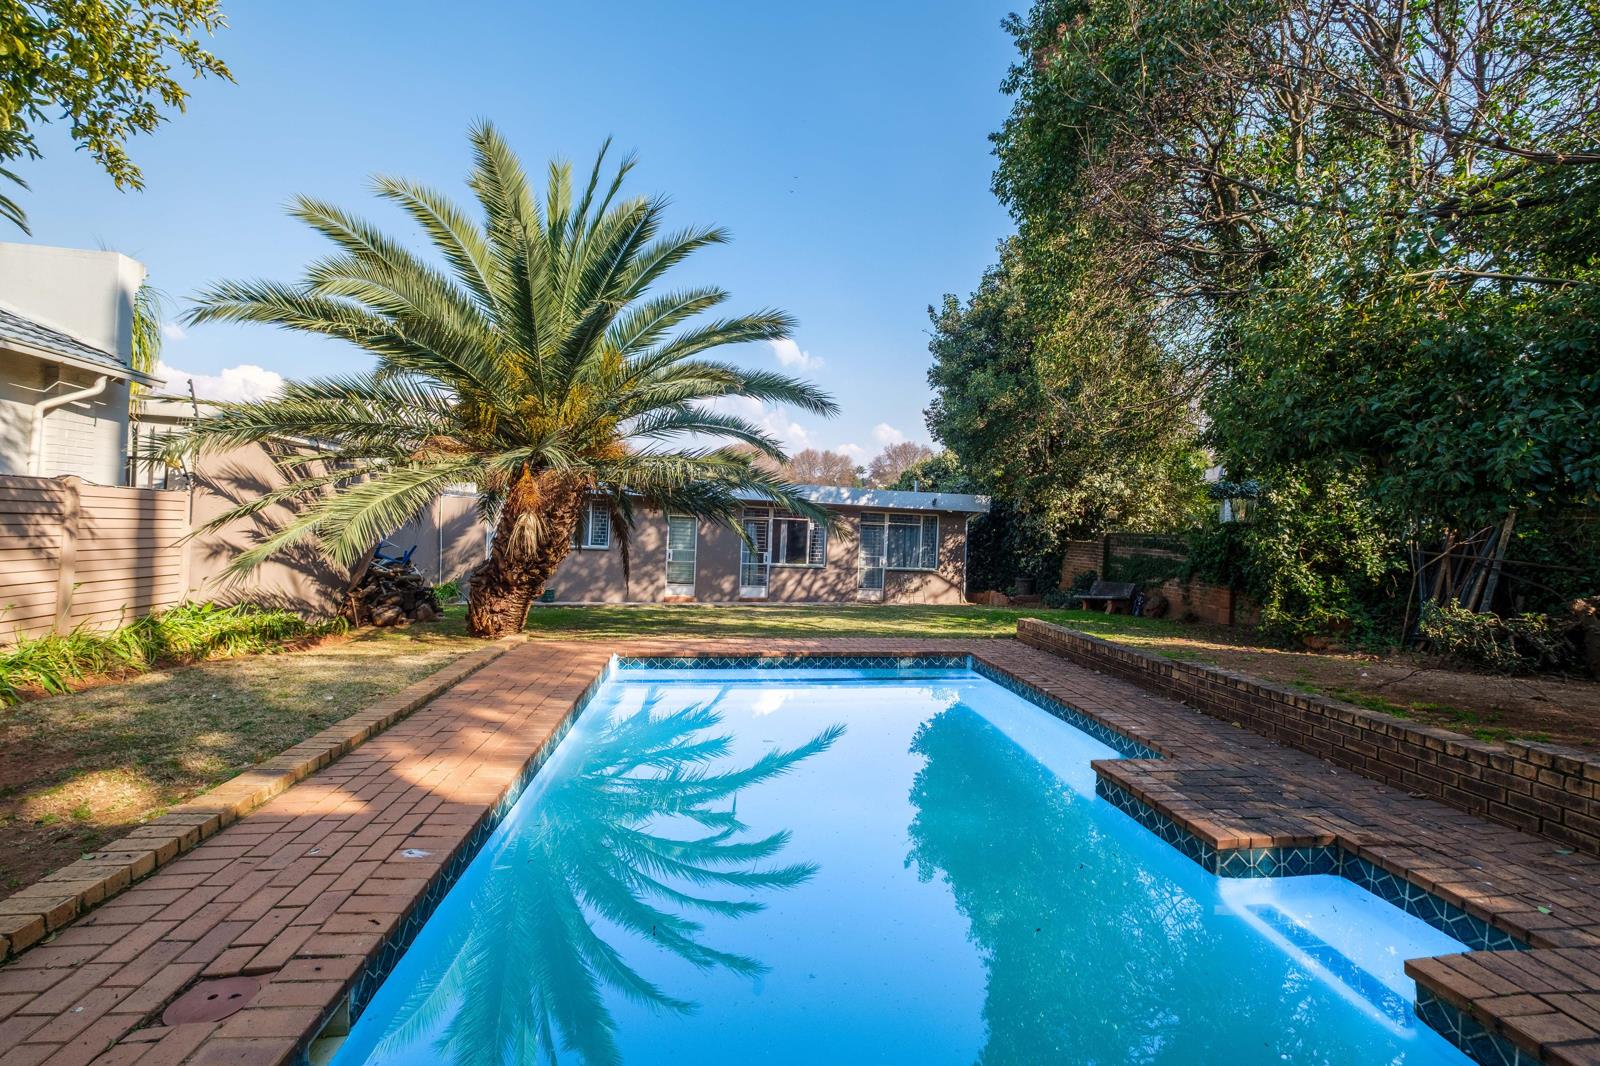
The garden is one of the home''s standout features: established, private and large enough for children to disappear into for an afternoon, while adults settle in beside the pool with the Melville Koppies rising beyond the trees. A borehole and 2500L JoJo tank add welcome practicality and help keep the garden looking its best.
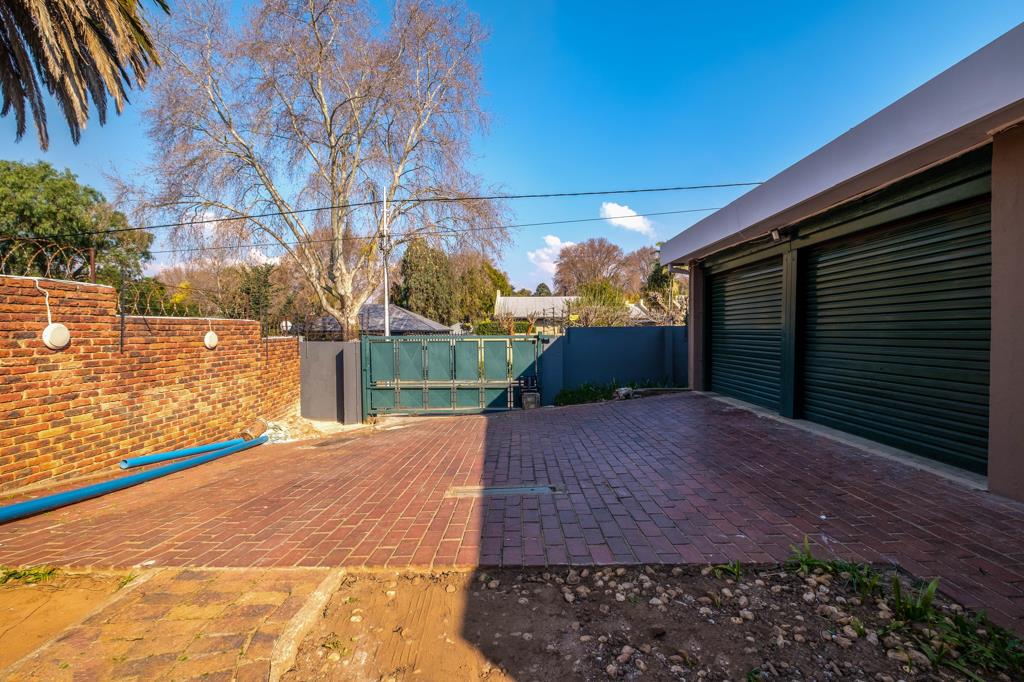
Thoughtful backup measures, including solar support for the driveway gate, offer added peace of mind and ensure that modern family life continues with minimal interruption.
A charming pine cottage overlooking the pool, together with a separate flatlet or staff suite with its own private entrance, adds the kind of flexibility increasingly sought by modern buyers. Extended family, guests, a work-from-home studio, independent accommodation for an older child, or a supplementary income stream are all comfortably accommodated without compromising the home''s identity as a true family residence.
A double garage and secure off-street parking for up to four additional vehicles behind a motorised steel slider complete a property that offers space, style and adaptability in equal measure.
For buyers who want a Westdene address with a more contemporary finish and a layout that works beautifully for modern family living, this is a particularly compelling home.
Property details
- Listing number T5562971
- Property type House
- Listing date 23 Jul 2026
- Land size 946 m²
Property features
- Bedrooms 3
- Bathrooms 3
- Lounges 2
- Dining areas 1
- Garage parking 2
- Open parking 4
- Flatlets
- Pet friendly
- Patio
- Pool
- Security post
- Staff quarters
- Study