3 Bedroom House in Westdene
Walk in as a Viewer and Leave as the Owner
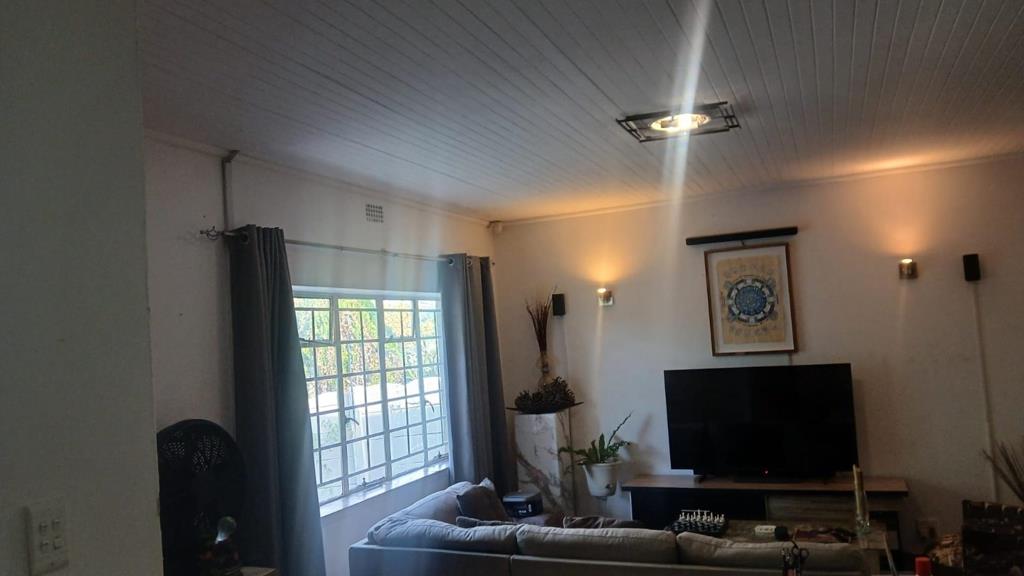
As you enter the yard, you are welcomed by a lovely, well-maintained garden area. Walking onto the stoep, you step into a bright and airy lounge featuring a 3-seater couch, large windows that bring in natural light, and a 6-seater table and chair set.
From the lounge, tiled flooring leads you to the bedrooms. On your right is Bathroom 1, fitted with a shower, toilet, basin and modern downlights. Adjacent is Bedroom 2 - a medium-sized room with large windows and built-in cupboards BIC. Directly opposite is the 2nd bathroom with a bathtub, shower, toilet and basin.
Next to Bedroom 2 is the main bedroom, boasting floor-to-ceiling modern BIC and large windows. On your left, towards the kitchen, is Bedroom 3, fitted with 2 beds, cupboard space and large windows.
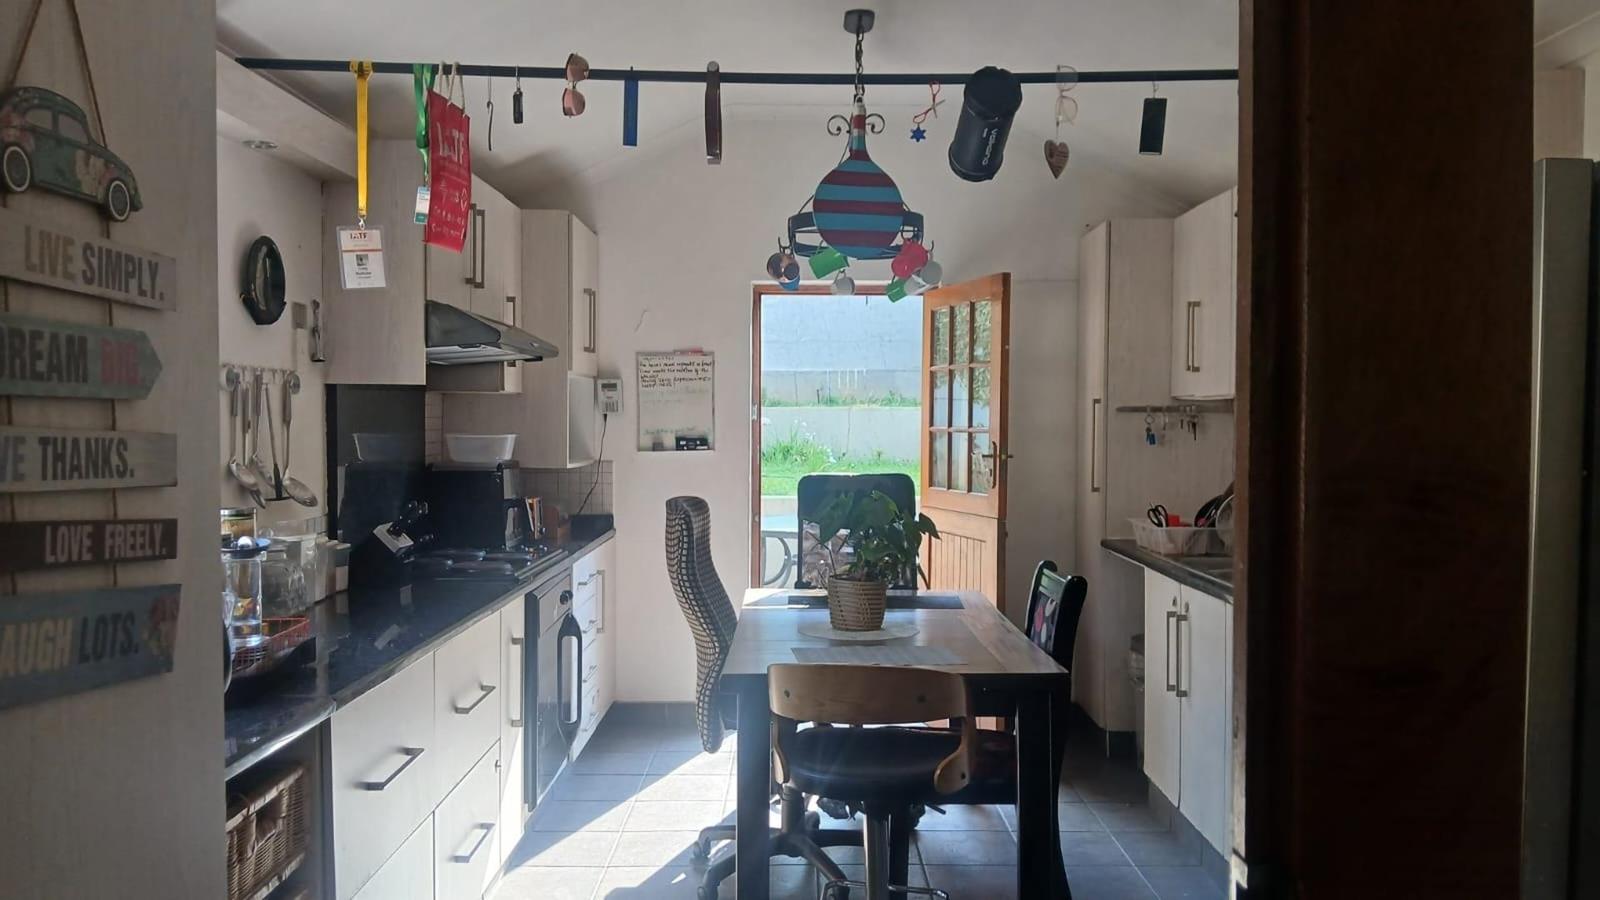
The lounge flows through a transparent glass door into the kitchen area, which offers an extractor fan, 4-plate electric stove, ample cupboard space and a 6-seater dining set.
Moving to the backyard, enjoy a custom 6-seater modern outdoor table and chairs overlooking beautiful garden features. The property also includes a private bachelor cottage with its own bathroom - shower, toilet and basin.
Additional features:
- Laundry room on the other side of the property
- 2 outside taps
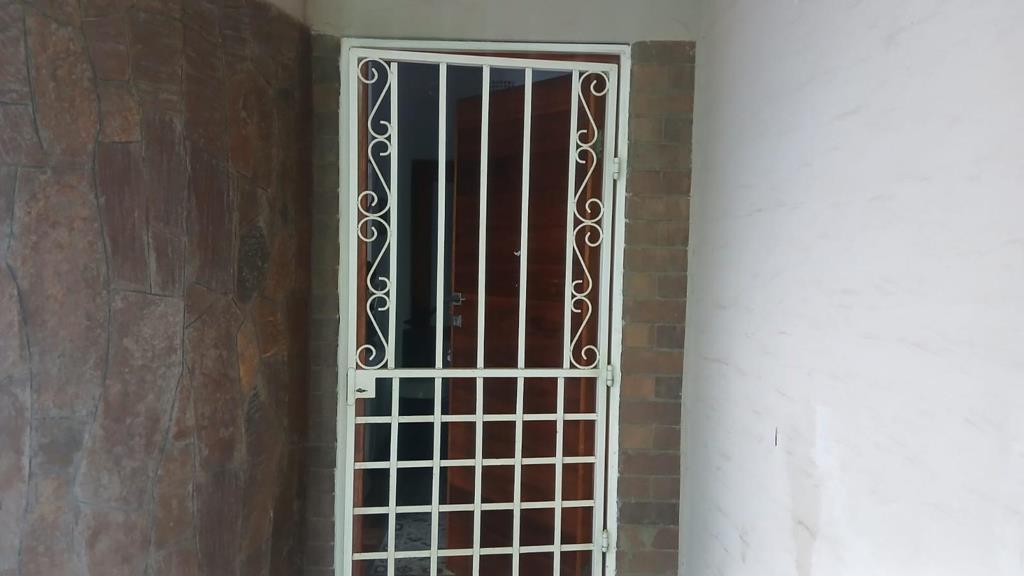
- Secure gated entrance with electric fencing
- Well-established garden throughout
I''ll never forget a Potential Buyer who walks away from this Property
Fill in your viewing spot today - Hot Sale call directly
Property details
- Listing number T5625798
- Property type House
- Listing date 17 Sep 2026
- Land size 496 m²
- Rates and taxes R 900
Property features
- Bedrooms 3
- Bathrooms 2
- Lounges 1
- Dining areas 1
- Open parking 3