4 Bedroom House in Westdene
Four-bedroom home including a stunning big three-bedroom character old world home with lovely private outside bedroom suite at the pool.
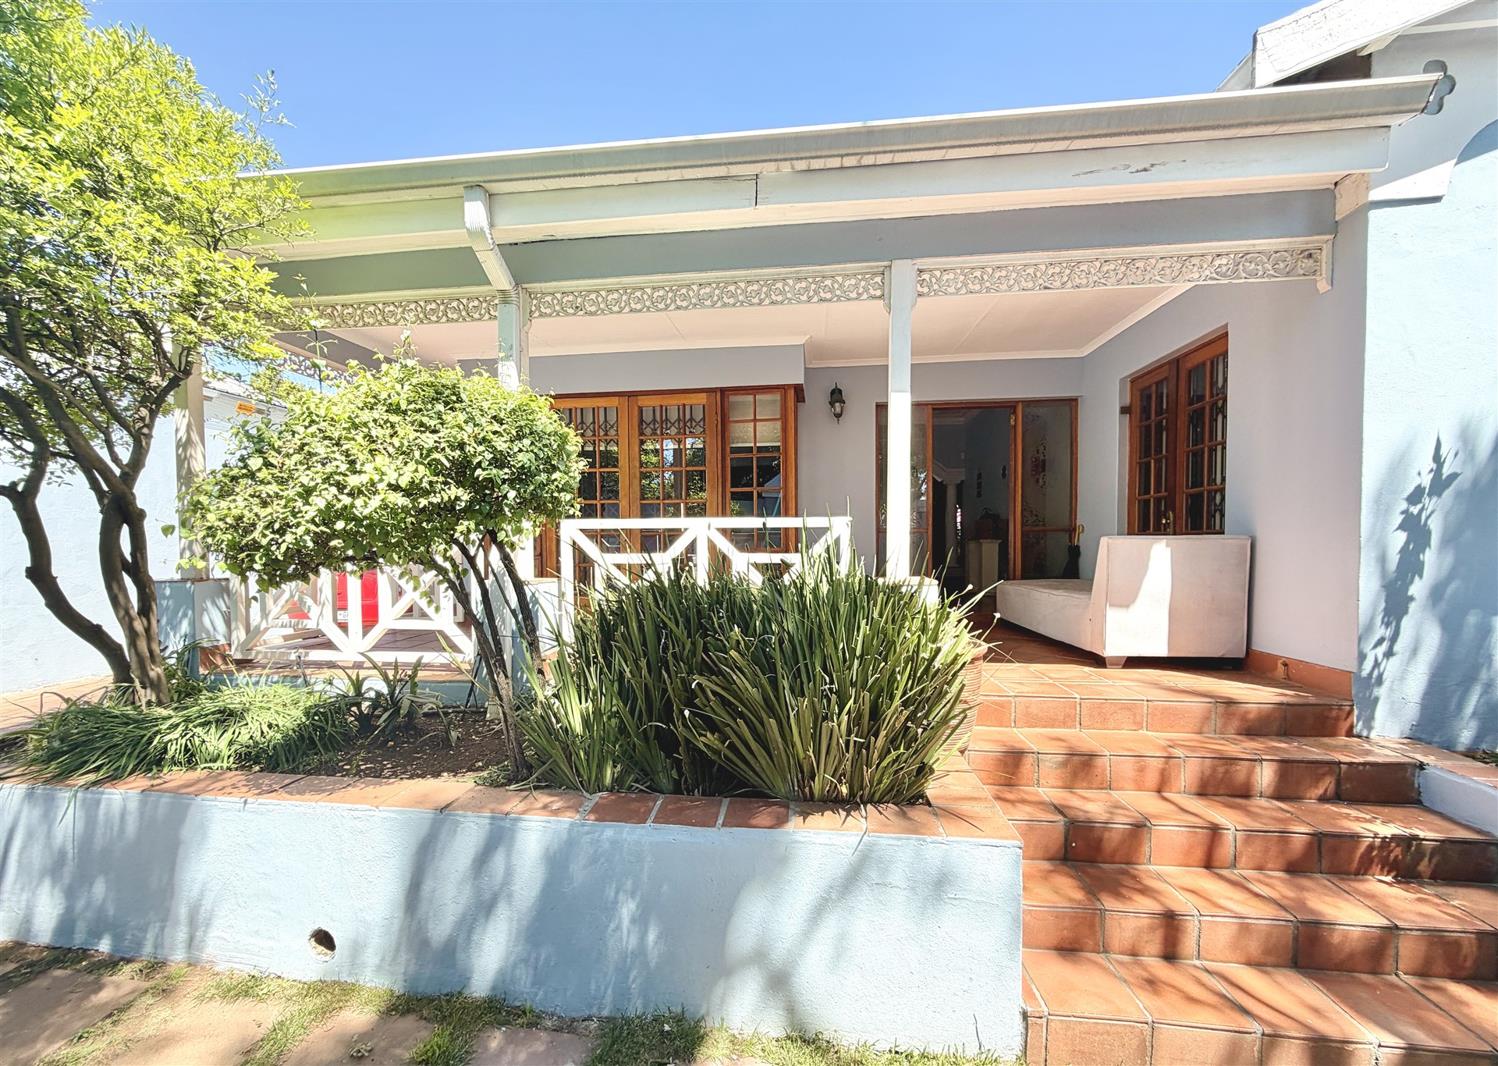
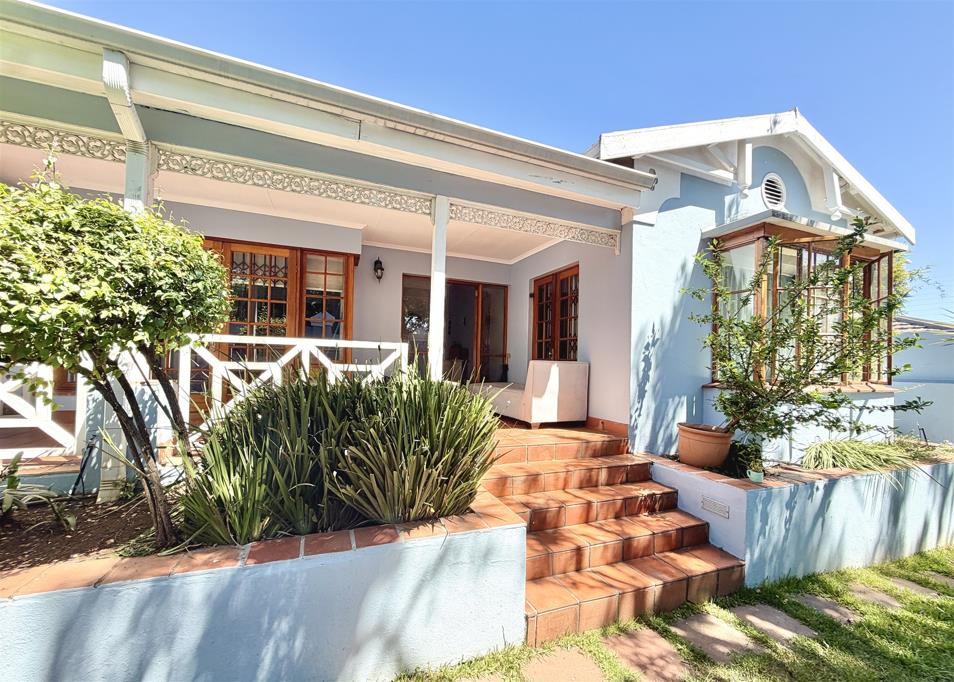
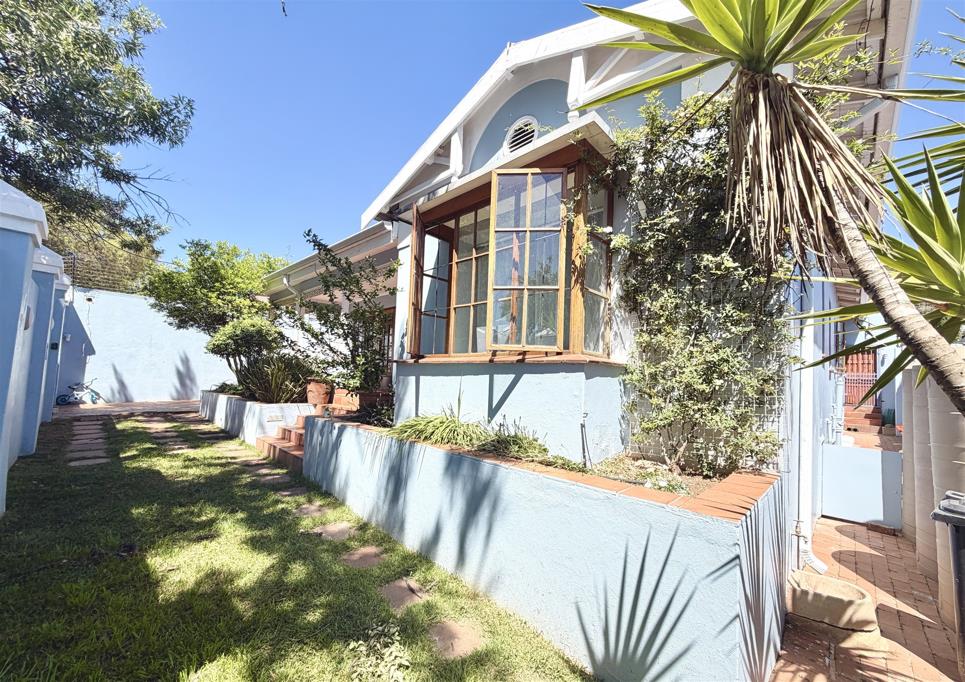
Located at an awesome address in the Melville Westdene area this fabulous eclectic home boasts a fusion of vintage and styled bohemian modernity creating a welcoming essence that draws one to its relaxed lifestyle. The home boasts with loads of character, Oregon pine wooden sash windows, bat windows, metal pressed ceilings and Oregon pine wooden strip floors, adding a yesteryear creative flare and ambiance to the home.
From a covered front stoep bragging with turn of the century old world essence one enters an entrance hall directly open plan to a very spacious lounge with bay windows and double wooden glass doors that open back onto the front stoep with a heater fireplace. The entrance leads through a stunning boldly period arch with feature pillar detail typical of its time now creating a focal point of the home. The arch takes one to the rest of the home off the cross hallway. Off the cross passage are three bedrooms all with built in cupboards. Bedroom three is smaller and suitable for younger kids. Bedroom two is a big comfortable bedroom with loads of built in cupboard and double cottage pane wood and glass doors opening onto the big, covered patio at the pool making it a dream come true bedroom especially for teenagers. A fabulous passage bathroom with a sash window and showing off bespoke designer wall tiles, services the two bedrooms and day guests. The main bedroom offers privacy with a door into a little passage off which a stunning main-suite bathroom featuring a vintage ball and claw bath, a divine antique period washer stand with basin, sash window, as well as a shower. The main bedroom is massive offering a bay window with seat in it and single wood and glass door onto the front stoep.
To the opposite end of the entrance one finds an inviting dining room, open plan to a stunning modern stone top kitchen with top end gas cooker. The dining room brags with a big sash window and double wood and glass cottage pane doors onto a massive, covered patio with skylights. The patio is ideal for hanging out all summer and is the perfect entertainers dream space looking onto the stunning pool with water feature, quaint garden and the most sensational treehouse with slide for kids to hang out at. It is truly a divine little play space for kids they will go crazy to play here with the slide that can be moved to end on the grass or swing to the pool for the kids to slide and land in the pool water.
In the back garden to one side behind the single garage is a well sized private bedroom suite with en-suite bathroom and patio looking onto the pool. No kitchen. This is an ideal bedroom suite for an older teenage child, varsity student, gran andor gramps, and is an ideal home office or studio. A kitchen can easily be installed and it could then also be an income generating cottage to supply the bond. Outside laundry off the back patio. Good security with state-of-the-art security system also with cameras and electric fence. Single extra length garage with part of it used as a storeroom, plus off-street parking for two to three further cars. Back up water tanks.
Located in an older heritage suburb just a few kilometres northwest of Johannesburg CBD in the Northwestern suburbs of the city. Well located to Parktown business hub, the city and to Rosebank and other business hubs. Close to both UJ and Wits universities with UJ within walking distance. Close to a number of private hospitals and good schools. Lots of good shopping destinations in the area and close to a couple of big malls. Easy to get to Parks to walk, walk dogs and get into nature. It is a good area in Johannesburg and a suburb popular with young professionals, students, medical practitioners, many lecturers, professors, and creatives.
This is an unforgettable home not to be missed. Please call us not to miss this gem!
Property details
- Listing number T5685655
- Property type House
- Listing date 10 Nov 2026
- Land size 495 m²
- Floor size 250 m²
- Rates and taxes R 1 088
Property features
- Bedrooms 4
- Bathrooms 3
- Lounges 1
- Dining areas 1
- Garage parking 1
- Access gate
- Alarm
- Laundry
- Patio
- Pool
- Storage
- Entrance hall
- Kitchen
- Garden
- Scullery
- Electric fencing
- Fireplace