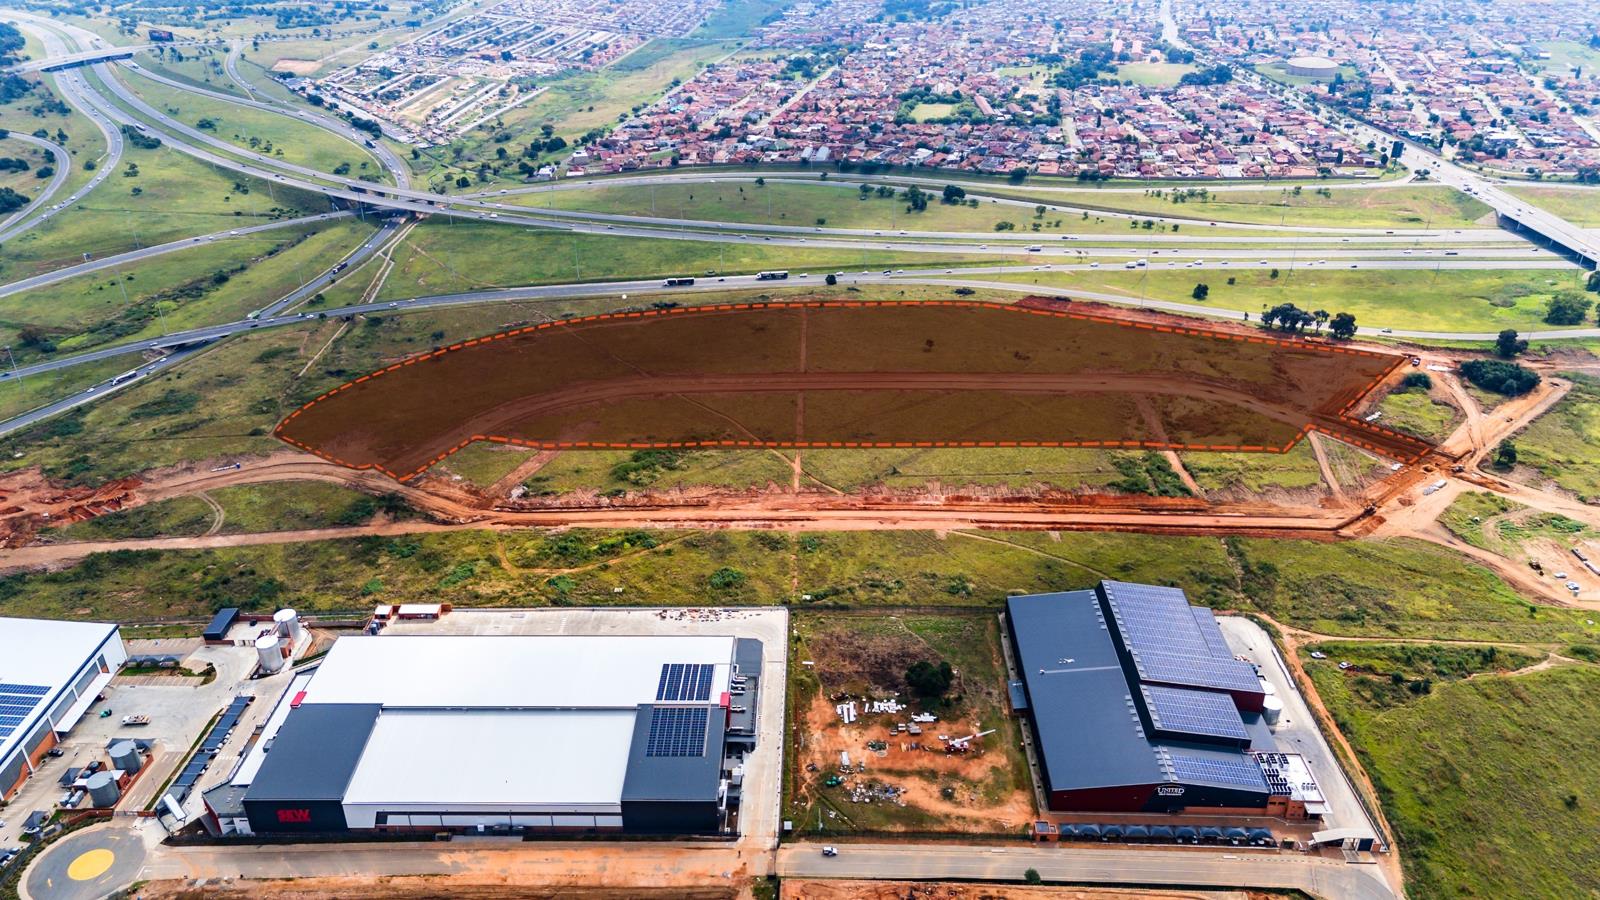
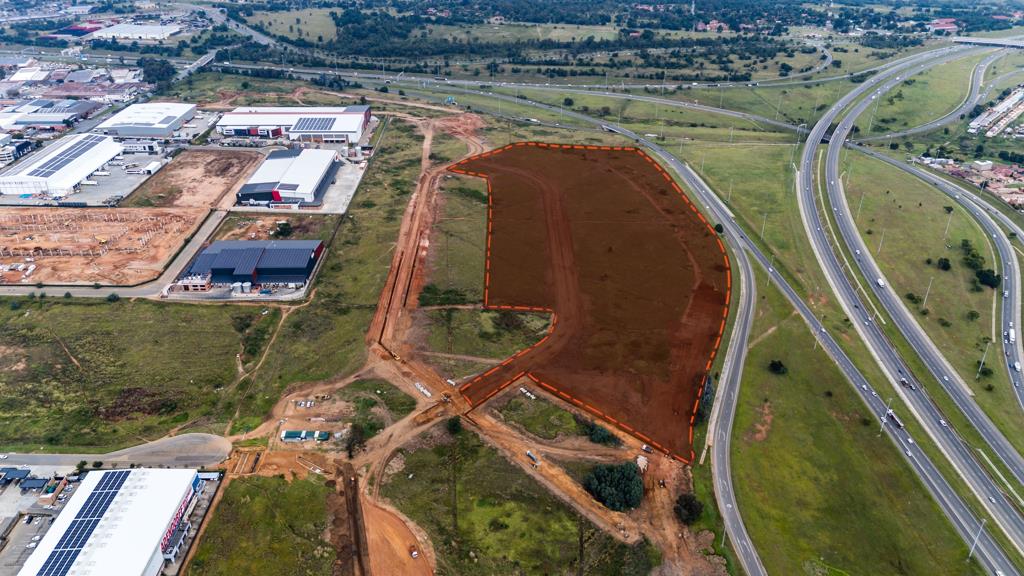
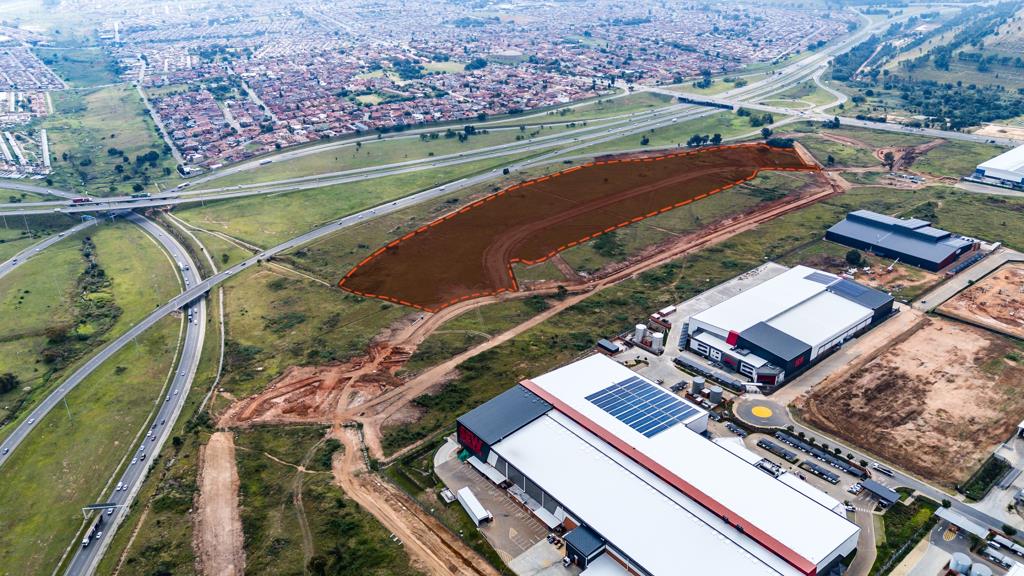
117 478 m² Industrial space in Aeroton
Prime Industrial Development Opportunity
Aeroton Industrial Node | Johannesburg South
A rare opportunity to secure a premium turnkey industrial development within the highly sought-after Aeroton Industrial Node, one of Johannesburg South''s leading logistics and manufacturing precincts.
Ideally suited to large-scale logistics, warehousing, distribution, manufacturing, and light industrial operations, this strategically positioned development offers exceptional access to major highway networks, ensuring efficient connectivity to key commercial centres, transport routes, and national distribution corridors.
Designed to accommodate modern industrial requirements, the property presents an outstanding opportunity for businesses seeking a purpose-built facility in a well-established, high-demand industrial location.
Leasing & Occupation Structure
The tenant will be responsible for:
Property rates
Building insurance
Maintenance and operational costs
This turnkey development combines strategic positioning, excellent accessibility, and flexible development potential, making it an ideal solution for national occupiers, logistics operators, and industrial businesses looking to establish or expand within Johannesburg South''s premier industrial corridor.
These costs are payable in addition to the base rental.
Disclaimer:
Rates are subject to change and remain dependent on the final scheme design and development specifications.
Strategic Location Advantages
Positioned within the established Aeroton industrial node with excellent access to Johannesburgs primary transport and logistics routes.
Excellent Connectivity To:
N1 Highway
N12 Highway
M1 Highway
Johannesburg CBD
Soweto
Roodepoort
Pretoria
Close To Key Commercial & Industrial Nodes:
Nasrec Precinct
FNB Stadium
Southgate
Mondeor
Established logistics and industrial users
Development Overview
Turnkey Industrial Opportunities Available
Total Site Area: 11.7478 hectares
Net Developable Area: 10.5375 hectares
Approximately 19 building footprints available, depending on final design and size requirements
Flexible turnkey development options available for logistics, warehousing, and industrial users, subject to final approvals and design configuration.
Zoning & Town Planning
Zoning
Industrial 1 Erven 10391057
Development Parameters
Coverage: 65
FAR: 0.65
Height Allowances
Erven 10391048: Up to 2 storeys approximately 67 metres
Erven 10491057: Up to 3 storeys approximately 910.5 metres
Building Lines
20m along the N1 Western Bypass
3m along all other boundaries
Ideal For:
Large-Scale Logistics & Distribution Centres
Warehousing Operations
Light Manufacturing
Regional Supply Chain Facilities
Industrial Headquarters
For further information regarding leasing opportunities, rental structures, or turnkey industrial development solutions, contact us today.
Property details
- Listing number T5511908
- Property type Industrial
- Listing date 5 Jun 2026
- Floor size 117 478 m²